
506 Cinder Bin Road, Terra Alta, WV 26764
Local realty services provided by:Better Homes and Gardens Real Estate Central
506 Cinder Bin Road,Terra Alta, WV 26764
$390,000
- 4 Beds
- 3 Baths
- 1,924 sq. ft.
- Single family
- Active
Listed by: tiffany carr
Office: exp realty, llc.
MLS#:10167073
Source:WV_NCWV
Price summary
- Price:$390,000
- Price per sq. ft.:$202.7
About this home
Freshly updated, spacious, and ready for its next owner! This 4-bedroom, 3-full-bath home offers 1,924 sq. ft. above grade plus an additional 1,174 sq. ft. of unfinished basement space, giving you plenty of room to live and grow. Recent updates include brand-new LVP flooring throughout, fresh interior paint, and beautiful granite countertops. The home features four generously sized bedrooms and a spacious primary suite with a private bath. Outside, enjoy the large decks and a hot tub hookup that is ready to go. A newly constructed shed/small barn adds even more versatility and storage, complete with a new garage door and opener. Just minutes away from Kingwood, set on approximately 1.32 acres, this property offers a fantastic combination of modern updates, generous living space, and valuable new outdoor improvements. Come see everything this property has to offer!
Contact an agent
Home facts
- Year built:2002
- Listing ID #:10167073
- Added:1 day(s) ago
- Updated:September 24, 2026 at 05:03 PM
Rooms and interior
- Bedrooms:4
- Total bathrooms:3
- Full bathrooms:3
- Rooms Total:7
- Flooring:Luxury Vinyl Plank
- Dining Description:On Level 1
- Kitchen Description:Dishwasher, Microwave, Range, Refrigerator
- Basement Description:Exterior Access, Full, Interior Access, Walk-Out
- Living area:1,924 sq. ft.
Heating and cooling
- Cooling:Ceiling Fan(s), Central Air
- Heating:Forced Air, Propane, Wood
Structure and exterior
- Roof:Shingles
- Year built:2002
- Building area:1,924 sq. ft.
- Lot area:1.32 Acres
- Architectural Style:2 Stories
- Construction Materials:Block, Vinyl
- Exterior Features:Deck, Landscaped, Porch, Private Yard, Storage Shed
- Foundation Description:Block
- Levels:2 Story
Utilities
- Water:Well
- Sewer:Septic
Finances and disclosures
- Price:$390,000
- Price per sq. ft.:$202.7
- Tax amount:$818
Features and amenities
- Laundry features:Dryer, Washer
- Amenities:Landscaped, Storage Shed/Out Bldg, Walk-in Closets
Parking
- Parking description:2 Car Garage, 3+ Cars, Attached Garage
New listings near 506 Cinder Bin Road
- New
 $324,700Active3 beds 3 baths1,797 sq. ft.
1002 Goldenrod Drive, Terra Alta, WV 26764
MLS# 10167064Listed by: LONG & FOSTER REAL ESTATE, INC - New
 $179,000Active2 beds 1 baths1,146 sq. ft.
952 Burnside Camp Road, Terra Alta, WV 26764
MLS# 10167054Listed by: TAYLOR-MADE REAL ESTATE - New
 $279,900Active3 beds 2 baths1,560 sq. ft.
76 Arbutus Court, Terra Alta, WV 26764
MLS# 10167053Listed by: BEL-CROSS PROPERTIES, LLC 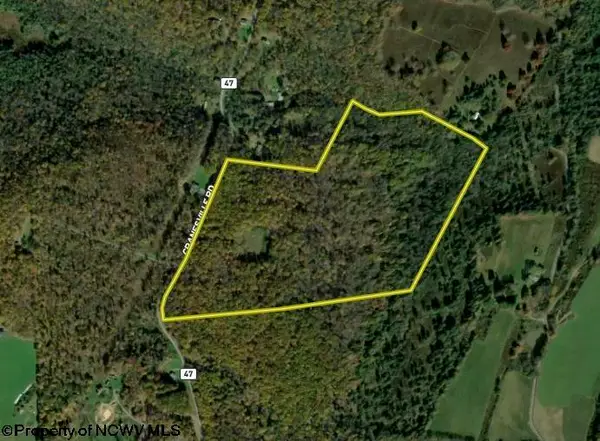 $155,000Pending52.01 Acres
Lot 1 Cranesville Road, Terra Alta, WV 26764
MLS# 10166984Listed by: WHITETAIL PROPERTIES REAL ESTATE, LLC- New
 $250,000Active3 beds 1 baths1,056 sq. ft.
714 Bluebell Drive, Terra Alta, WV 26764-9999
MLS# 10166967Listed by: ALVAS  $150,000Active9.61 Acres
26879 Veterans Memorial Highway, Terra Alta, WV 26764
MLS# 10166884Listed by: ALVAS $10,000Pending1.14 Acres
Lots 53/54 Goldenrod Drive, Terra Alta, WV 26764
MLS# 10166867Listed by: ALVAS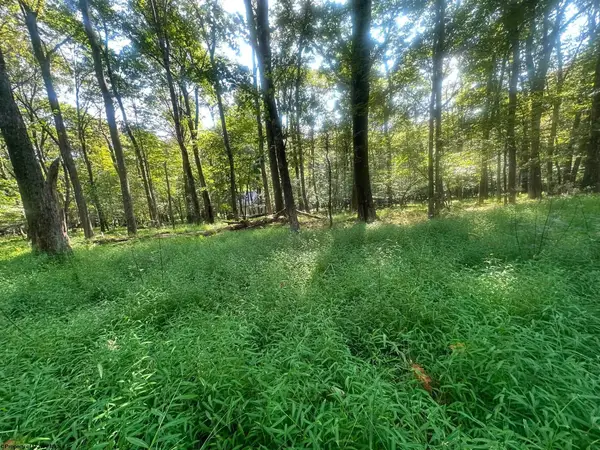 $9,900Active0 Acres
Lot 163 Anemone Lane, Terra Alta, WV 26764
MLS# 10166868Listed by: ALVAS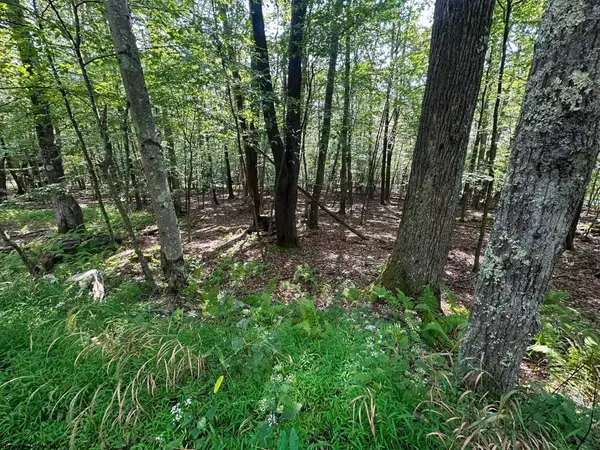 $10,000Active0.34 Acres
51 Beebalm Court, Terra Alta, WV 26764
MLS# 10166864Listed by: ALVAS


Protect your home and budget from life's surprises with an Assurant Home Warranty, backed by a partner that supports you through every step of homeownership. Explore Plans.
© 2026 Better Homes and Gardens Real Estate LLC. An Anywhere Real Estate company. All rights reserved. Better Homes and Gardens® Real Estate is a registered trademark owned by Meredith Operations Corporation, licensed to Better Homes and Gardens Real Estate LLC and used with permission. Better Homes and Gardens Real Estate LLC fully supports the principles of the Fair Housing Act and the Equal Opportunity Act. Listing information is deemed reliable but is not guaranteed accurate.
Each office is independently owned and operated.
Any services or products provided by third parties are not provided by, affiliated with or related to Better Homes and Gardens Real Estate LLC, or its affiliated companies.