
888 E Alpine Drive, Terra Alta, WV 26764
Local realty services provided by:Better Homes and Gardens Real Estate Central
888 E Alpine Drive,Terra Alta, WV 26764
$499,000
- 4 Beds
- 2 Baths
- 2,716 sq. ft.
- Single family
- Active
Listed by: amanda trusler
Office: bel-cross properties, llc.
MLS#:10164914
Source:WV_NCWV
Price summary
- Price:$499,000
- Price per sq. ft.:$183.73
About this home
Set within the private gates of Alpine Lake Resort, Ursa Manor makes an unforgettable first impression, blending mountain character with refined craftsmanship in a setting that feels both peaceful and quietly impressive. A sweeping paved driveway, stone-accented exterior, and inviting entrance establish a sense of arrival that lives up to the name—strong, grounded, and unmistakably distinctive. Inside, a soaring cathedral foyer opens into a dramatic great room anchored by a two-story natural stone fireplace and framed by expansive windows that draw the forest indoors. Sunlight pours across gleaming hardwood floors, creating a space that feels elevated yet comfortable, where mornings begin in soft light and evenings settle into a warm, firelit glow. Just beyond, a dedicated dining room sets the stage for memorable dinners, while a second living area offers a more intimate retreat with its own fireplace and walls of windows overlooking the surrounding woods. Wildlife often becomes part of the backdrop, with black bear, wild turkey, and deer with spring fawns occasionally passing through, adding a sense of wonder to everyday living. The kitchen is both functional and inviting, featuring granite countertops, immaculate maple cabinetry, and a generous eat-in area that keeps conversation flowing from morning coffee to evening meals. Two spacious bedrooms and a large full bath on the main level offer convenience and flexibility, while the upper level reveals a primary suite that feels like a private sanctuary. A substantial bedroom, an expansive closet, and a beautifully appointed bath are complemented by a third fireplace that brings a quiet sense of comfort at the end of the day. An additional oversized bedroom ensures guests have room to relax and recharge, surrounded by the calm and privacy that define this home. Outdoor living is just as compelling, with a large rear deck perfectly positioned for sunrise views and fresh mountain air. Tucked nearby, a gazebo shelters a hot tub with ambient lighting, creating a setting that feels like a personal retreat after a day spent enjoying the mountains. Storage is thoughtfully handled with an attic space above the attached two-car garage accessible from a door on the second level. Additionally, a detached garage and a storage shed offer room for gear, hobbies, and more. For those ready to embrace a more intentional pace, this property truly shines with the Alpine Lake lifestyle. Days begin with quiet moments on the water as kayaks glide across glassy reflections, or start your day with the perfect drive on the 18-hole golf course. Spend your afternoons relaxing at the resort’s private sandy beach with a refreshing dip in the spring-fed lake. Nearby trails offer scenic terrain for hiking and birding, while evenings are best enjoyed with friendly pickleball matches, dining at the clubhouse restaurant and bar, or simply sharing stories with neighbors who quickly become friends. Wellness and convenience are built into everyday life, with a heated indoor pool, fitness center overlooking the lake, and high-speed internet with up to gig availability supporting both relaxation and productivity when needed. Throughout the seasons, Alpine Lake offers a refreshing escape—cool, breezy summers and beautiful white winters that transform the landscape into something truly special. Residents enjoy access to a 150-acre stocked lake, golf, tennis and pickleball courts, mini golf, bocce, shuffleboard, a dog park, hiking trails, and 24/7 security, along with an on-site hotel for visiting guests. Located just 30 minutes from Deep Creek Lake and Wisp Resort, and easily accessible from Pittsburgh, Washington DC, and Baltimore, this destination feels worlds away without sacrificing accessibility. Ursa Manor offers a rare combination of presence, comfort, and setting—a place where hosting feels effortless, guests settle in with ease, and each day unfolds exactly as it should....
Contact an agent
Home facts
- Year built:2004
- Subdivision & Development:Alpine Lake Resort
- Listing ID #:10164914
- Added:143 day(s) ago
- Updated:October 09, 2026 at 03:08 PM
Rooms and interior
- Bedrooms:4
- Total bathrooms:2
- Full bathrooms:2
- Rooms Total:9
- Flooring:Tile, Wall to Wall Carpet, Wood
- Dining Description:On Level 1
- Kitchen Description:Countertop Range, Dishwasher, Microwave, Refrigerator, Wall Oven
- Basement Description:Crawl Space
- Living area:2,716 sq. ft.
Heating and cooling
- Cooling:Ceiling Fan(s), Central Air
- Heating:Forced Air, Propane
Structure and exterior
- Roof:Shingles
- Year built:2004
- Building area:2,716 sq. ft.
- Lot area:0.68 Acres
- Architectural Style:2 Stories
- Construction Materials:Stone, Vinyl
- Exterior Features:Deck, Gazebo, Landscaped, Outside Lighting, Private Yard, Storage Shed
- Foundation Description:Masonry
- Levels:2 Story
Utilities
- Water:City Water
- Sewer:City Sewer
Finances and disclosures
- Price:$499,000
- Price per sq. ft.:$183.73
- Tax amount:$1,243
Features and amenities
- Laundry features:9ft+ Ceiling, Dryer, Washer
- Amenities:9'+ Ceiling, Gazebo, Landscaped, Outside Lighting, Storage Shed/Out Bldg
Parking
- Parking description:1 Car Garage, 2 Car Garage, 3+ Cars, Attached Garage, Detached Garage
New listings near 888 E Alpine Drive
- New
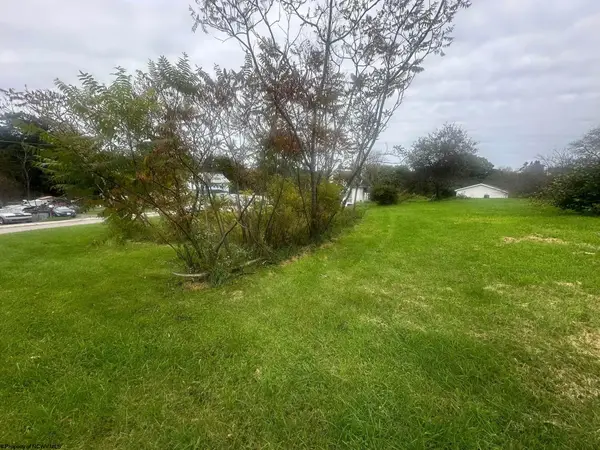 $69,999Active0.62 Acres
603 W State Avenue, Terra Alta, WV 26764
MLS# 10167223Listed by: ALVAS - New
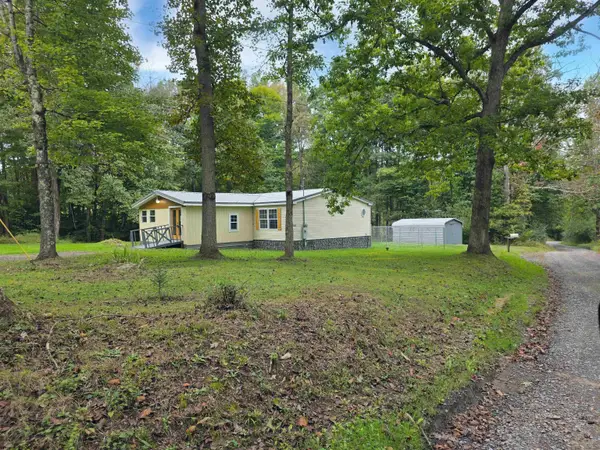 $184,900Active4 beds 2 baths2,062 sq. ft.
5543 Calvert Shaver Road, Terra Alta, WV 26764
MLS# 10167146Listed by: HOUSES & MORE INC - New
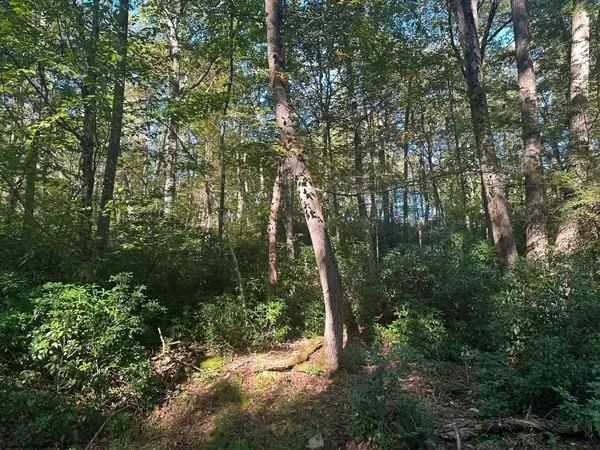 $15,000Active0 Acres
Lot 172 & 173 Dogwood Drive, Terra Alta, WV 26764
MLS# 10167144Listed by: ALVAS - New
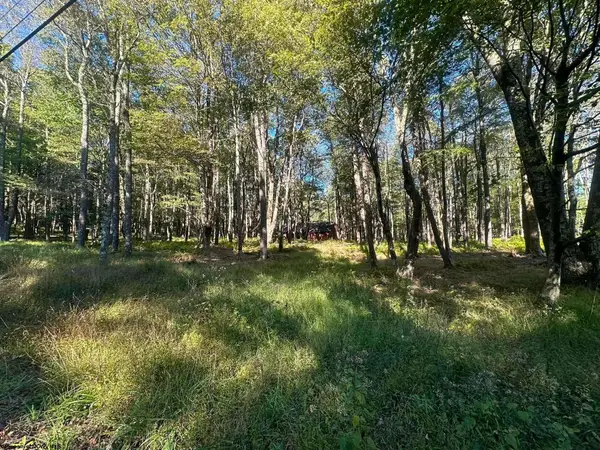 $7,500Active0 Acres
Lot 21 Alpine Drive, Terra Alta, WV 26764
MLS# 10167145Listed by: ALVAS 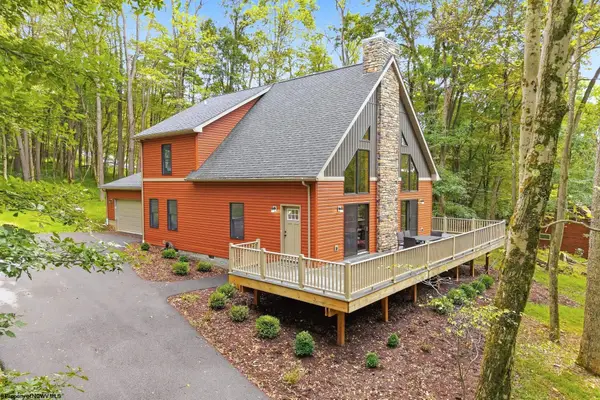 $465,000Active3 beds 3 baths1,936 sq. ft.
70 Goldfinch Lane, Terra Alta, WV 26764
MLS# 10167112Listed by: BEL-CROSS PROPERTIES, LLC $380,000Active4 beds 3 baths1,924 sq. ft.
506 Cinder Bin Road, Terra Alta, WV 26764
MLS# 10167073Listed by: EXP REALTY, LLC $324,700Active3 beds 3 baths1,797 sq. ft.
1002 Goldenrod Drive, Terra Alta, WV 26764
MLS# 10167064Listed by: LONG & FOSTER REAL ESTATE, INC $179,000Active2 beds 1 baths1,146 sq. ft.
952 Burnside Camp Road, Terra Alta, WV 26764
MLS# 10167054Listed by: TAYLOR-MADE REAL ESTATE $279,900Active3 beds 2 baths1,560 sq. ft.
76 Arbutus Court, Terra Alta, WV 26764
MLS# 10167053Listed by: BEL-CROSS PROPERTIES, LLC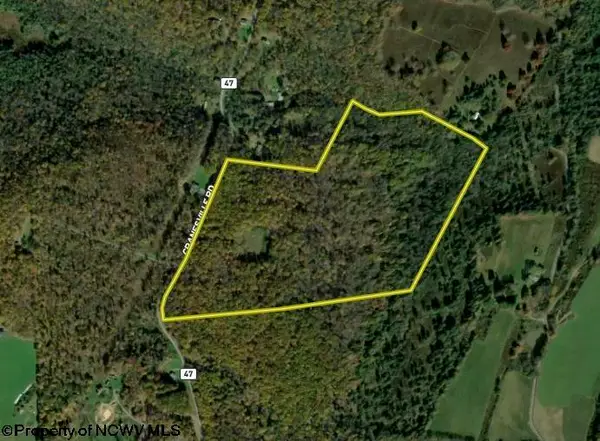 $155,000Pending52.01 Acres
Lot 1 Cranesville Road, Terra Alta, WV 26764
MLS# 10166984Listed by: WHITETAIL PROPERTIES REAL ESTATE, LLC


Protect your home and budget from life's surprises with an Assurant Home Warranty, backed by a partner that supports you through every step of homeownership. Explore Plans.
© 2026 Better Homes and Gardens Real Estate LLC. An Anywhere Real Estate company. All rights reserved. Better Homes and Gardens® Real Estate is a registered trademark owned by Meredith Operations Corporation, licensed to Better Homes and Gardens Real Estate LLC and used with permission. Better Homes and Gardens Real Estate LLC fully supports the principles of the Fair Housing Act and the Equal Opportunity Act. Listing information is deemed reliable but is not guaranteed accurate.
Each office is independently owned and operated.
Any services or products provided by third parties are not provided by, affiliated with or related to Better Homes and Gardens Real Estate LLC, or its affiliated companies.