
1301 28th Street, Vienna, WV 26105
Local realty services provided by:Better Homes and Gardens Real Estate Central
Listed by: terry coatney
Office: coldwell banker select properties
MLS#:5253050
Source:OH_NORMLS
Price summary
- Price:$290,000
- Price per sq. ft.:$131.58
About this home
Situated on a corner lot in a desirable Vienna location, 1301 28th Street is a move-in-ready 3-bedroom home where the big-ticket updates are already done. Recent improvements include updated windows, roof, electrical, hot water tank, and HVAC, plus low-maintenance vinyl siding, giving you peace of mind for years to come. Inside, hardwood floors and neutral colors create a fresh, inviting backdrop for any style, while the newly added family room and offer the perfect spot to relax or entertain. The updated
bath features a heated floor for a touch of everyday luxury, and the dry basement provides tons of storage with shelving included. Outside, attractive low-maintenance landscaping keeps weekends free for enjoying everything Vienna has to offer, with convenient access to shopping, dining, schools, parks, and all of the city’s amenities. Located in an area that has seen strong appreciation, this home offers comfort today and value for the future. Priced attractively, it won’t last long, so schedule your showing today!...
Contact an agent
Home facts
- Year built:1956
- Listing ID #:5253050
- Added:1 day(s) ago
- Updated:October 22, 2026 at 07:40 PM
Rooms and interior
- Bedrooms:3
- Total bathrooms:2
- Full bathrooms:2
- Kitchen Description:Dishwasher, Disposal, Microwave, Range, Refrigerator
- Basement:Yes
- Basement Description:Partially Furnished, Sump Pump
- Living area:2,204 sq. ft.
Heating and cooling
- Cooling:Central Air
- Heating:Forced Air, Gas
- Central air:Yes
Structure and exterior
- Roof:Asphalt, Fiberglass
- Year built:1956
- Building area:2,204 sq. ft.
- Lot area:0.14 Acres
- Architectural Style:Ranch
- Construction Materials:Vinyl Siding
- Exterior Features:Porch
- Levels:1 Story, 1 Story
Utilities
- Water:Public
- Sewer:Public Sewer
Finances and disclosures
- Price:$290,000
- Price per sq. ft.:$131.58
- Tax amount:$1,079 (2025)
Features and amenities
- Appliances:Dishwasher, Disposal, Microwave, Range, Refrigerator, Washer, Water Softener
- Laundry features:Dryer, Washer
- Amenities:Smoke Detectors
Parking
- Parking description:Driveway
- Garage:Yes
- Garage spaces:1

New listings near 1301 28th Street
- New
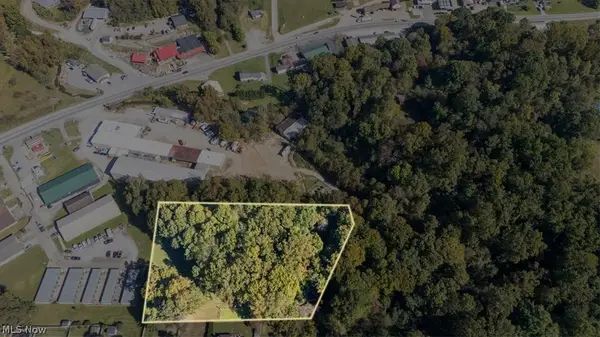 $225,000Active2.66 Acres
0 Route 14, Vienna, WV 26105
MLS# 5253195Listed by: BERKSHIRE HATHAWAY HOMESERVICES PROFESSIONAL REALTY - New
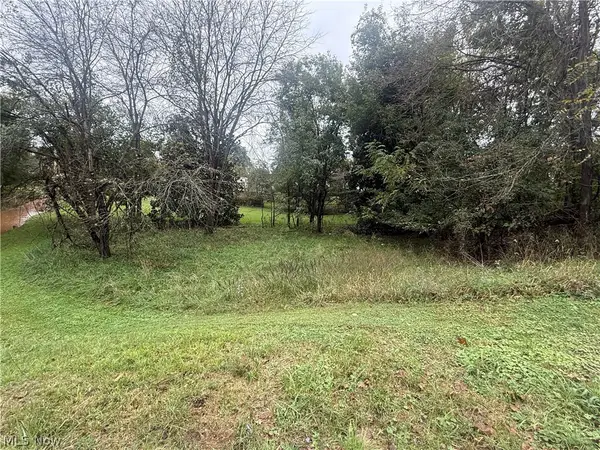 $17,500Active0.32 Acres
28th Street, Vienna, WV 26105
MLS# 5251627Listed by: EXIT RIVERBEND REALTY - New
 $219,900Active3 beds 1 baths1,500 sq. ft.
1300 23 Street, Vienna, WV 26105
MLS# 5249624Listed by: KEY MOVE REALTY LLC  $650,000Active5 beds 4 baths4,546 sq. ft.
1100 46th Street, Vienna, WV 26105
MLS# 5251986Listed by: EXP REALTY, LLC.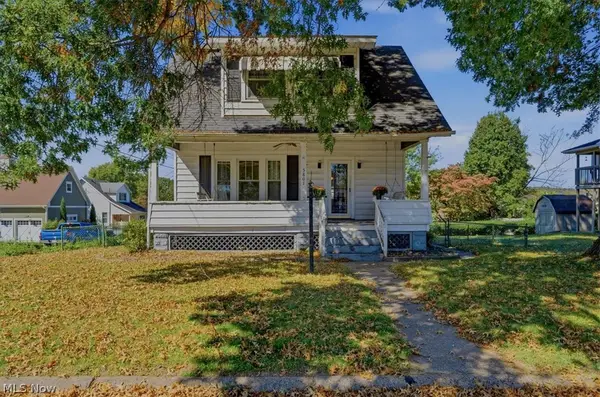 $140,000Activeundercontract3 beds 2 baths1,412 sq. ft.
5801 4th Avenue, Vienna, WV 26105
MLS# 5251687Listed by: BERKSHIRE HATHAWAY HOMESERVICES PROFESSIONAL REALTY $189,900Activeundercontract3 beds 1 baths
3501 10th Avenue, Vienna, WV 26105
MLS# 5251491Listed by: LEGACY REAL ESTATE PROFESSIONALS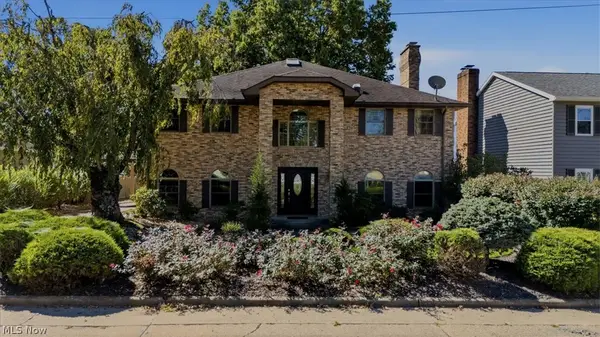 $625,000Activeundercontract5 beds 5 baths6,016 sq. ft.
602 51st Street, Vienna, WV 26105
MLS# 5250088Listed by: BERKSHIRE HATHAWAY HOMESERVICES PROFESSIONAL REALTY $169,000Active3 beds 2 baths1,392 sq. ft.
910 18th Street, Vienna, WV 26105
MLS# 5250865Listed by: BERKSHIRE HATHAWAY HOMESERVICES PROFESSIONAL REALTY $289,000Active3 beds 2 baths2,838 sq. ft.
4800 9th Avenue, Vienna, WV 26105
MLS# 5249555Listed by: DOUGLASS & CO REAL ESTATE TEAM


Protect your home and budget from life's surprises with an Assurant Home Warranty, backed by a partner that supports you through every step of homeownership. Explore Plans.
© 2026 Better Homes and Gardens Real Estate LLC. An Anywhere Real Estate company. All rights reserved. Better Homes and Gardens® Real Estate is a registered trademark owned by Meredith Operations Corporation, licensed to Better Homes and Gardens Real Estate LLC and used with permission. Better Homes and Gardens Real Estate LLC fully supports the principles of the Fair Housing Act and the Equal Opportunity Act. Listing information is deemed reliable but is not guaranteed accurate.
Each office is independently owned and operated.
Any services or products provided by third parties are not provided by, affiliated with or related to Better Homes and Gardens Real Estate LLC, or its affiliated companies.