
64 Walnut Grove, Washington, WV 26181
Local realty services provided by:Better Homes and Gardens Real Estate Central
Listed by: james a joseph
Office: coldwell banker select properties
MLS#:5254133
Source:OH_NORMLS
Price summary
- Price:$439,900
- Price per sq. ft.:$121.25
- Monthly HOA dues:$38
About this home
Beautiful Home with Six-Car Garage Capacity, Private Apartment & Exceptional Amenities!
Discover this beautifully maintained home offering spacious living areas, charming architectural details, thoughtful upgrades, and exceptional storage.
Main Residence
The oversized family room features a cozy gas fireplace, while the elegant dining room showcases distinctive architectural details and a beautiful front-facing window that fills the space with natural light. A charming sunroom, complete with its own TV and sitting area, overlooks the spacious, privacy-fenced backyard.
The eat-in kitchen features custom- granite countertops, white cabinetry, and stainless steel appliances.
The impressive butler’s pantry provides additional granite countertops, a coffee bar, sink, movable pot filler, wine cooler, ice maker.
Additional conveniences include a laundry chute from the primary bedroom, a finished basement with storage, attic storage, and an attached two-car garage.
Outdoor Living
Enjoy a private, fenced backyard with a covered 10’ x 10’ outdoor cooking area, perfect for entertaining. A finished storage shed French doors, drywall, and a new metal roof and gutters.
Detached Four-Car Garage & Private Apartment
A 25’ x 34’ heated and air-conditioned four-car garage offers excellent space for vehicles or hobbies.
Above the garage is a private one-bedroom apartment featuring a full bathroom, open-concept kitchen and living room, newer appliances, independent HVAC, tankless water heater, and composite deck overlooking the backyard. Perfect for extended family, guests, or additional personal living space. Apartment rental is not permitted.
The detached building received a new roof in February 2026.
Additional Property Highlights
Whole-property emergency generator
French drain system with sump pump
Separate outdoor water meter, currently without sewer charges, subject to utility terms
Six total garage parking spaces
Exceptional storage and flexible living area...
Contact an agent
Home facts
- Year built:1980
- Listing ID #:5254133
- Added:2 day(s) ago
- Updated:October 23, 2026 at 03:39 AM
Rooms and interior
- Bedrooms:5
- Total bathrooms:4
- Full bathrooms:3
- Half bathrooms:1
- Kitchen Description:Dishwasher
- Basement:Yes
- Living area:3,628 sq. ft.
Heating and cooling
- Cooling:Central Air
- Heating:Forced Air
- Central air:Yes
Structure and exterior
- Roof:Asphalt, Fiberglass
- Year built:1980
- Building area:3,628 sq. ft.
- Lot area:0.35 Acres
- Lot Features:Level
- Exterior Features:Deck, Level
- Levels:2 Stories, 2 Story
Utilities
- Water:Public
- Sewer:Public Sewer
Finances and disclosures
- Price:$439,900
- Price per sq. ft.:$121.25
- Tax amount:$2,314 (2026)
Features and amenities
- Appliances:Dishwasher
Parking
- Parking description:Attached, Detached, Garage
- Garage:Yes
- Garage spaces:4

New listings near 64 Walnut Grove
- New
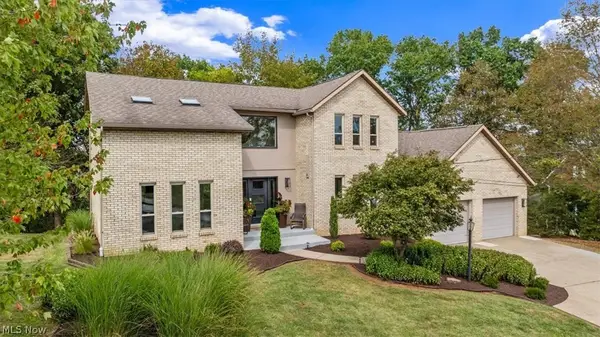 $489,000Active4 beds 3 baths3,648 sq. ft.
785 Blennerhassett Heights, Washington, WV 26181
MLS# 5253363Listed by: LEGACY REAL ESTATE PROFESSIONALS  $389,000Activeundercontract3 beds 2 baths1,848 sq. ft.
774 Lubeck Road, Washington, WV 26181
MLS# 5254721Listed by: RE/MAX PROPERTIES OF THE VALLEY $285,000Activeundercontract4 beds 3 baths1,940 sq. ft.
9 Crystal Springs Drive, Washington, WV 26181
MLS# 5251800Listed by: SCOUT MOV REALTY LLC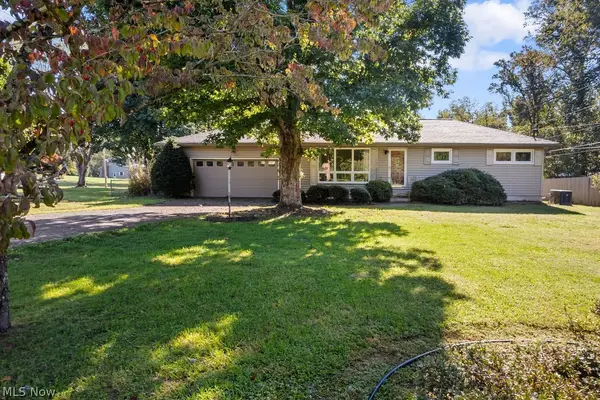 $242,500Active3 beds 2 baths1,572 sq. ft.
11363 Dupont Road, Washington, WV 26181
MLS# 5250562Listed by: SCOUT MOV REALTY LLC $59,900Active1 beds 1 baths228 sq. ft.
1104 Club Drive, Washington, WV 26181
MLS# 5248770Listed by: SWC REALTY OF WEST VIRGINIA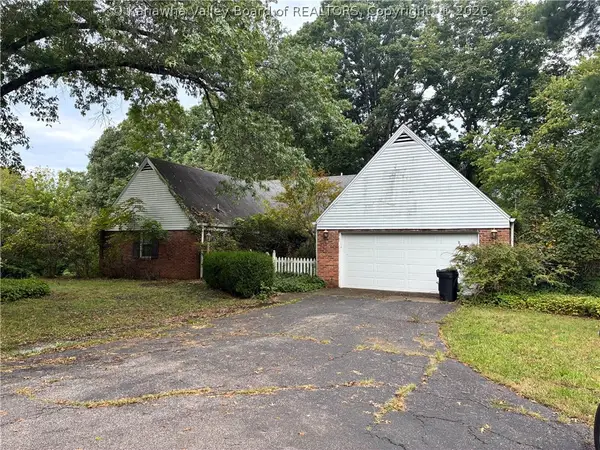 $200,000Pending4 beds 3 baths2,877 sq. ft.
6372 Dupont Road, Washington, WV 26181
MLS# 285533Listed by: CENTURY 21 FULL SERVICE REALTY $299,000Activeundercontract4 beds 3 baths3,120 sq. ft.
86 Romine Road, Washington, WV 26181
MLS# 5245314Listed by: IMPACT REALTY GROUP, LLC. $180,000Activeundercontract3 beds 1 baths1,344 sq. ft.
413 New England Ridge Road, Washington, WV 26181
MLS# 5241642Listed by: MID-OHIO VALLEY REALTY, LLC. $265,000Active3 beds 4 baths2,246 sq. ft.
190 Suzanne Street, Washington, WV 26181
MLS# 5240404Listed by: SCOUT MOV REALTY LLC


Protect your home and budget from life's surprises with an Assurant Home Warranty, backed by a partner that supports you through every step of homeownership. Explore Plans.
© 2026 Better Homes and Gardens Real Estate LLC. An Anywhere Real Estate company. All rights reserved. Better Homes and Gardens® Real Estate is a registered trademark owned by Meredith Operations Corporation, licensed to Better Homes and Gardens Real Estate LLC and used with permission. Better Homes and Gardens Real Estate LLC fully supports the principles of the Fair Housing Act and the Equal Opportunity Act. Listing information is deemed reliable but is not guaranteed accurate.
Each office is independently owned and operated.
Any services or products provided by third parties are not provided by, affiliated with or related to Better Homes and Gardens Real Estate LLC, or its affiliated companies.