
774 Lubeck Road, Washington, WV 26181
Local realty services provided by:Better Homes and Gardens Real Estate Central
Listed by: joseph boggess
Office: re/max properties of the valley
MLS#:5254721
Source:OH_NORMLS
Price summary
- Price:$389,000
- Price per sq. ft.:$210.5
About this home
ONE-LEVEL LIVING, NEARLY 2.5 ACRES, AND THE PERFECT BLEND OF PRIVACY AND CONVENIENCE!
Welcome home to this beautifully maintained, one-owner custom-built ranch, nestled on nearly 2.5 acres of gorgeous, mostly level land in desirable Lubeck! Built in 2008 and conveniently located just minutes from Route 50, this property offers the peaceful, country-like setting you've been dreaming of without sacrificing everyday convenience. Inside, you'll appreciate the spacious, thoughtfully designed floor plan featuring 9-foot ceilings throughout, beautiful hardwood floors, and an inviting living room. The kitchen boasts updated quartz countertops and flows seamlessly into the dining area, while the delightful four-season sunroom provides the perfect place to relax and enjoy the surrounding scenery all year long. The desirable split-bedroom layout offers added privacy, with the generous owner's suite featuring two spacious closets and a well-appointed private bath, thoughtfully separated from the two additional bedrooms and full bathroom. A dedicated laundry room, pantry storage, and attached two-car garage add to the home's everyday functionality. Outside is where this property truly shines! Enjoy nearly 2.5 acres of beautiful, usable land with room to garden, entertain, play, or simply enjoy the wide-open space. Low-maintenance vinyl siding, attractive shake accents, composite decking, and vinyl railings make upkeep a breeze. A detached storage shed, fenced area for pets, and an additional driveway apron offering convenient access for potential future structures add even more versatility. And for extra peace of mind? A whole-house generator and surge protection are already in place! Meticulously cared for by its original owner, this exceptional property offers the space, comfort, privacy, and convenience that are increasingly hard to find. Move right in and start enjoying the lifestyle you've been looking for- and in time for the holidays!...
Contact an agent
Home facts
- Year built:2008
- Listing ID #:5254721
- Added:2 day(s) ago
- Updated:October 23, 2026 at 03:39 AM
Rooms and interior
- Bedrooms:3
- Total bathrooms:2
- Full bathrooms:2
- Rooms Total:8
- Kitchen Description:Dishwasher, Microwave, Range, Refrigerator
- Basement:Yes
- Basement Description:Crawl Space
- Living area:1,848 sq. ft.
Heating and cooling
- Cooling:Central Air
- Heating:Forced Air, Gas
- Central air:Yes
Structure and exterior
- Roof:Asphalt
- Year built:2008
- Building area:1,848 sq. ft.
- Lot area:2.47 Acres
- Architectural Style:Ranch
- Construction Materials:Vinyl Siding
- Exterior Features:Deck, Patio
- Levels:1 Story
Utilities
- Water:Public
- Sewer:Public Sewer
Finances and disclosures
- Price:$389,000
- Price per sq. ft.:$210.5
- Tax amount:$1,626 (2026)
Features and amenities
- Appliances:Dishwasher, Microwave, Range, Refrigerator
Parking
- Parking description:Attached, Garage
- Garage:Yes
- Garage spaces:2

New listings near 774 Lubeck Road
- New
 $439,900Active5 beds 4 baths3,628 sq. ft.
64 Walnut Grove, Washington, WV 26181
MLS# 5254133Listed by: COLDWELL BANKER SELECT PROPERTIES - New
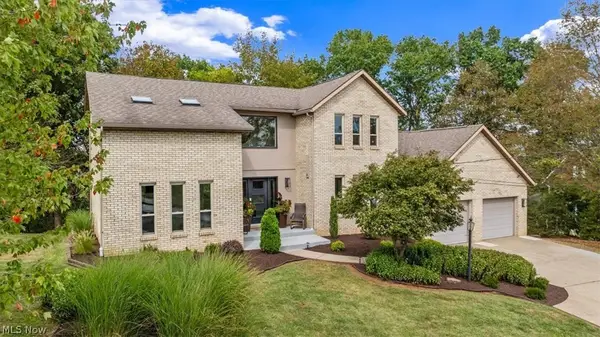 $489,000Active4 beds 3 baths3,648 sq. ft.
785 Blennerhassett Heights, Washington, WV 26181
MLS# 5253363Listed by: LEGACY REAL ESTATE PROFESSIONALS  $285,000Activeundercontract4 beds 3 baths1,940 sq. ft.
9 Crystal Springs Drive, Washington, WV 26181
MLS# 5251800Listed by: SCOUT MOV REALTY LLC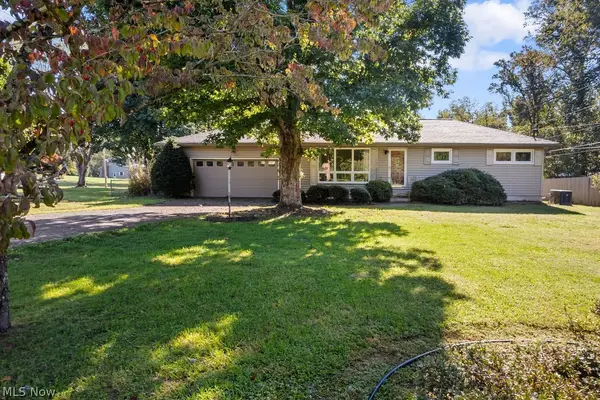 $242,500Active3 beds 2 baths1,572 sq. ft.
11363 Dupont Road, Washington, WV 26181
MLS# 5250562Listed by: SCOUT MOV REALTY LLC $59,900Active1 beds 1 baths228 sq. ft.
1104 Club Drive, Washington, WV 26181
MLS# 5248770Listed by: SWC REALTY OF WEST VIRGINIA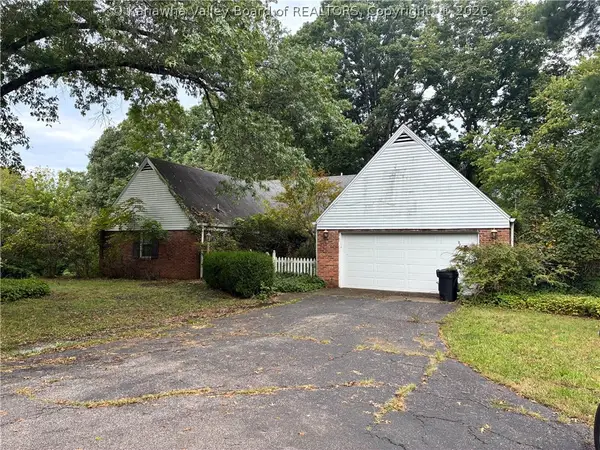 $200,000Pending4 beds 3 baths2,877 sq. ft.
6372 Dupont Road, Washington, WV 26181
MLS# 285533Listed by: CENTURY 21 FULL SERVICE REALTY $299,000Activeundercontract4 beds 3 baths3,120 sq. ft.
86 Romine Road, Washington, WV 26181
MLS# 5245314Listed by: IMPACT REALTY GROUP, LLC. $180,000Activeundercontract3 beds 1 baths1,344 sq. ft.
413 New England Ridge Road, Washington, WV 26181
MLS# 5241642Listed by: MID-OHIO VALLEY REALTY, LLC. $265,000Active3 beds 4 baths2,246 sq. ft.
190 Suzanne Street, Washington, WV 26181
MLS# 5240404Listed by: SCOUT MOV REALTY LLC


Protect your home and budget from life's surprises with an Assurant Home Warranty, backed by a partner that supports you through every step of homeownership. Explore Plans.
© 2026 Better Homes and Gardens Real Estate LLC. An Anywhere Real Estate company. All rights reserved. Better Homes and Gardens® Real Estate is a registered trademark owned by Meredith Operations Corporation, licensed to Better Homes and Gardens Real Estate LLC and used with permission. Better Homes and Gardens Real Estate LLC fully supports the principles of the Fair Housing Act and the Equal Opportunity Act. Listing information is deemed reliable but is not guaranteed accurate.
Each office is independently owned and operated.
Any services or products provided by third parties are not provided by, affiliated with or related to Better Homes and Gardens Real Estate LLC, or its affiliated companies.