
1507 Greenbrier Drive, Westmoreland, WV 25704
Local realty services provided by:Better Homes and Gardens Real Estate Central
1507 Greenbrier Drive,Huntinton, WV 25704
$110,000
- 3 Beds
- 2 Baths
- 2,016 sq. ft.
- Single family
- Pending
Listed by: brandilyn davis
Office: great american realty
MLS#:184451
Source:WV_HBR
Price summary
- Price:$110,000
- Price per sq. ft.:$54.56
About this home
Opportunity awaits in this spacious brick ranch offering flexibility, convenience, and plenty of potential! This well-built home features 3 bedrooms with the possibility of a 4th bedroom, 2 full bathrooms (one on the main level and one in the finished basement), and the rare convenience of two full kitchens. The full finished basement offers additional living space with interior access, a second kitchen, full bath, potential fourth bedroom, and a dedicated storage room. Outside, you’ll appreciate the attached garage, off-street parking, and a rear deck overlooking the backyard. Conveniently located across from the VA Medical Center and near Spring Valley High School. This home has been well-loved over the years and offers a fantastic opportunity for a buyer looking to personalize a property. While some cosmetic updates and repairs will help bring out its full potential, the home’s generous square footage, functional layout, and solid brick construction make it an excellent investment for someone ready to make it their own. Don’t miss the chance to add your personal touch!...
Contact an agent
Home facts
- Year built:1961
- Listing ID #:184451
- Added:29 day(s) ago
- Updated:August 22, 2026 at 04:08 AM
Rooms and interior
- Bedrooms:3
- Total bathrooms:2
- Full bathrooms:2
- Flooring:Vinyl, Wall-to-Wall Carpet, Wood
- Dining Description:On Level 1
- Kitchen Description:On Level 1, Range/Oven, Refrigerator
- Basement Description:Basement, Partially Finished
- Living area:2,016 sq. ft.
Heating and cooling
- Cooling:Window Unit(s)
- Heating:Central Gas
Structure and exterior
- Roof:Shingles
- Year built:1961
- Building area:2,016 sq. ft.
- Lot area:0.16 Acres
- Lot Features:Level, Rolling, Sloping
- Architectural Style:Bi-Level
- Construction Materials:Brick
- Exterior Features:Deck, Porch
- Levels:2 Story
Utilities
- Water:Public Water
- Sewer:Public Sewer
Finances and disclosures
- Price:$110,000
- Price per sq. ft.:$54.56
Features and amenities
- Appliances:Dryer, Refrigerator
- Laundry features:Dryer, Washer
- Amenities:Scuttle
Parking
- Parking description:1 Car Parking, 3 or More Car Parking, Attached Garage, Off-Street Parking
New listings near 1507 Greenbrier Drive
- New
 $94,900Active2 beds 2 baths960 sq. ft.
1217 Waco Rd, Huntington, WV 25701
MLS# 184648Listed by: EXP REALTY, LLC  $135,000Pending2 beds 1 baths1,146 sq. ft.
3037 Hughes Street, Huntington, WV 25704
MLS# 184640Listed by: OLD COLONY REALTORS HUNTINGTON- New
 $216,000Active4 beds 2 baths1,508 sq. ft.
4710 Bradley Road, Huntington, WV 25704
MLS# 184628Listed by: CENTURY 21 EXCELLENCE REALTY 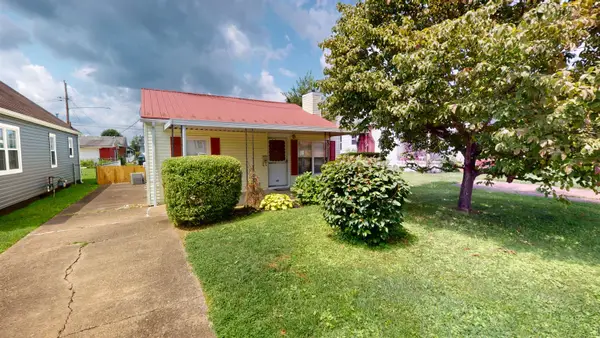 $119,000Pending2 beds 1 baths950 sq. ft.
411 Alabama Street, Huntington, WV 25704
MLS# 184585Listed by: BUNCH REAL ESTATE ASSOCIATES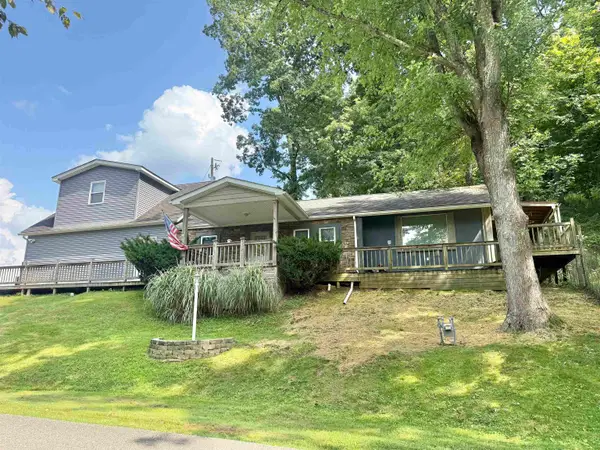 $169,900Pending2 beds 1 baths1,714 sq. ft.
2400 Buena Vista Drive, Huntington, WV 25704
MLS# 184580Listed by: GREAT AMERICAN REALTY $199,000Pending4 beds 2 baths1,418 sq. ft.
218 Court Street West, Huntington, WV 25704
MLS# 184562Listed by: CENTURY 21 EXCELLENCE REALTY $159,900Active3 beds 2 baths1,442 sq. ft.
3613 Piedmont Rd, Huntington, WV 25704
MLS# 184518Listed by: NEXT MOVE REALTY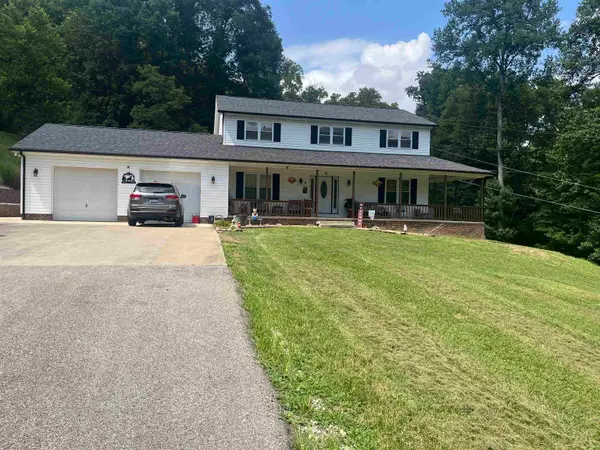 $375,000Pending3 beds 2 baths1,620 sq. ft.
3251 Mahola Drive, Huntington, WV 25701
MLS# 184487Listed by: BUNCH REAL ESTATE ASSOCIATES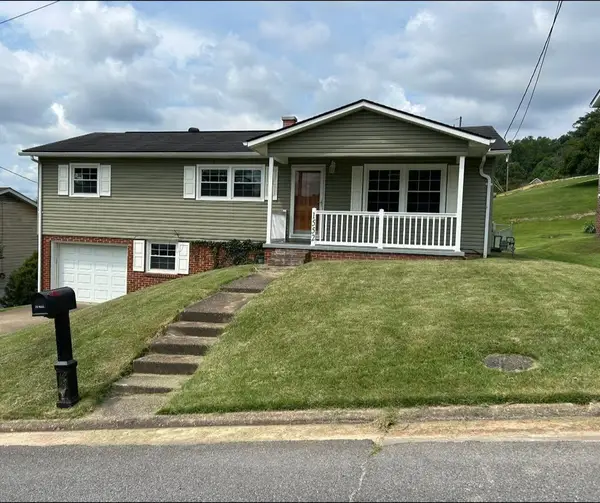 $205,000Pending3 beds 3 baths1,920 sq. ft.
1552 Greenbrier Drive, Huntington, WV 25704
MLS# 184478Listed by: PROPERTY PROFESSIONALS


Protect your home and budget from life's surprises with an Assurant Home Warranty, backed by a partner that supports you through every step of homeownership. Explore Plans.
© 2026 Better Homes and Gardens Real Estate LLC. An Anywhere Real Estate company. All rights reserved. Better Homes and Gardens® Real Estate is a registered trademark owned by Meredith Operations Corporation, licensed to Better Homes and Gardens Real Estate LLC and used with permission. Better Homes and Gardens Real Estate LLC fully supports the principles of the Fair Housing Act and the Equal Opportunity Act. Listing information is deemed reliable but is not guaranteed accurate.
Each office is independently owned and operated.
Any services or products provided by third parties are not provided by, affiliated with or related to Better Homes and Gardens Real Estate LLC, or its affiliated companies.