
790 Grass Run Road, Weston, WV 26452
Local realty services provided by:Better Homes and Gardens Real Estate Central
790 Grass Run Road,Weston, WV 26452
$450,000
- 3 Beds
- 2 Baths
- 2,049 sq. ft.
- Single family
- Active
Listed by: kate garton
Office: garton real estate group
MLS#:10166303
Source:WV_NCWV
Price summary
- Price:$450,000
- Price per sq. ft.:$219.62
About this home
Welcome to this beautifully maintained one-level home situated on approximately 6.03 acres, offering the perfect blend of peaceful country living and convenient access to Weston, I-79, and Corridor H. This spacious home features 3 bedrooms, 2 full bathrooms, a dedicated office, formal dining room, and an inviting living room with a cozy fireplace. The thoughtfully designed floor plan offers hardwood flooring, spacious bedrooms with large closets, abundant storage, and a two-car attached garage. Additional features include a whole-house generator and an above-ground swimming pool. Over the years, numerous updates have been completed, including the roof, windows, HVAC system, flooring, deck, gutters, retaining wall, pool, and more. Outside, enjoy a level yard with plenty of space for gardening, recreation, or simply relaxing and taking in the peaceful surroundings. Don't miss this move-in ready property that offers privacy, convenience, and room to enjoy country living.
Contact an agent
Home facts
- Year built:1998
- Listing ID #:10166303
- Added:7 day(s) ago
- Updated:August 14, 2026 at 02:57 PM
Rooms and interior
- Bedrooms:3
- Total bathrooms:2
- Full bathrooms:2
- Rooms Total:7
- Flooring:Wood
- Dining Description:On Level 1
- Kitchen Description:Dishwasher, Gas Stove Connection, Range, Refrigerator
- Living area:2,049 sq. ft.
Heating and cooling
- Cooling:Ceiling Fan(s), Central Air
- Heating:Forced Air, Gas
Structure and exterior
- Roof:Metal
- Year built:1998
- Building area:2,049 sq. ft.
- Lot area:6.06 Acres
- Architectural Style:Ranch
- Construction Materials:Stone, Vinyl
- Exterior Features:Deck, Landscaped, Outside Lighting, Porch, Storage Shed
- Foundation Description:Block
- Levels:1 Story
Utilities
- Water:City Water
- Sewer:Septic
Finances and disclosures
- Price:$450,000
- Price per sq. ft.:$219.62
- Tax amount:$1,298
Features and amenities
- Laundry features:Dryer, Washer
- Amenities:Landscaped, Outside Lighting, Single Level Living, Storage Shed/Out Bldg, Vaulted Ceilings, Walk-in Closets
Parking
- Parking description:2 Car Garage, 3+ Cars, Attached Garage, Off Street Parking
New listings near 790 Grass Run Road
- New
 $265,000Active3 beds 3 baths2,098 sq. ft.
334 Keith Fork Road, Weston, WV 26452
MLS# 10166432Listed by: BETTER HOMES AND GARDENS REAL ESTATE CENTRAL - New
 $34,900Active9.73 Acres
00 Copley Road, Weston, WV 26452
MLS# 10166419Listed by: BETTER HOMES AND GARDENS REAL ESTATE CENTRAL - Open Fri, 4 to 5pmNew
 $179,000Active2 beds 2 baths1,074 sq. ft.
145 Mulberry Avenue, Weston, WV 26452
MLS# 10166384Listed by: GARTON REAL ESTATE GROUP - Open Fri, 4 to 5pmNew
 $179,000Active2 beds 2 baths1,074 sq. ft.
143 Mulberry Avenue, Weston, WV 26452
MLS# 10166385Listed by: GARTON REAL ESTATE GROUP - Open Fri, 4 to 5pmNew
 $179,000Active2 beds 2 baths1,074 sq. ft.
141 Mulberry Avenue, Weston, WV 26452
MLS# 10166364Listed by: GARTON REAL ESTATE GROUP - New
 $45,000Active4 beds 2 baths2,640 sq. ft.
235 Center Avenue, Weston, WV 26452
MLS# 10166360Listed by: GARTON REAL ESTATE GROUP - New
 $179,000Active5 beds 2 baths3,106 sq. ft.
131 W 7th Street, Weston, WV 26452
MLS# 10166316Listed by: GARTON REAL ESTATE GROUP - New
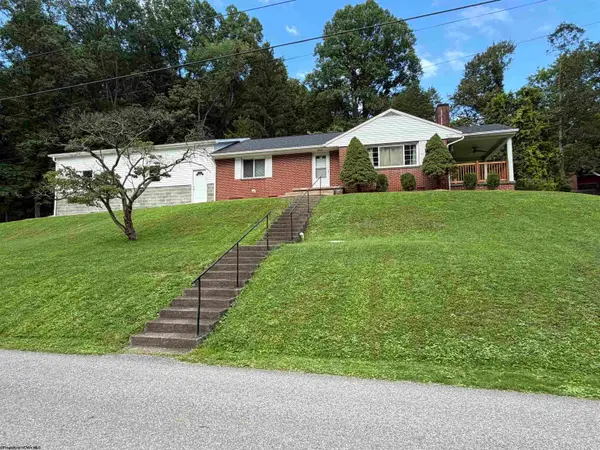 $325,000Active3 beds 2 baths1,440 sq. ft.
114 Woodlyn Drive, Weston, WV 26452
MLS# 10166289Listed by: BETTER HOMES AND GARDENS REAL ESTATE CENTRAL - New
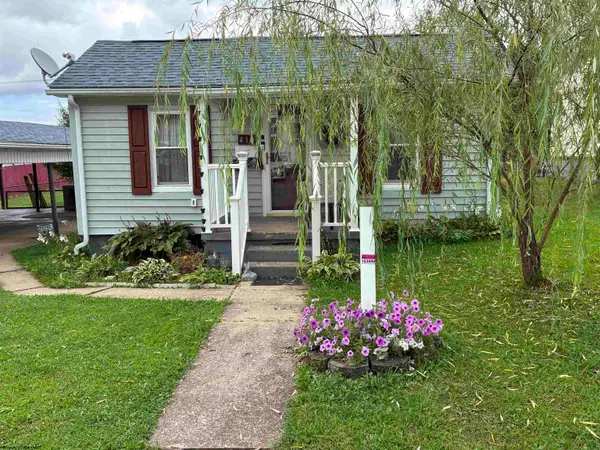 $107,000Active2 beds 1 baths800 sq. ft.
410 Monroe Avenue, Weston, WV 26452
MLS# 10166236Listed by: ALL SERVICE REALTY, INC


Protect your home and budget from life's surprises with an Assurant Home Warranty, backed by a partner that supports you through every step of homeownership. Explore Plans.
© 2026 Better Homes and Gardens Real Estate LLC. An Anywhere Real Estate company. All rights reserved. Better Homes and Gardens® Real Estate is a registered trademark owned by Meredith Operations Corporation, licensed to Better Homes and Gardens Real Estate LLC and used with permission. Better Homes and Gardens Real Estate LLC fully supports the principles of the Fair Housing Act and the Equal Opportunity Act. Listing information is deemed reliable but is not guaranteed accurate.
Each office is independently owned and operated.
Any services or products provided by third parties are not provided by, affiliated with or related to Better Homes and Gardens Real Estate LLC, or its affiliated companies.