
102 W Avenue A, Atmore, AL 36502
Local realty services provided by:Better Homes and Gardens Real Estate Main Street Properties
102 W Avenue A,Atmore, AL 36502
$149,000
- 3 Beds
- 2 Baths
- 1,628 sq. ft.
- Single family
- Pending
Listed by: debbie rowell, david dobson
Office: southern real estate
MLS#:680735
Source:FL_PMLS
Price summary
- Price:$149,000
- Price per sq. ft.:$91.52
About this home
Welcome to this charming, move-in-ready cottage nestled on a spacious 1.33-acre lot in town, yet tucked away on a peaceful dead-end street. This updated home boasts replacement windows, a durable metal roof, new plumbing and wiring, fresh paint throughout, and new flooring—all thoughtfully designed for comfort and convenience. Enjoy the perfect blend of country tranquility with easy access to local amenities. Don’t miss the chance to make this delightful property your new home. Schedule your personal tour today! LISTING CONSISTS OF 2 PARCELS: 2604202009002.000 & 2604202009001.000 ALL SQ. FOOTAGE AND DIMENSIONS ARE APPROXIMATE AND IS THE BUYER'S RESPONSIBILITY TO VERIFY DURING DUE DILIGENCE PERIOD.
Contact an agent
Home facts
- Year built:1950
- Subdivision & Development:None
- Listing ID #:680735
- Added:138 day(s) ago
- Updated:August 27, 2026 at 07:52 AM
Rooms and interior
- Bedrooms:3
- Total bathrooms:2
- Full bathrooms:2
- Dining Description:Kitchen/Dining Combo
- Kitchen Description:Electric Water Heater, Refrigerator
- Living area:1,628 sq. ft.
Heating and cooling
- Cooling:Ceiling Fan(s)
- Heating:Heat Pump
Structure and exterior
- Roof:Metal
- Year built:1950
- Building area:1,628 sq. ft.
- Lot Features:Central Access
- Architectural Style:Cottage, Single Family Residence
- Construction Materials:Concrete
- Exterior Features:Porch
- Levels:1 Story
Schools
- High school:Local School In County
- Middle school:LOCAL SCHOOL IN COUNTY
- Elementary school:Local School In County
Utilities
- Water:Public Water
- Sewer:Septic Tank
Finances and disclosures
- Price:$149,000
- Price per sq. ft.:$91.52
Features and amenities
- Laundry features:Laundry Inside, Washer/Dryer Hook Up
- Amenities:Ceiling Fan(s), Electric Water Heater, High Speed Internet
Parking
- Parking description:Driveway
New listings near 102 W Avenue A
- New
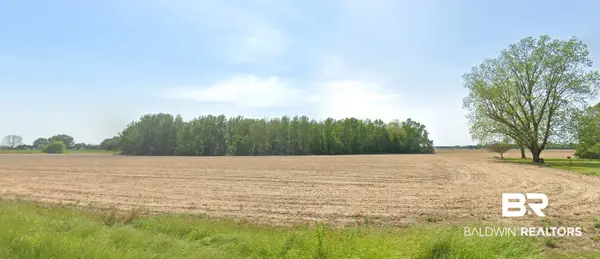 $358,000Active0 Acres
9109 Jack Springs Road, Atmore, AL 36502
MLS# 409539Listed by: FIRSTSOUTH PROPERTIES - New
 $168,300Active0 Acres
0 Davis Pond Road, Atmore, AL 36502
MLS# 7826489Listed by: KELLER WILLIAMS MOBILE - New
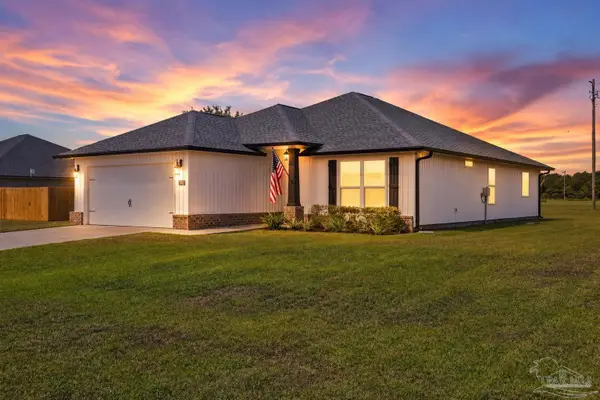 $269,900Active3 beds 2 baths1,475 sq. ft.
140 Saint Stephens Ct, Atmore, AL 36502
MLS# 687678Listed by: PHD REAL ESTATE, LLC - New
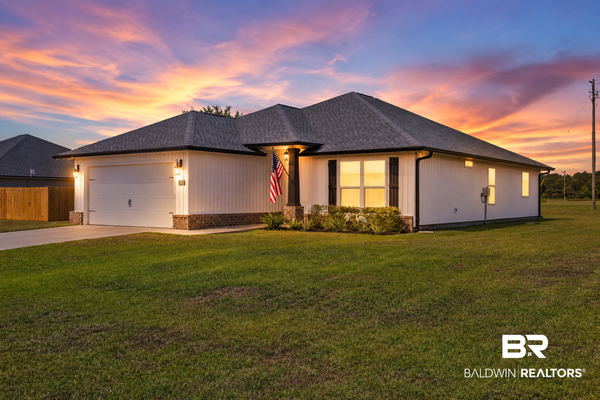 $269,900Active3 beds 2 baths1,475 sq. ft.
140 St Stephens Ct, Atmore, AL 36502
MLS# 409146Listed by: PHD REALTY, LLC - New
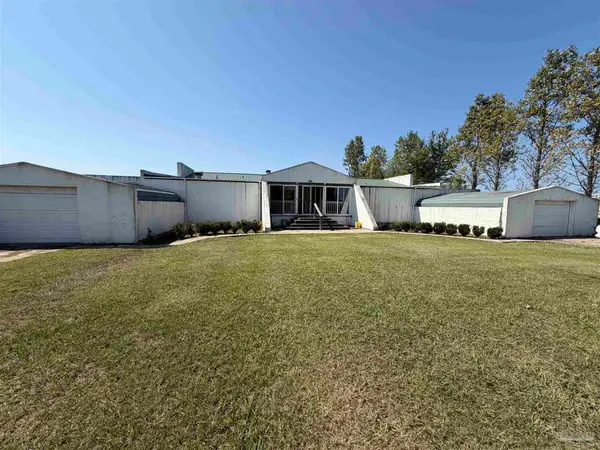 $139,000Active3 beds 2 baths1,560 sq. ft.
235 Burlington St, Atmore, AL 36502
MLS# 687621Listed by: SOUTHERN REAL ESTATE - New
 $359,900Active3 beds 2 baths1,878 sq. ft.
3401 Robinsonville Rd, Atmore, AL 36502
MLS# 409030Listed by: REYNOLDS REAL ESTATE  $48,000Active0 Acres
0 Williams Lane, Atmore, AL 36502
MLS# 407650Listed by: KELLEY REAL ESTATE CO LLC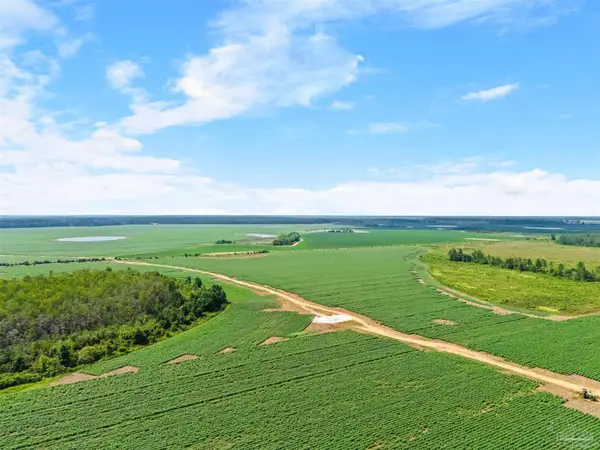 $2,663,100Active269 Acres
0 Manning Rd, Atmore, AL 36502
MLS# 687262Listed by: PHD REAL ESTATE, LLC $13,500Active2 beds 1 baths626 sq. ft.
156 4th St #156, Atmore, AL 36502
MLS# 406667Listed by: PHD REALTY, LLC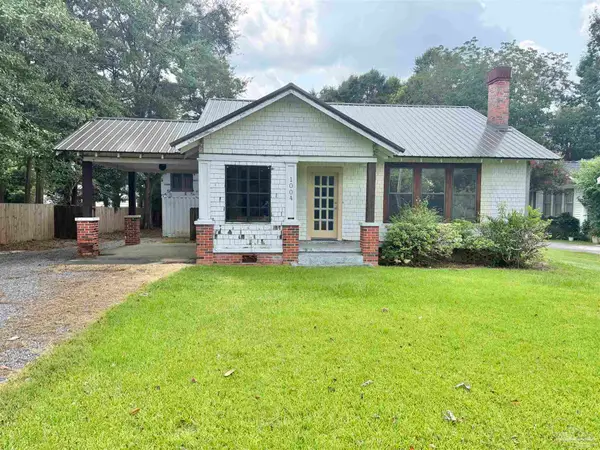 $149,500Active4 beds 2 baths2,694 sq. ft.
1004 S Pensacola Ave, Atmore, AL 36502
MLS# 686646Listed by: SOUTHERN REAL ESTATE


Protect your home and budget from life's surprises with an Assurant Home Warranty, backed by a partner that supports you through every step of homeownership. Explore Plans.
© 2026 Better Homes and Gardens Real Estate LLC. An Anywhere Real Estate company. All rights reserved. Better Homes and Gardens® Real Estate is a registered trademark owned by Meredith Operations Corporation, licensed to Better Homes and Gardens Real Estate LLC and used with permission. Better Homes and Gardens Real Estate LLC fully supports the principles of the Fair Housing Act and the Equal Opportunity Act. Listing information is deemed reliable but is not guaranteed accurate.
Each office is independently owned and operated.
Any services or products provided by third parties are not provided by, affiliated with or related to Better Homes and Gardens Real Estate LLC, or its affiliated companies.