
10100 Landsdown Drive, Daphne, AL 36526
Local realty services provided by:Better Homes and Gardens Real Estate Platinum Properties
10100 Landsdown Drive,Daphne, AL 36526
$426,500
- 4 Beds
- 2 Baths
- 2,314 sq. ft.
- Single family
- Active
Listed by: dawn beasley, kylie shae ross
Office: bellator real estate, llc. span
MLS#:398824
Source:AL_BCAR
Price summary
- Price:$426,500
- Price per sq. ft.:$184.31
- Monthly HOA dues:$18.75
About this home
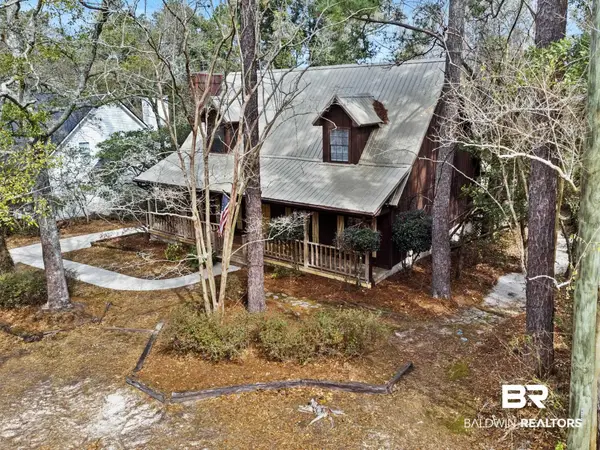
Welcome home to this beautifully maintained 4-bedroom, 2-bath brick Craftsman-style Fortified roof in the desirable Landsdown community of Daphne. Offering over 2,300 square feet of thoughtfully designed living space, this single-level home combines timeless curb appeal with a functional, open-concept layout perfect for everyday living and entertaining. This home comes with significant upgrades to include: new roof, new wood floors in all bedrooms, new screened-in porch, extended driveway, new light fixtures, and Rainbird irrigation system. Full upgrade list can be found in attached documents. Inside, you'll find hardwood flooring throughout the main living areas and bedrooms, soaring ceilings, abundant natural light, and a spacious living room centered around a cozy fireplace. The well-appointed kitchen features granite countertops, a tile backsplash, ample cabinetry, a breakfast bar, and generous prep space, flowing seamlessly into the dining and living areas.The private primary suite offers a relaxing retreat with dual vanities, a garden tub, separate shower, and a large walk-in closet. Three additional bedrooms provide flexibility for guests, a home office, or growing families.Step outside to enjoy the spacious fenced backyard, offering plenty of room for pets, play, or outdoor gatherings. Situated on approximately a 0.28-acre lot in a convenient Daphne location, you'll enjoy quick access to Highway 181, I-10, shopping and dining while still enjoying the charm of a quiet neighborhood.Don't miss your opportunity to own this move-in-ready home that perfectly blends comfort, style, and convenience. Buyer to verify all information during due diligence....
Contact an agent
Home facts
- Year built:2011
- Subdivision & Development:Landsdown
- Listing ID #:398824
- Added:42 day(s) ago
- Updated:July 24, 2026 at 01:09 PM
Rooms and interior
- Bedrooms:4
- Total bathrooms:2
- Full bathrooms:2
- Flooring:Luxury Vinyl Plank
- Kitchen Description:Dishwasher, Disposal, Gas Range, Microwave, Refrigerator
- Living area:2,314 sq. ft.
Heating and cooling
- Cooling:Ceiling Fan(s), Electric
- Heating:Central, Electric
Structure and exterior
- Roof:Dimensional
- Year built:2011
- Building area:2,314 sq. ft.
- Lot Features:Less Than 1 Acre
- Architectural Style:Craftsman
- Exterior Features:Covered Patio, Irrigation Sprinkler, Patio
- Levels:1 Story
Schools
- High school:Daphne High
- Middle school:Daphne Middle
- Elementary school:Belforest Elementary School
Finances and disclosures
- Price:$426,500
- Price per sq. ft.:$184.31
Features and amenities
- Appliances:Dishwasher, Disposal, Gas Range, Microwave, Plumbed For Ice Maker, Refrigerator
Parking
- Parking description:Attached, Double Garage, Garage Door Opener
New listings near 10100 Landsdown Drive
- New
 $449,000Active4 beds 3 baths2,452 sq. ft.
27838 Annabelle Lane, Daphne, AL 36526
MLS# 7819669Listed by: COASTAL ALABAMA REAL ESTATE  $363,977Pending3 beds 2 baths1,848 sq. ft.
26415 Olivia Court, Daphne, AL 36526
MLS# 407613Listed by: DSLD HOMES GULF COAST,LLC-BALDWIN BRANCH- New
 $149,900Active4 Acres
0 Pollard Road #LOT A, Daphne, AL 36526
MLS# 10824075Listed by: National Land Realty
- New
 $369,000Active3 beds 3 baths1,680 sq. ft.
4 Yacht Club Drive #30, Daphne, AL 36526
MLS# 405283Listed by: KELLER WILLIAMS AGC REALTY-DAPHNE - New
 $356,500Active3 beds 2 baths1,811 sq. ft.
9153 Ottawa Dr, Daphne, AL 36526
MLS# 407200Listed by: ELITE REAL ESTATE SOLUTIONS, LLC - New
 $345,000Active3 beds 2 baths1,754 sq. ft.
10160 Fionn Loop, Daphne, AL 36526
MLS# 406840Listed by: BELLATOR REAL ESTATE, LLC BECKHAM PARTNERS - New
 $260,000Active3 beds 2 baths1,444 sq. ft.
7596 Avery Ln, Daphne, AL 36526
MLS# 406873Listed by: BELLATOR REAL ESTATE, LLC - New
 $294,900Active3 beds 2 baths2,389 sq. ft.
167 Bay View Drive, Daphne, AL 36526
MLS# 406837Listed by: NICHOLS REAL ESTATE - New
 $325,000Active4 beds 3 baths2,850 sq. ft.
109 Ventura Cir, Daphne, AL 36526
MLS# 406517Listed by: CARRIE FITTS REAL ESTATE FAIRHOPE - New
 $495,000Active3 beds 2 baths1,998 sq. ft.
325 Grays Lane, Daphne, AL 36526
MLS# 406568Listed by: ROBERTS BROTHERS, INC. - EASTERN SHORE/MALBIS


Protect your home and budget from life's surprises with an Assurant Home Warranty, backed by a partner that supports you through every step of homeownership. Explore Plans.
© 2026 Better Homes and Gardens Real Estate LLC. An Anywhere Real Estate company. All rights reserved. Better Homes and Gardens® Real Estate is a registered trademark owned by Meredith Operations Corporation, licensed to Better Homes and Gardens Real Estate LLC and used with permission. Better Homes and Gardens Real Estate LLC fully supports the principles of the Fair Housing Act and the Equal Opportunity Act. Listing information is deemed reliable but is not guaranteed accurate.
Each office is independently owned and operated.
Any services or products provided by third parties are not provided by, affiliated with or related to Better Homes and Gardens Real Estate LLC, or its affiliated companies.