
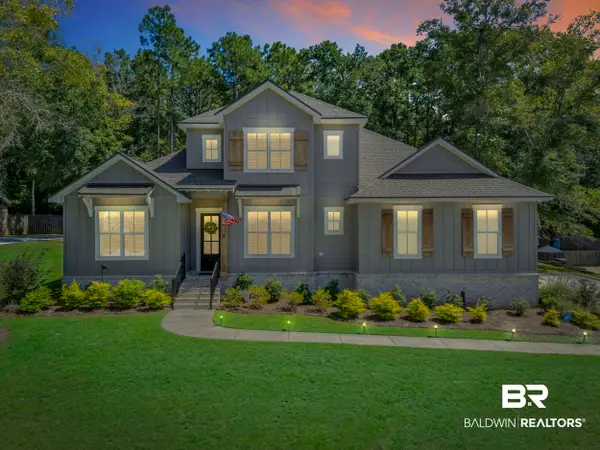
11497 Alabaster Drive, Daphne, AL 36526
Local realty services provided by:Better Homes and Gardens Real Estate Main Street Properties
11497 Alabaster Drive,Daphne, AL 36526
$460,000
- 4 Beds
- 3 Baths
- 2,487 sq. ft.
- Single family
- Active
Upcoming open houses
- Sun, Oct 0402:00 pm - 04:00 pm
Listed by: grace kelley young
Office: bellator real estate, llc.
MLS#:409277
Source:AL_BCAR
Price summary
- Price:$460,000
- Price per sq. ft.:$184.96
- Monthly HOA dues:$75
About this home
Welcome to this beautifully maintained and thoughtfully designed Claudet B II home by DSLD. This 2,487 square foot home features an open-concept layout, split-bedroom floor plan, and a whole house generator for added peace of mind.
The kitchen overlooks the main living area and offers abundant cabinetry, including a custom built-in drink station, generous counter space, and plenty of room to gather. The private primary suite provides a relaxing retreat with a spacious bedroom, ensuite bath, and walk in closet. Three additional bedrooms, including an ensuite bath in bedroom 2 and a custom suspended bunk area in bedroom 3, offer flexibility for guests or hobbies. A standout feature of the home is the versatile office or flex space enclosed by movable glass doors, creating the perfect setting for remote work, a playroom, fitness area, or creative studio.
Step outside to enjoy the covered porch and extended patio overlooking a spacious, peaceful backyard with green space beyond the property, creating the perfect setting for relaxing or entertaining. Residents of Canaan Place also enjoy community amenities including a pool, gazebo, and stocked pond.
Conveniently located near shopping, dining, parks, schools, and major commuter routes, this move-in ready home combines comfort, functionality, and an excellent location. If you're searching for a 4 bedroom home in Daphne with 3 full baths, an open floor plan, dedicated flex space, and a private backyard, this Canaan Place property is one you won't want to miss. Schedule your private showing today! Buyer to verify all information during due diligence....
Contact an agent
Home facts
- Year built:2018
- Subdivision & Development:Canaan Place
- Listing ID #:409277
- Added:41 day(s) ago
- Updated:September 30, 2026 at 04:10 PM
Rooms and interior
- Bedrooms:4
- Total bathrooms:3
- Full bathrooms:3
- Flooring:Carpet, Tile, Wood
- Kitchen Description:Dishwasher, Gas Range, Microwave
- Living area:2,487 sq. ft.
Heating and cooling
- Cooling:Electric
- Heating:Blue Light, Central, Electric, Natural Gas
Structure and exterior
- Roof:Composition Shingle
- Year built:2018
- Building area:2,487 sq. ft.
- Lot Features:Less Than 1 Acre
- Architectural Style:French Country
- Exterior Features:Irrigation Sprinkler, Patio, Porch Open
- Levels:1 Story
Schools
- High school:Daphne High
- Middle school:Daphne Middle
- Elementary school:Belforest Elementary School
Finances and disclosures
- Price:$460,000
- Price per sq. ft.:$184.96
Features and amenities
- Appliances:Dishwasher, Gas Range, Home Water Filtration System, Microwave
- Amenities:High Ceilings, Internet, Wet Bar
Parking
- Parking description:Attached, Double Garage, Garage Door Opener
New listings near 11497 Alabaster Drive
- New
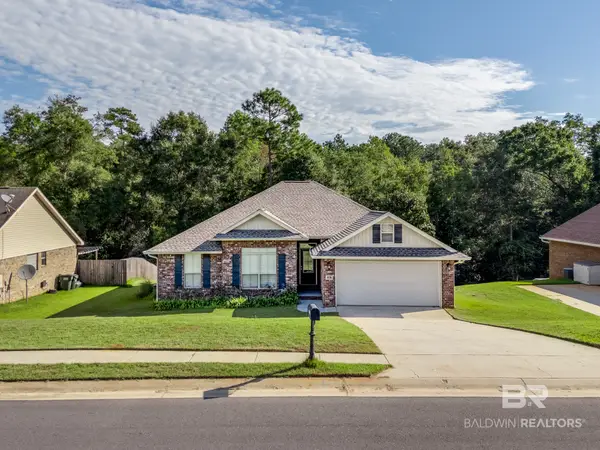 $284,900Active3 beds 2 baths1,546 sq. ft.
28396 Turkey Branch Drive, Daphne, AL 36526
MLS# 411378Listed by: BELLATOR REAL ESTATE LLC GULF SHORES - New
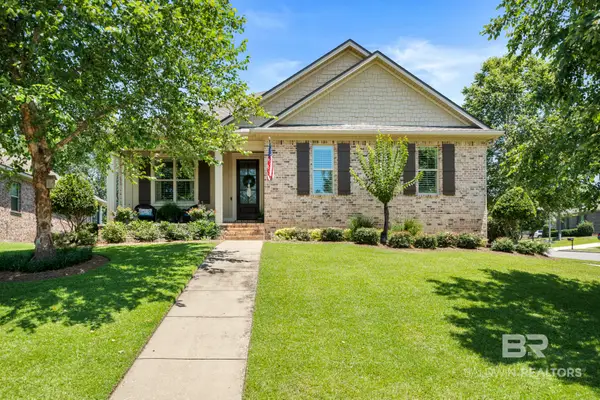 $599,900Active4 beds 3 baths2,764 sq. ft.
7838 Pine Run, Daphne, AL 36527
MLS# 411322Listed by: COLDWELL BANKER REEHL PROPERTIES FAIRHOPE - New
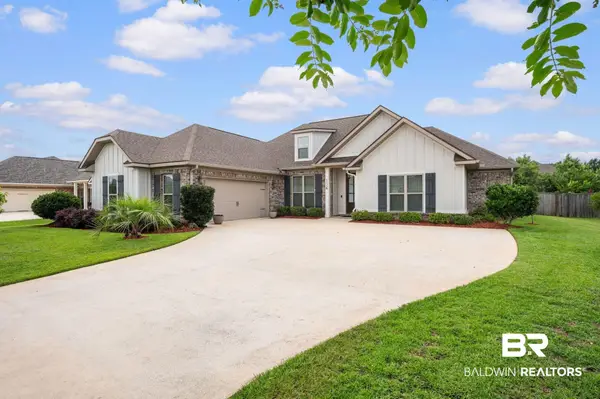 $524,000Active4 beds 3 baths2,611 sq. ft.
8839 Longue Vue Boulevard, Daphne, AL 36526
MLS# 411231Listed by: WELLHOUSE REAL ESTATE EASTERN SHORE - New
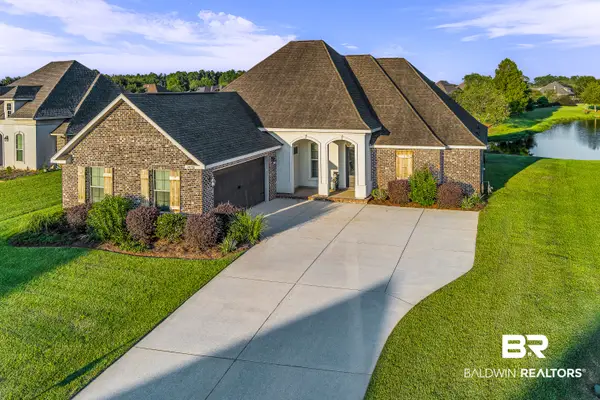 $485,000Active4 beds 3 baths2,438 sq. ft.
24598 Caleb Court, Daphne, AL 36526
MLS# 411252Listed by: TOPGUN REAL ESTATE 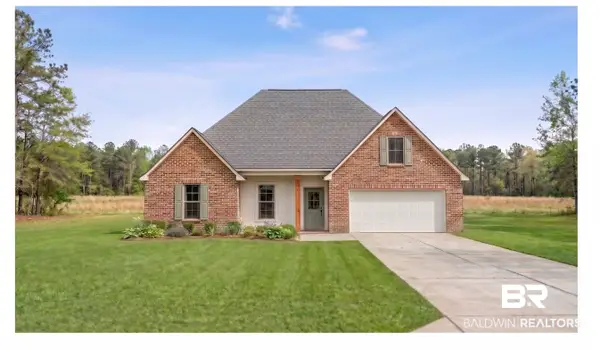 $436,141Pending4 beds 2 baths2,204 sq. ft.
26806 Maeve Place, Daphne, AL 36526
MLS# 411282Listed by: DSLD HOMES GULF COAST,LLC-BALDWIN BRANCH- New
 $289,900Active3 beds 2 baths1,680 sq. ft.
112 Timberline Court, Daphne, AL 36526
MLS# 411286Listed by: SAVVY AVENUE LLC 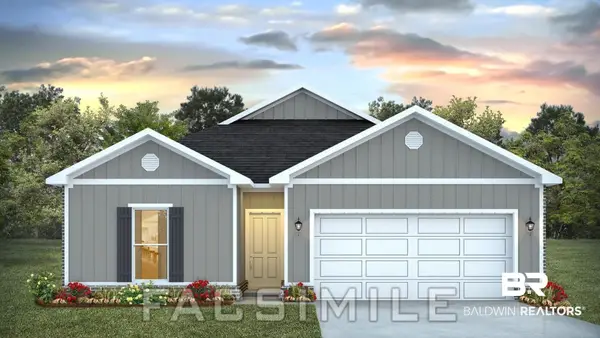 $331,975Pending4 beds 2 baths1,490 sq. ft.
26697 Sonesta Drive, Daphne, AL 36526
MLS# 411261Listed by: DHI REALTY OF ALABAMA, LLC- New
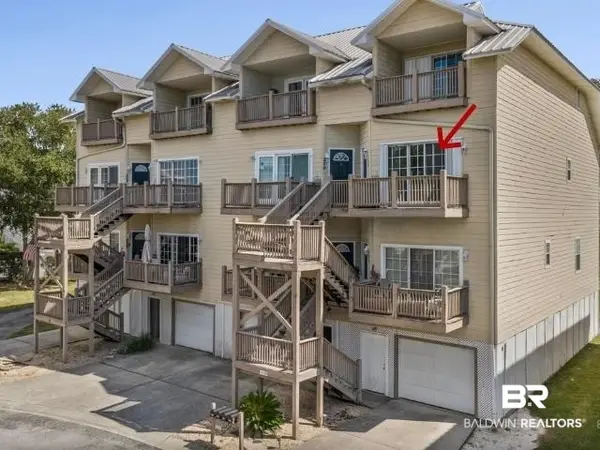 $249,900Active2 beds 3 baths1,584 sq. ft.
4 Yacht Club Drive #196, Daphne, AL 36526
MLS# 411015Listed by: BAYSIDE REAL ESTATE GROUP - New
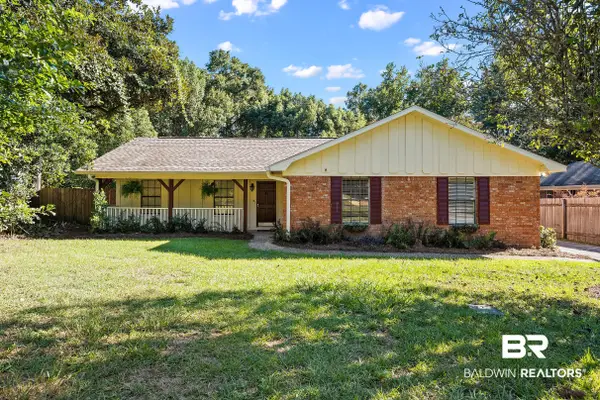 $299,900Active4 beds 2 baths2,100 sq. ft.
130 Brentwood Drive, Daphne, AL 36526
MLS# 411215Listed by: ELITE REAL ESTATE SOLUTIONS, LLC - New
 $689,900Active4 beds 4 baths2,854 sq. ft.
29422 Acorn Knoll Drive, Daphne, AL 36526
MLS# 411211Listed by: WELLHOUSE REAL ESTATE, LLC


Protect your home and budget from life's surprises with an Assurant Home Warranty, backed by a partner that supports you through every step of homeownership. Explore Plans.
© 2026 Better Homes and Gardens Real Estate LLC. An Anywhere Real Estate company. All rights reserved. Better Homes and Gardens® Real Estate is a registered trademark owned by Meredith Operations Corporation, licensed to Better Homes and Gardens Real Estate LLC and used with permission. Better Homes and Gardens Real Estate LLC fully supports the principles of the Fair Housing Act and the Equal Opportunity Act. Listing information is deemed reliable but is not guaranteed accurate.
Each office is independently owned and operated.
Any services or products provided by third parties are not provided by, affiliated with or related to Better Homes and Gardens Real Estate LLC, or its affiliated companies.