
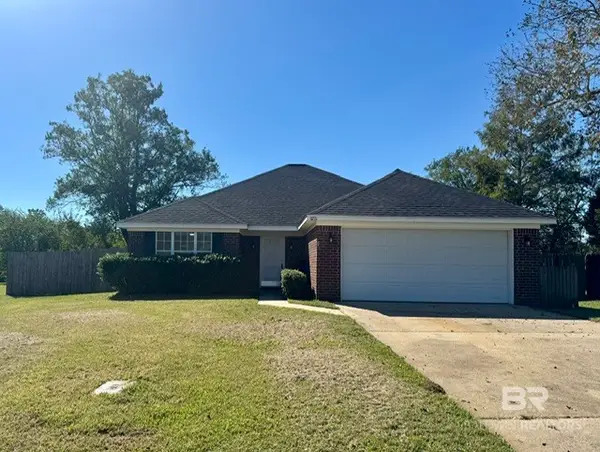
29936 St Helen Street, Daphne, AL 36526
Local realty services provided by:Better Homes and Gardens Real Estate Main Street Properties
29936 St Helen Street,Daphne, AL 36526
$299,500
- 3 Beds
- 2 Baths
- 1,428 sq. ft.
- Single family
- Active
Upcoming open houses
- Sun, Oct 1802:00 pm - 04:00 pm
Listed by: jaime cooper
Office: exit realty lyon & assoc.fhope
MLS#:7852863
Source:AL_MAAR
Price summary
- Price:$299,500
- Price per sq. ft.:$209.73
- Monthly HOA dues:$30
About this home
Stunning, renovated cottage with tasteful curb appeal in Daphne's Historic Malbis--brand new infrastructure & designer touches!
Welcome home to 29936 St Helen St, a picture-perfect Southern- style cottage with a rocking chair front porch nestled along the highly coveted, tree-lined sidewalks of Historic Malbis. If you are looking for traditional neighborhood charm paired with absolute peace of mind of major mechanical and structural updates, this is the one you have been waiting for. With over $50,000 in premium renovations, the owner has taken care of the most expensive big-ticket infrastructure items. Premium structural and mechanical upgrades: 100% fully replumbed, new Roof 2021, new HVAC 2024.
Luxury interior and exterior features: seamless uniform luxury vinyl plank (LVP) flooring; custom designer plantation-style shutters; updated kitchen and guest bathroom. Modernized cabinetry with under lighting, updated Quartz counters, and contemporary fixtures create a bright, cohesive aesthetic in main living spaces and guest bathroom. Primary suite customization has been left in its clean, functional, original condition. Private outdoor oasis-a fully enclosed rear privacy fence frames a perfect patio space, leading to a convenient detached double carport. Loads of storage. Irrigation system.
Situated just minutes from optimal commuter routes (I-10), hospital, shopping, dining and top-tier Daphne schools, this pristine cottage offers a maintenance free lifestyle. Homes with this level of turn-key infrastructure under $300K are a rare find! Schedule your showing today! Buyer to verify all information during due diligence....
Contact an agent
Home facts
- Year built:2005
- Subdivision & Development:Historic Malbis
- Listing ID #:7852863
- Added:6 day(s) ago
- Updated:October 18, 2026 at 08:42 PM
Rooms and interior
- Bedrooms:3
- Total bathrooms:2
- Full bathrooms:2
- Kitchen Description:Dishwasher, Disposal, Gas Range, Microwave, Refrigerator
- Bedroom Description:Main
- Living area:1,428 sq. ft.
Heating and cooling
- Cooling:Ceiling Fan(s), Central Air
- Heating:Central
- Central air:Yes
Structure and exterior
- Roof:Composition, Shingle
- Year built:2005
- Building area:1,428 sq. ft.
- Lot Features:Back Yard, Front Yard
- Architectural Style:Cottage
- Foundation Description:Slab
- Levels:1 Story
Schools
- High school:Daphne
- Middle school:Daphne
- Elementary school:Belforest
Utilities
- Water:Available, Public
- Sewer:Available
Finances and disclosures
- Price:$299,500
- Price per sq. ft.:$209.73
- Tax amount:$997
Features and amenities
- Appliances:Dishwasher, Disposal, Gas Range, Microwave, Refrigerator
- Laundry features:Main Level
- Amenities:Dishwasher, Electricity Available, Entrance Foyer, High Ceilings 9 ft Main, Microwave, Near Schools, Near Shopping, Refrigerator, Walk-In Closet(s), Window Treatments
Parking
- Parking description:Carport, Detached
- Carport spaces:2
New listings near 29936 St Helen Street
- New
 $325,000Active4 beds 2 baths1,791 sq. ft.
24660 Alamitos Trace Drive, Daphne, AL 36526
MLS# 412068Listed by: BUTLER & CO. REAL ESTATE LLC - New
 $179,000Active3 beds 2 baths1,506 sq. ft.
174 Rolling Hill Drive, Daphne, AL 36526
MLS# 412111Listed by: ELITE REAL ESTATE SOLUTIONS, LLC - New
 $169,000Active3 beds 2 baths1,384 sq. ft.
305 S Greenbriar Circle, Daphne, AL 36526
MLS# 412112Listed by: ELITE REAL ESTATE SOLUTIONS, LLC - New
 $294,000Active3 beds 2 baths1,960 sq. ft.
122 Eagle Drive, Daphne, AL 36526
MLS# 412107Listed by: WELLHOUSE REAL ESTATE, LLC - New
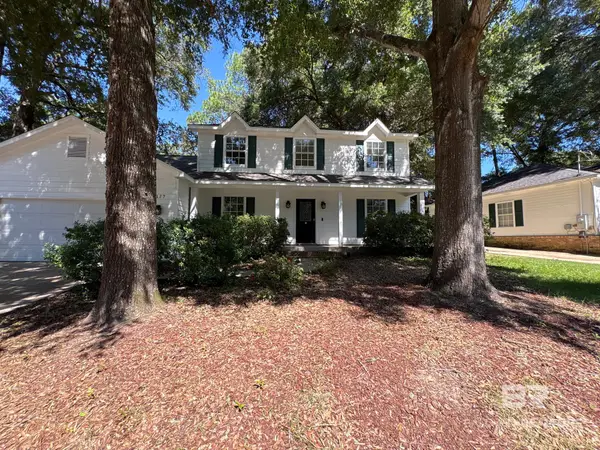 $295,000Active3 beds 3 baths2,272 sq. ft.
127 Hope Dr, Daphne, AL 36526
MLS# 412127Listed by: OPENDOOR BROKERAGE LLC - New
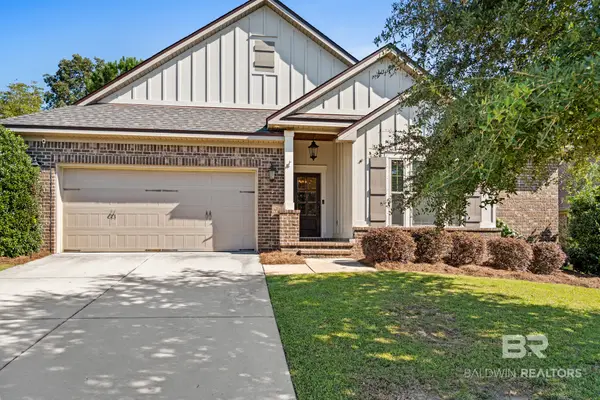 $465,000Active3 beds 2 baths2,000 sq. ft.
30212 Persimmon Drive, Daphne, AL 36527
MLS# 412135Listed by: COLDWELL BANKER REEHL PROPERTIES FAIRHOPE - New
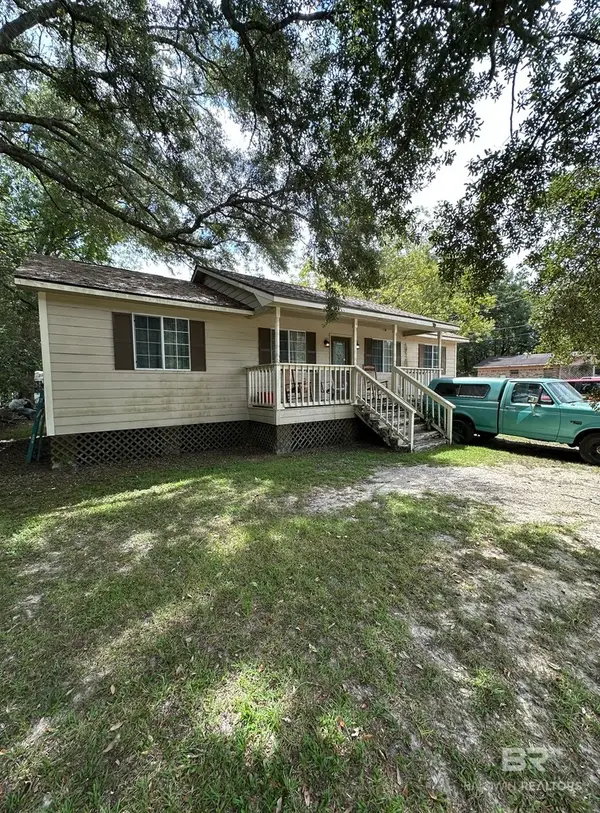 $110,000Active3 beds 2 baths1,152 sq. ft.
24897 Jemison Road, Daphne, AL 36526
MLS# 412118Listed by: REZULTS REAL ESTATE SVC-MOBILE - New
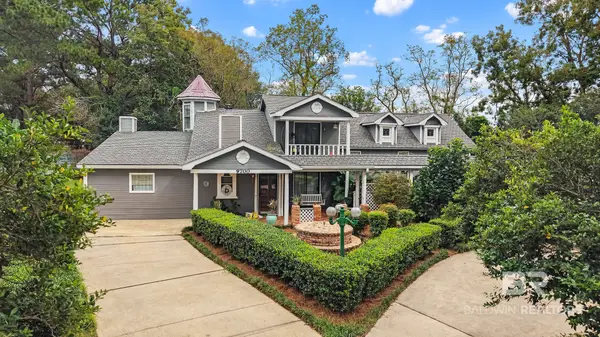 $549,900Active4 beds 3 baths3,812 sq. ft.
9700 Pleasant Road, Daphne, AL 36526
MLS# 412103Listed by: ELITE REAL ESTATE SOLUTIONS, LLC - New
 $240,000Active3 beds 2 baths1,687 sq. ft.
109 Iris Circle, Daphne, AL 36526
MLS# 412054Listed by: FIV REALTY CO ALABAMA LLC - New
 $285,000Active3 beds 2 baths1,490 sq. ft.
9231 Brookshire Loop, Daphne, AL 36526
MLS# 411928Listed by: PACE REALTY


Protect your home and budget from life's surprises with an Assurant Home Warranty, backed by a partner that supports you through every step of homeownership. Explore Plans.
© 2026 Better Homes and Gardens Real Estate LLC. An Anywhere Real Estate company. All rights reserved. Better Homes and Gardens® Real Estate is a registered trademark owned by Meredith Operations Corporation, licensed to Better Homes and Gardens Real Estate LLC and used with permission. Better Homes and Gardens Real Estate LLC fully supports the principles of the Fair Housing Act and the Equal Opportunity Act. Listing information is deemed reliable but is not guaranteed accurate.
Each office is independently owned and operated.
Any services or products provided by third parties are not provided by, affiliated with or related to Better Homes and Gardens Real Estate LLC, or its affiliated companies.