
8153 Pecan Court, Daphne, AL 36526
Local realty services provided by:Better Homes and Gardens Real Estate Main Street Properties
8153 Pecan Court,Daphne, AL 36526
$265,000
- 3 Beds
- 2 Baths
- 1,570 sq. ft.
- Single family
- Active
Listed by: rodney hinote
Office: crescent sotheby's intl realty-fairhope
MLS#:411060
Source:AL_BCAR
Price summary
- Price:$265,000
- Price per sq. ft.:$168.79
About this home
Welcome home to this beautifully updated residence in the desirable Pecan Trace subdivision of Daphne! Offering the perfect combination of comfort, style, and peace of mind, this home has been thoughtfully improved with a new roof, new plumbing, new hot water heater, and new HVAC system. Step inside to a bright and inviting open floor plan designed for easy everyday living and entertaining. The spacious living room is highlighted by soaring vaulted ceilings, creating an airy feel and a wonderful sense of space. The updated kitchen flows seamlessly into the main living areas and features fresh finishes and plenty of room for gathering, while the updated baths add a clean, modern touch. Outside, the property is just as impressive. Lush, mature landscaping surrounds both the front and back yards, creating a beautiful setting with plenty of privacy. The large covered rear patio provides an ideal outdoor living space for morning coffee, weekend cookouts, or relaxing with friends and family while overlooking the landscaped backyard. With its extensive updates, open and spacious interior, beautiful outdoor spaces, and great location in Daphne, this move-in-ready home offers Southern living at its best! Buyer to verify all information during due diligence....
Contact an agent
Home facts
- Year built:2005
- Subdivision & Development:Pecan Trace
- Listing ID #:411060
- Added:2 day(s) ago
- Updated:September 25, 2026 at 03:16 PM
Rooms and interior
- Bedrooms:3
- Total bathrooms:2
- Full bathrooms:2
- Flooring:Tile
- Kitchen Description:Dishwasher, Disposal, Electric Range, Microwave
- Living area:1,570 sq. ft.
Heating and cooling
- Cooling:Ceiling Fan(s)
- Heating:Electric
Structure and exterior
- Roof:Composition Shingle
- Year built:2005
- Building area:1,570 sq. ft.
- Lot Features:Less Than 1 Acre
- Architectural Style:Ranch
- Exterior Features:Covered Patio
- Levels:1 Story
Schools
- High school:Daphne High
- Middle school:Daphne Middle
- Elementary school:Daphne East Elementary
Finances and disclosures
- Price:$265,000
- Price per sq. ft.:$168.79
Features and amenities
- Appliances:Dishwasher, Disposal, Dryer, Electric Range, Microwave, Plumbed For Ice Maker, Washer
- Laundry features:Dryer, Washer
Parking
- Total parking spaces:2
- Parking description:Attached, Double Garage
New listings near 8153 Pecan Court
- New
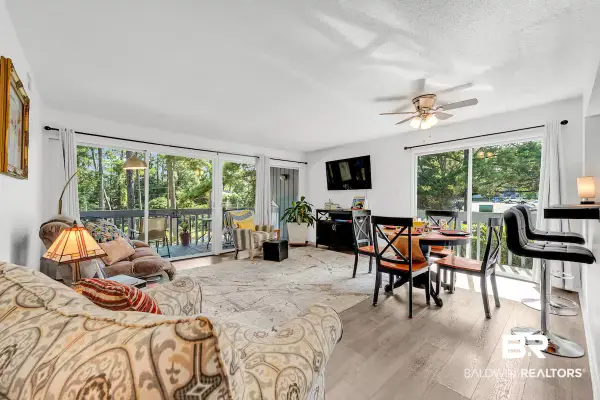 $190,000Active2 beds 2 baths900 sq. ft.
117 Golf Ter, Daphne, AL 36526
MLS# 411122Listed by: COASTAL LUXE REALTY GROUP - Open Sat, 10am to 12pmNew
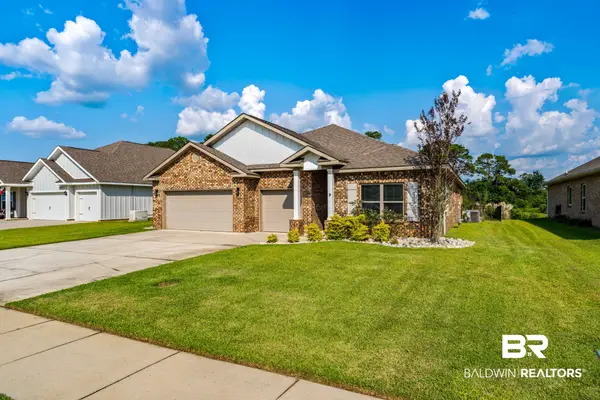 $489,000Active4 beds 4 baths2,853 sq. ft.
24658 Smarty Jones Circle, Daphne, AL 36526
MLS# 410474Listed by: BUTLER & CO. REAL ESTATE LLC - Open Sun, 2 to 4pmNew
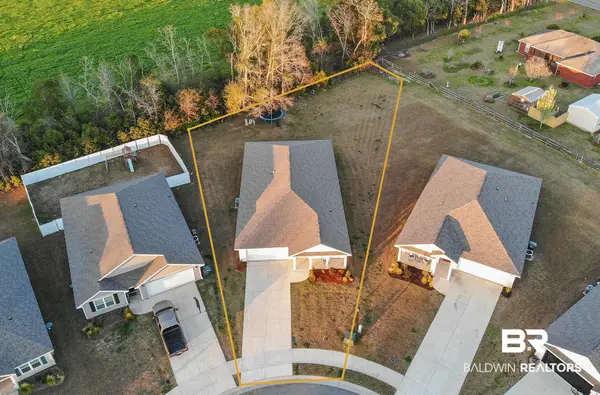 $334,900Active4 beds 2 baths2,031 sq. ft.
24606 Alamitos Trace Drive, Daphne, AL 36526
MLS# 411097Listed by: ELITE REAL ESTATE SOLUTIONS, LLC - New
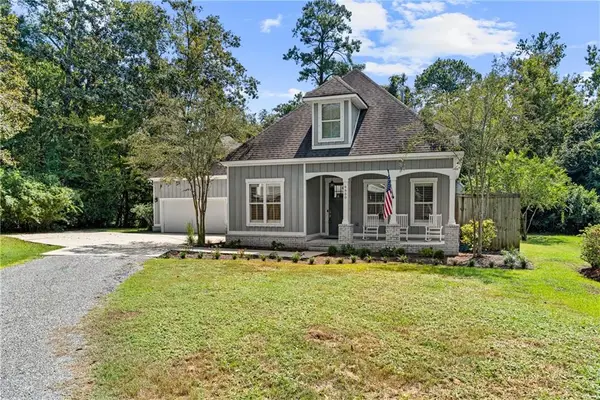 $725,000Active4 beds 3 baths2,694 sq. ft.
6650 Winding Brook Drive N, Daphne, AL 36526
MLS# 7842496Listed by: BELLATOR REAL ESTATE, LLC BECK - New
 $299,900Active3 beds 2 baths2,130 sq. ft.
510 Pine Street, Daphne, AL 36526
MLS# 7842349Listed by: EXP THE CUMMINGS COMPANY LLC 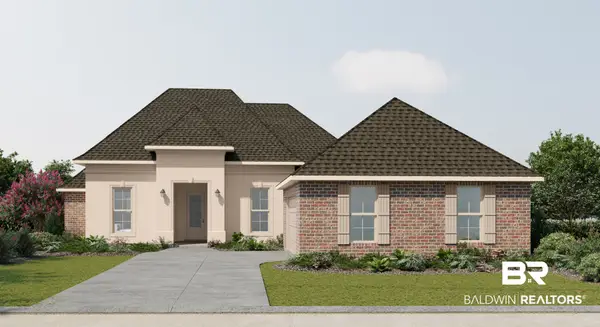 $477,966Pending4 beds 3 baths2,622 sq. ft.
26792 Maeve Place, Daphne, AL 36526
MLS# 411067Listed by: DSLD HOMES GULF COAST,LLC-BALDWIN BRANCH- New
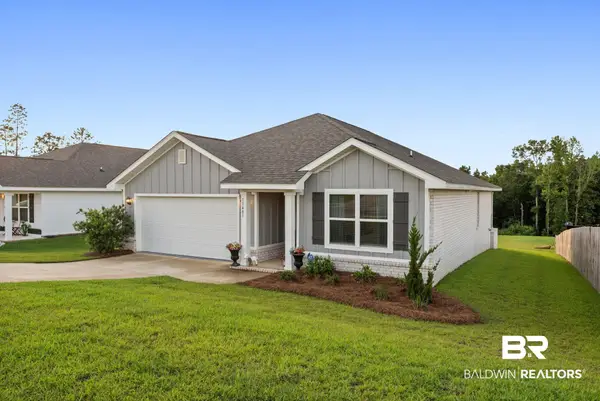 $319,900Active3 beds 2 baths1,641 sq. ft.
11441 Elemis Drive, Daphne, AL 36526
MLS# 410783Listed by: WATERS EDGE REALTY - Open Sun, 2 to 4pmNew
 $384,900Active4 beds 4 baths2,598 sq. ft.
207 Rolling Hill Drive, Daphne, AL 36526
MLS# 411055Listed by: ELITE REAL ESTATE SOLUTIONS, LLC - Open Sat, 11am to 1pmNew
 $549,700Active4 beds 4 baths2,800 sq. ft.
9665 Pintail Ct, Daphne, AL 36526
MLS# 410854Listed by: WATERS EDGE REALTY


Protect your home and budget from life's surprises with an Assurant Home Warranty, backed by a partner that supports you through every step of homeownership. Explore Plans.
© 2026 Better Homes and Gardens Real Estate LLC. An Anywhere Real Estate company. All rights reserved. Better Homes and Gardens® Real Estate is a registered trademark owned by Meredith Operations Corporation, licensed to Better Homes and Gardens Real Estate LLC and used with permission. Better Homes and Gardens Real Estate LLC fully supports the principles of the Fair Housing Act and the Equal Opportunity Act. Listing information is deemed reliable but is not guaranteed accurate.
Each office is independently owned and operated.
Any services or products provided by third parties are not provided by, affiliated with or related to Better Homes and Gardens Real Estate LLC, or its affiliated companies.