
15703 Laurelbrooke Loop, Fairhope, AL 36532
Local realty services provided by:Better Homes and Gardens Real Estate Main Street Properties
15703 Laurelbrooke Loop,Fairhope, AL 36532
$379,059
- 4 Beds
- 2 Baths
- 2,031 sq. ft.
- Single family
- Active
Listed by: sean gibbs
Office: dhi realty of alabama, llc.
MLS#:396796
Source:AL_BCAR
Price summary
- Price:$379,059
- Price per sq. ft.:$186.64
- Monthly HOA dues:$58.33
About this home
Introducing 15703 Laurelbrooke Loop, a stunning single-story new home located in our Laurelbrooke community of Fairhope, Alabama. Boasting 4-bedrooms, 2 bathrooms, and approximately 2,031 square feet of living space, this Ryder floorplan is sure to leave a lasting impression.Situated at the front of the neighborhood, this residence provides quick access to roadways. It backs up to a scenic Common Area and stocked fishing pond, plus the community’s other nature-inspired amenities. On the inside of the home, you’ll find a beautiful and durable warm-toned plank flooring throughout. The white quartz countertops in the kitchen and bathrooms compliment the charm of the home perfectly.As you step through the front door, you’re welcomed by the open-concept design that blends the main living areas. The heart of the home is the chef-inspired kitchen, which features shaker-style cabinetry and high-end stainless-steel appliances. The kitchen flows seamlessly into the bright and airy family room, where large windows illuminate the space with natural light, creating an inviting atmosphere for family gatherings or entertaining guests.A standout feature of the Ryder is its well-designed split-bedroom layout, providing both privacy and comfort for everyone in the household. The spacious owner’s suite serves as a private retreat, complete with a generous walk-in closet and a luxurious ensuite bathroom featuring a double vanity, a soaking tub, and a separate shower. The three additional bedrooms are thoughtfully placed at the opposite end of the home, offering the ideal space for children, guests, or even a home office or gym.Equipped with our Smart Home Connect technology package, this home offers enhanced convenience, security, and connectivity, making your life simpler and more enjoyable. Built to Gold FORTIFIED Home™ certifications, the Ryder is designed for superior durability, offering peace of mind with added protection. Buyer to verify all information during due diligence....
Contact an agent
Home facts
- Year built:2026
- Listing ID #:396796
- Added:4 day(s) ago
- Updated:May 24, 2026 at 02:19 PM
Rooms and interior
- Bedrooms:4
- Total bathrooms:2
- Full bathrooms:2
- Dining Description:On Main Level
- Kitchen Description:Cooktop, Dishwasher, Disposal, Electric Range, Microwave, On Main Level
- Bedroom Description:1st Floor Primary, Master Bedroom on Main Level, Walk-In Closet(s)
- Living area:2,031 sq. ft.
Heating and cooling
- Cooling:Central Electric (Cool)
Structure and exterior
- Roof:Composition
- Year built:2026
- Building area:2,031 sq. ft.
- Lot Features:Few Trees, Less than 1 acre
- Architectural Style:Cottage
- Construction Materials:Concrete Board, Hardboard
- Exterior Features:Covered
- Foundation Description:Slab
- Levels:1 Story
Schools
- High school:Fairhope High
- Middle school:Fairhope Middle
- Elementary school:J. Larry Newton
Finances and disclosures
- Price:$379,059
- Price per sq. ft.:$186.64
- Tax amount:$1,400
Features and amenities
- Appliances:Cooktop, Dishwasher, Disposal, Electric Range, Microwave
- Laundry features:Main Level
- Amenities:Smoke Detector(s)
- Smart home:Yes
Parking
- Parking description:Attached, Automatic Garage Door, Double Garage
- Garage:Yes
New listings near 15703 Laurelbrooke Loop
- New
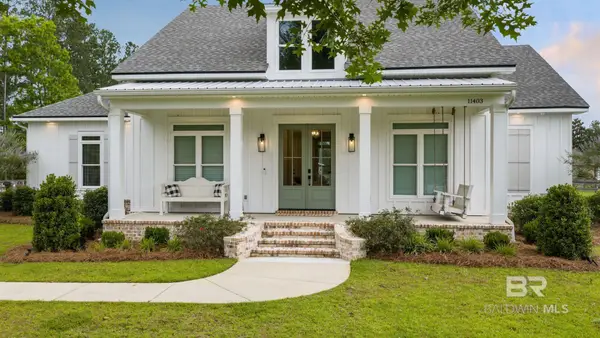 $995,000Active3 beds 3 baths2,458 sq. ft.
11403 Red Barn Road, Fairhope, AL 36532
MLS# 397016Listed by: WATERS EDGE REALTY - New
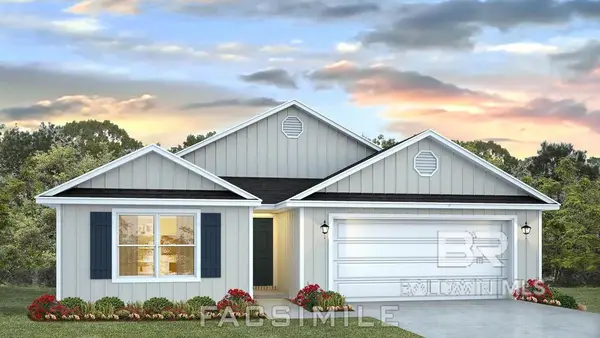 $395,085Active4 beds 2 baths1,979 sq. ft.
10204 Lamonica Lane, Fairhope, AL 36532
MLS# 396978Listed by: DHI REALTY OF ALABAMA, LLC - New
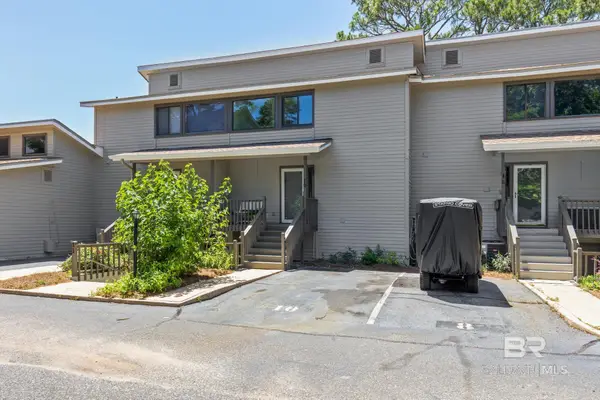 $650,000Active2 beds 3 baths1,833 sq. ft.
210 S Mobile Street #10, Fairhope, AL 36532
MLS# 396991Listed by: BAYSIDE REAL ESTATE GROUP - New
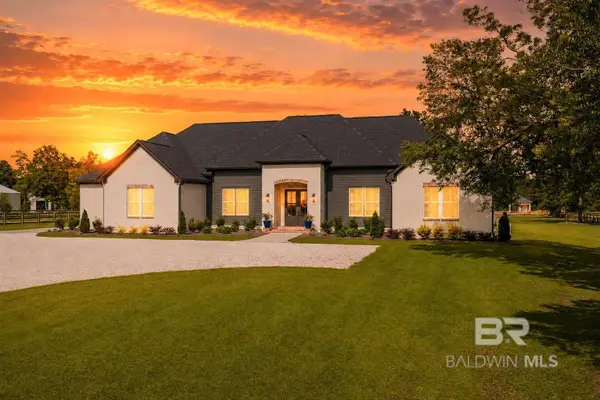 $1,200,000Active4 beds 3 baths2,782 sq. ft.
16150 Old Pierce Road, Fairhope, AL 36532
MLS# 396950Listed by: BELLATOR REAL ESTATE, LLC FAIR - New
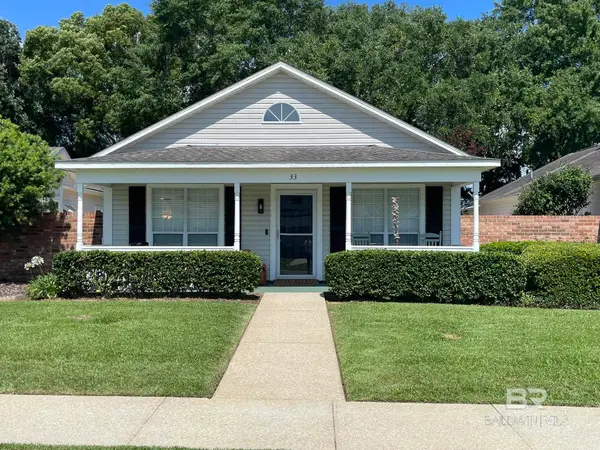 $329,900Active2 beds 2 baths1,130 sq. ft.
33 Cottage Drive, Fairhope, AL 36532
MLS# 396953Listed by: SKIPPER LAND COMPANY, LLC - New
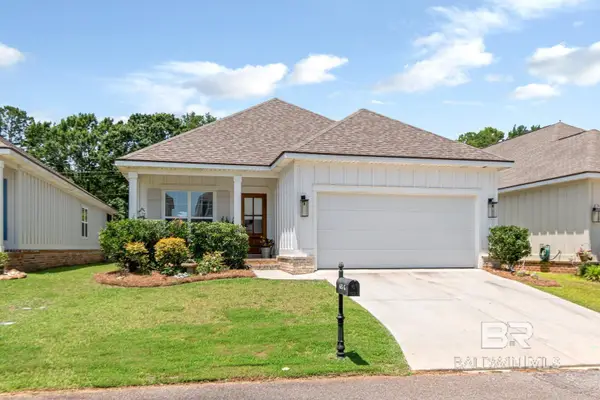 $424,500Active3 beds 2 baths2,022 sq. ft.
655 Norman Lane, Fairhope, AL 36532
MLS# 396967Listed by: ROBERTS BROTHERS TREC - New
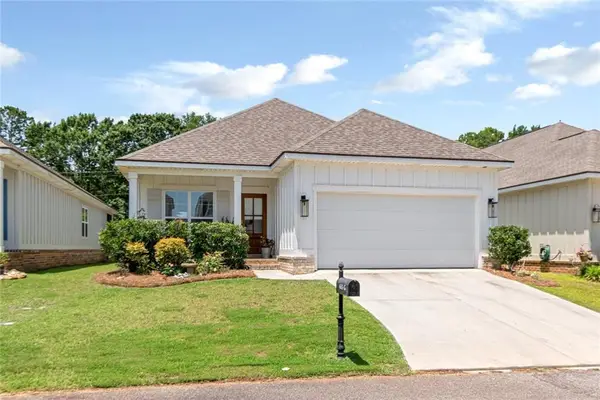 $424,500Active3 beds 2 baths2,022 sq. ft.
655 G Norman Lane, Fairhope, AL 36532
MLS# 7773089Listed by: ROBERTS BROTHERS TREC - New
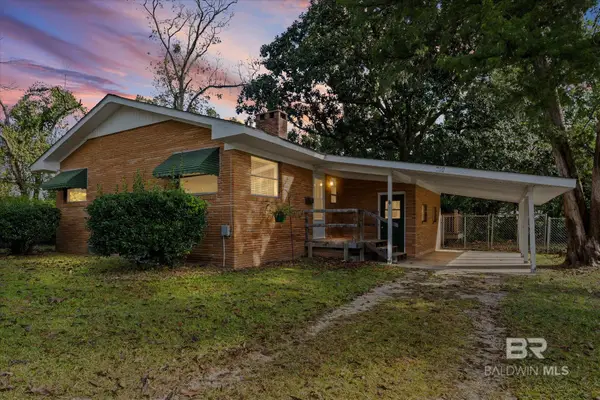 $385,000Active3 beds 2 baths1,272 sq. ft.
359 Wisteria Street, Fairhope, AL 36532
MLS# 396944Listed by: ROBERTS BROTHERS EASTERN SHORE - New
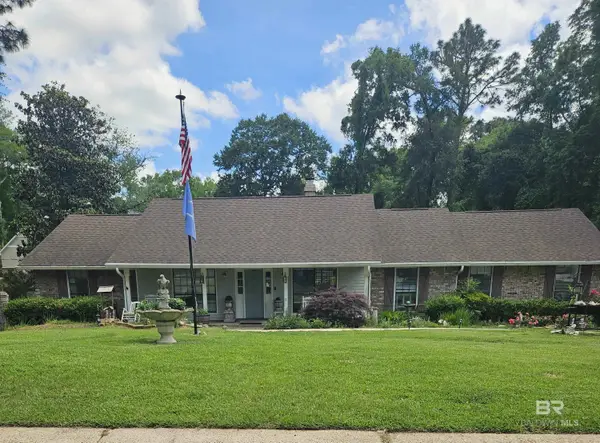 $639,900Active3 beds 2 baths2,481 sq. ft.
700 Cedar Avenue, Fairhope, AL 36532
MLS# 396946Listed by: ROBERTS BROTHERS EASTERN SHORE - New
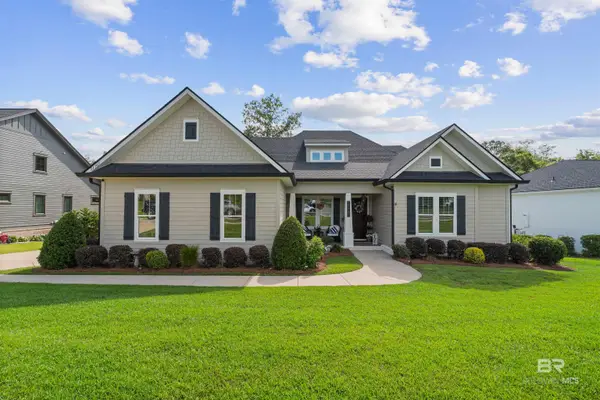 $915,000Active4 beds 4 baths3,248 sq. ft.
21761 Veranda Boulevard, Fairhope, AL 36532
MLS# 396936Listed by: WATERS EDGE REALTY


Protect your home and budget from life's surprises with an Assurant Home Warranty, backed by a partner that supports you through every step of homeownership. Explore Plans.
© 2026 Better Homes and Gardens Real Estate LLC. An Anywhere Real Estate company. All rights reserved. Better Homes and Gardens® Real Estate is a registered trademark owned by Meredith Operations Corporation, licensed to Better Homes and Gardens Real Estate LLC and used with permission. Better Homes and Gardens Real Estate LLC fully supports the principles of the Fair Housing Act and the Equal Opportunity Act. Listing information is deemed reliable but is not guaranteed accurate.
Each office is independently owned and operated.
Any services or products provided by third parties are not provided by, affiliated with or related to Better Homes and Gardens Real Estate LLC, or its affiliated companies.