
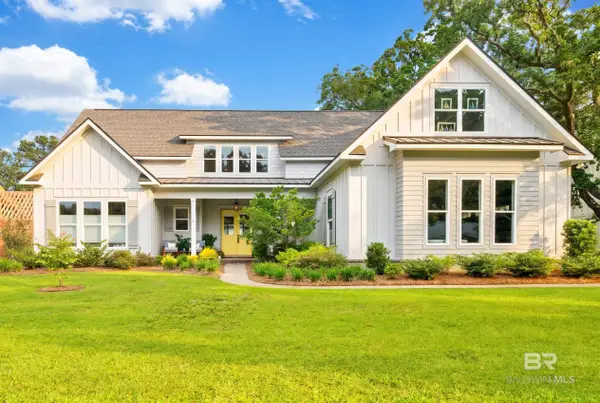
238 Hemlock Drive, Fairhope, AL 36532
Local realty services provided by:Better Homes and Gardens Real Estate Main Street Properties
238 Hemlock Drive,Fairhope, AL 36532
$774,900
- 4 Beds
- 3 Baths
- 3,012 sq. ft.
- Single family
- Active
Upcoming open houses
- Sat, May 3001:00 pm - 03:00 pm
Listed by: lauren korb
Office: bellator real estate, llc.
MLS#:397255
Source:AL_BCAR
Price summary
- Price:$774,900
- Price per sq. ft.:$257.27
- Monthly HOA dues:$95.83
About this home
Gold fortified Hampton plan built by Truland Homes located in the Firethorne subdivision situated on a spacious culdesac lot with a 3 CAR GARAGE! This floor plan will please the fussiest of guests or family members. Double mahogany french doors, hardwood flooring, tall ceilings & crown molding throughout the home. Great room has a brick gas fireplace, trimmed mantle and built in bookshelves. Oversized owners suite with tray ceiling and ample lighting. Owners bathroom has a large walk-in closet with wood shelving, tiled shower with a frameless glass shower door and a separate soaking tub for those needing R & R. Open kitchen with large work island, subway tile backsplash, white painted cabinets, stainless steel Samsung appliances including a 5 burner gas cooktop with custom hood vent & built in wall oven, quartz countertops, and a walk-in pantry with wood shelving. Painted mud bench upon garage entry is a great spot for backpacks/leashes or storage. Two guest bedrooms on the left side with large walk-in closets, jack and Jill bathroom. Half bath with shiplap trim and custom wallpaper is perfect for guests. Additional guest bedroom located at the front of home with private bathroom. Laundry room features a utility sink, and wood shelving to hang laundry. The patio features a v-groove wood ceiling, no fuss over the hot afternoon sun as it sets on the front of the home, massive yard with total privacy. 3 car garage with mini split AC system, tankless water heater, irrigation system, gutters, hurricane shutters, termite bond, and a smart home package complete this gem of a property. Community features a pool, tennis/basketball court, wiffle ball, grilling pavilion, 4 fishing ponds stocked, playground, and blueberry bushes. Call today for a tour! Buyer to verify all information during due diligence....
Contact an agent
Home facts
- Year built:2020
- Listing ID #:397255
- Added:1 day(s) ago
- Updated:May 30, 2026 at 02:20 PM
Rooms and interior
- Bedrooms:4
- Total bathrooms:3
- Full bathrooms:3
- Flooring:Carpet, Tile, Wood
- Dining Description:On Main Level, Separate Dining Room
- Kitchen Description:Cooktop, Dishwasher, Disposal, Eat-in Kitchen, Electric Range, Microwave, On Main Level, Refrigerator
- Bedroom Description:Master Bedroom on Main Level, Split Bedroom Plan, Walk-In Closet(s)
- Living area:3,012 sq. ft.
Heating and cooling
- Cooling:Ceiling Fan(s), SEER 14
- Heating:Central, Electric
Structure and exterior
- Roof:Composition
- Year built:2020
- Building area:3,012 sq. ft.
- Lot Features:Cul-De-Sac, Few Trees, Level, Subdivision
- Architectural Style:Traditional
- Construction Materials:Brick, Fortified-Gold, Hardboard, Vinyl Siding
- Exterior Features:Front Porch, Irrigation Sprinkler, Patio, Rear Porch, Termite Contract
- Foundation Description:Slab
- Levels:1 Story
Schools
- High school:Fairhope High
- Middle school:Fairhope Middle
- Elementary school:J. Larry Newton
Finances and disclosures
- Price:$774,900
- Price per sq. ft.:$257.27
- Tax amount:$2,974
Features and amenities
- Appliances:Cooktop, Dishwasher, Disposal, Electric Range, Microwave, Refrigerator, Tankless Water Heater
- Amenities:Carbon Monoxide Detector(s), Double Pane Windows, High Ceilings, Internet, Storm Shutters, Tankless Water Heater, Window Treatments
- Pool features:Association, Community
- Smart home:Yes
Parking
- Parking description:Three Car Garage, Three or More Vehicles
- Garage:Yes
New listings near 238 Hemlock Drive
- New
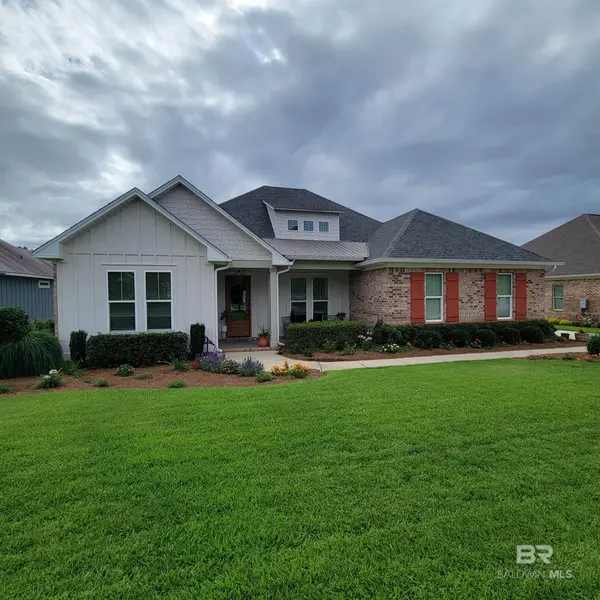 $774,000Active4 beds 3 baths2,701 sq. ft.
480 Boulder Creek Avenue, Fairhope, AL 36532
MLS# 397279Listed by: ELITE RE SOLUTIONS, LLC GULF C - New
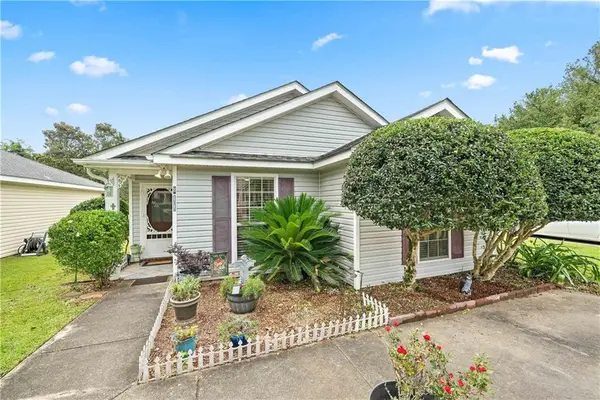 $245,000Active3 beds 2 baths1,374 sq. ft.
811 Crystal Wells Court, Fairhope, AL 36532
MLS# 7778994Listed by: RUTTER REALTY GULF COAST - New
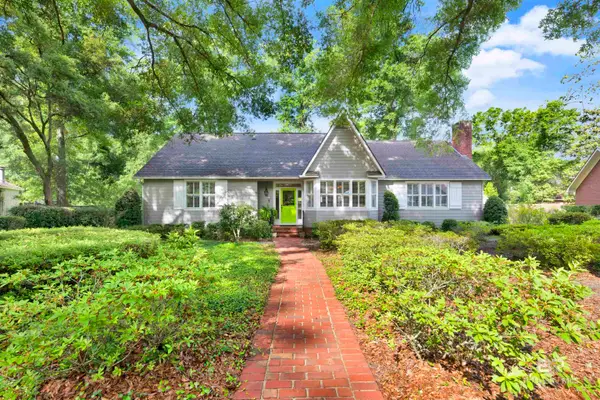 $509,900Active2 beds 3 baths2,403 sq. ft.
706 Holly Drive, Fairhope, AL 36532
MLS# 397251Listed by: BAYSIDE REAL ESTATE GROUP - New
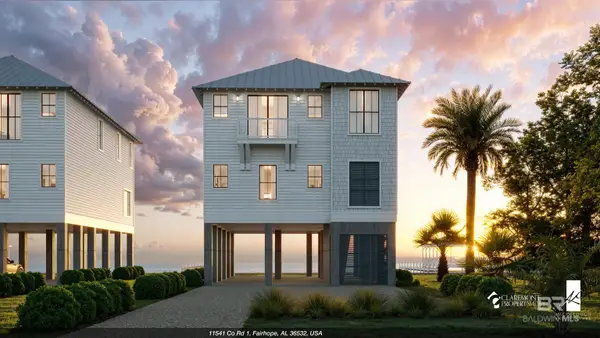 $1,850,000Active4 beds 5 baths2,737 sq. ft.
11539 County Road 1, Fairhope, AL 36532
MLS# 397244Listed by: EXP REALTY SEASIDE - Open Sun, 2 to 4pmNew
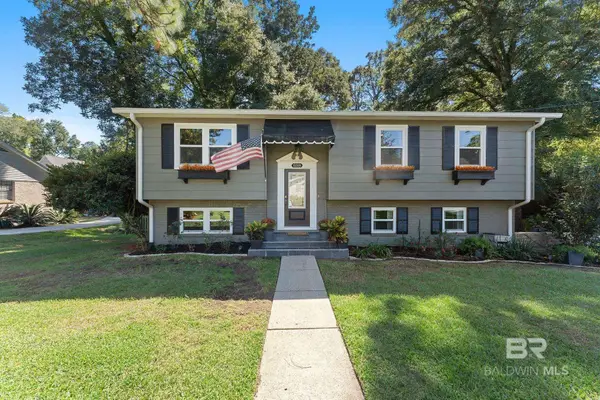 $698,900Active3 beds 3 baths2,263 sq. ft.
698 Cedar Avenue, Fairhope, AL 36532
MLS# 397246Listed by: ASHURST & NIEMEYER LLC - New
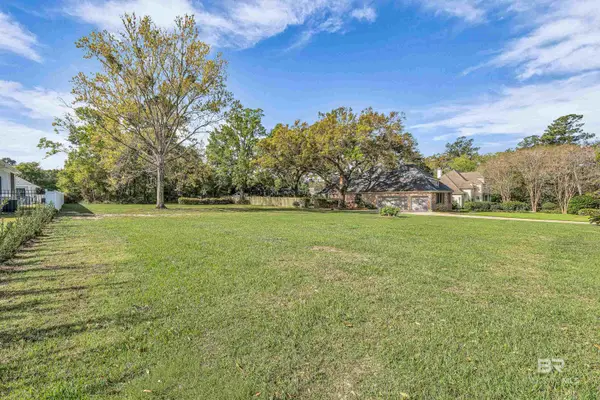 $339,000Active0 Acres
Lot 4 Stillwood Lane, Fairhope, AL 36532
MLS# 397206Listed by: COLDWELL BANKER REEHL PROP FAIRHOPE - New
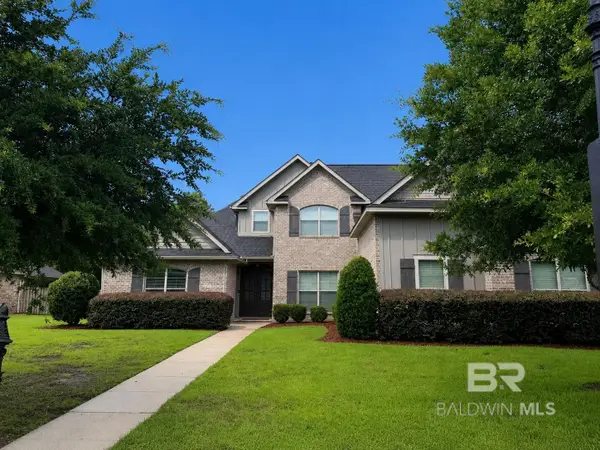 $700,000Active5 beds 3 baths3,402 sq. ft.
593 Theakston Street, Fairhope, AL 36532
MLS# 397217Listed by: MOBILE BAY REALTY - New
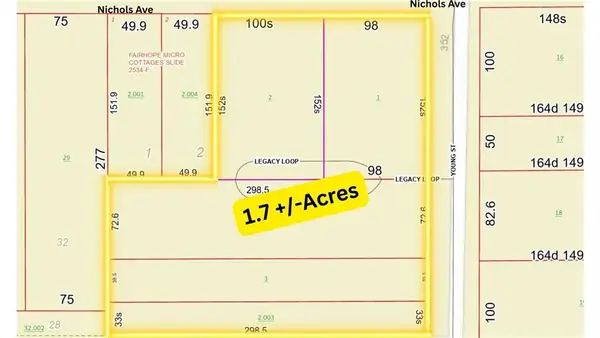 $2,500,000Active0 Acres
616 Nichols Avenue, Fairhope, AL 36532
MLS# 7778152Listed by: RE/MAX REALTY PROFESSIONALS - New
 $1,975,000Active5 beds 4 baths4,457 sq. ft.
249 Burgundy Lane, Fairhope, AL 36532
MLS# 397179Listed by: BLACKWELL REALTY, INC.


Protect your home and budget from life's surprises with an Assurant Home Warranty, backed by a partner that supports you through every step of homeownership. Explore Plans.
© 2026 Better Homes and Gardens Real Estate LLC. An Anywhere Real Estate company. All rights reserved. Better Homes and Gardens® Real Estate is a registered trademark owned by Meredith Operations Corporation, licensed to Better Homes and Gardens Real Estate LLC and used with permission. Better Homes and Gardens Real Estate LLC fully supports the principles of the Fair Housing Act and the Equal Opportunity Act. Listing information is deemed reliable but is not guaranteed accurate.
Each office is independently owned and operated.
Any services or products provided by third parties are not provided by, affiliated with or related to Better Homes and Gardens Real Estate LLC, or its affiliated companies.