
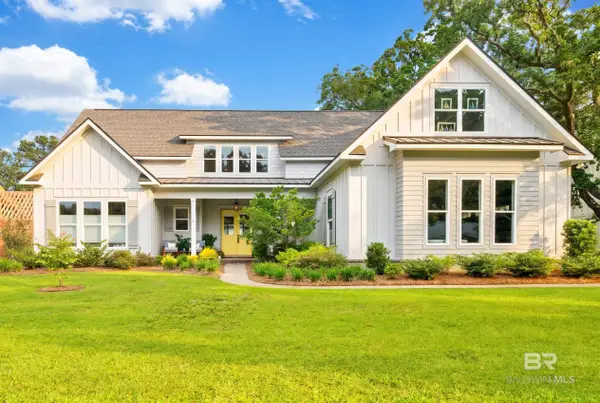
593 Theakston Street, Fairhope, AL 36532
Local realty services provided by:Better Homes and Gardens Real Estate Main Street Properties
593 Theakston Street,Fairhope, AL 36532
$700,000
- 5 Beds
- 3 Baths
- 3,334 sq. ft.
- Single family
- Active
Listed by: carrie mackey
Office: mobile bay realty
MLS#:397217
Source:AL_BCAR
Price summary
- Price:$700,000
- Price per sq. ft.:$209.96
- Monthly HOA dues:$45.83
About this home
This is a Coming Soon Listing. PRICED TO SELL and loaded with upgrades, 593 Theakston Street is an exceptional opportunity to own a beautifully appointed home in the highly desirable Sedgefield neighborhood. Buyers searching for quality, space, and premium finishes without the premium price tag will immediately recognize the incredible value this home offers. Built with the kind of features most homeowners only dream of adding, this Gold Fortified home sits on a large fenced corner lot and showcases thoughtful upgrades throughout, from the striking mahogany double-door entry and extensive crown moulding to the cased windows, wood and tile flooring, and a generous 3-car garage deep enough to park your land yacht! The expansive open-concept kitchen and family room create the perfect setting for entertaining and everyday living alike, featuring a 5-burner gas cooktop, built-in oven and microwave, oversized pantry, abundant cabinetry, and exceptional storage throughout the home. The adjacent dining room offers flexibility for hosting large gatherings, creating a sophisticated home office, or additional living space. Every detail was designed with comfort and functionality in mind, including walk-in closets in every bedroom, tiled showers, double vanities in both the primary and upstairs bathrooms, two built-in desk spaces, smart home controls, and an enormous bonus room that easily serves as a 5th bedroom, media room, or playroom. Outside, the expanded patio, separate irrigation meter, and spacious fenced yard provide room to relax, entertain, and enjoy the lifestyle this sought-after neighborhood is known for. This is the rare kind of listing where buyers truly get more home for their money and opportunities like this do not last long! Buyer to verify all information during due diligence....
Contact an agent
Home facts
- Year built:2016
- Listing ID #:397217
- Added:1 day(s) ago
- Updated:May 30, 2026 at 03:50 PM
Rooms and interior
- Bedrooms:5
- Total bathrooms:3
- Full bathrooms:3
- Flooring:Carpet, Tile, Wood
- Dining Description:On Main Level
- Bathrooms Description:En-Suite
- Kitchen Description:Cooktop, Dishwasher, Disposal, Gas Range, Microwave, On Main Level, Refrigerator
- Bedroom Description:Master Bedroom on Main Level
- Living area:3,334 sq. ft.
Heating and cooling
- Cooling:Ceiling Fan(s)
- Heating:Electric
Structure and exterior
- Roof:Composition
- Year built:2016
- Building area:3,334 sq. ft.
- Lot Features:Less than 1 acre
- Architectural Style:Craftsman
- Construction Materials:Brick, Concrete Board
- Exterior Features:Covered, Irrigation Sprinkler, Patio, Termite Contract
- Foundation Description:Slab
- Levels:2 Story
Schools
- High school:Fairhope High
- Middle school:Fairhope Middle
- Elementary school:Fairhope East Elementary
Finances and disclosures
- Price:$700,000
- Price per sq. ft.:$209.96
- Tax amount:$2,927
Features and amenities
- Appliances:Cooktop, Dishwasher, Disposal, Gas Range, Microwave, Refrigerator
- Laundry features:Main Level
- Amenities:High Ceilings, Smoke Detector(s), Storage
- Smart home:Yes
Parking
- Parking description:Attached, Automatic Garage Door, Side Entrance, Three Car Garage, Three or More Vehicles
- Garage:Yes
New listings near 593 Theakston Street
- New
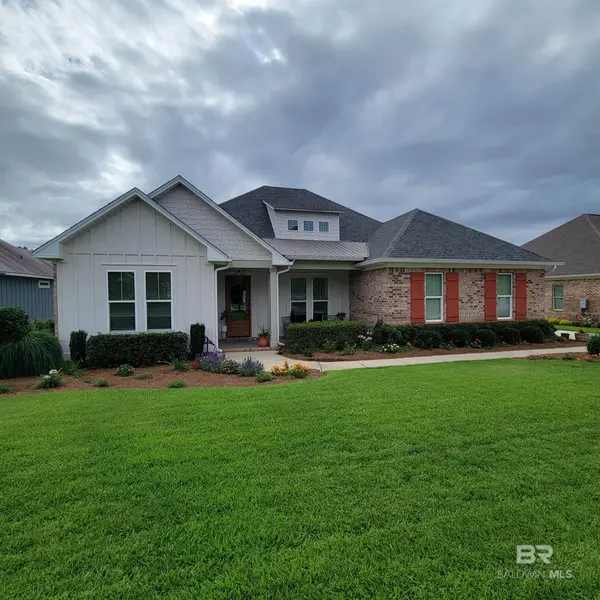 $774,000Active4 beds 3 baths2,701 sq. ft.
480 Boulder Creek Avenue, Fairhope, AL 36532
MLS# 397279Listed by: ELITE RE SOLUTIONS, LLC GULF C - New
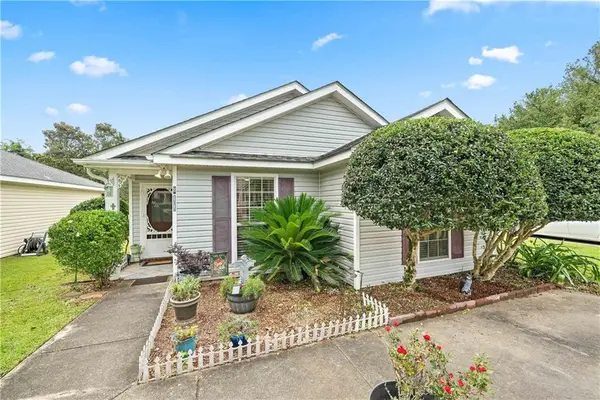 $245,000Active3 beds 2 baths1,374 sq. ft.
811 Crystal Wells Court, Fairhope, AL 36532
MLS# 7778994Listed by: RUTTER REALTY GULF COAST - New
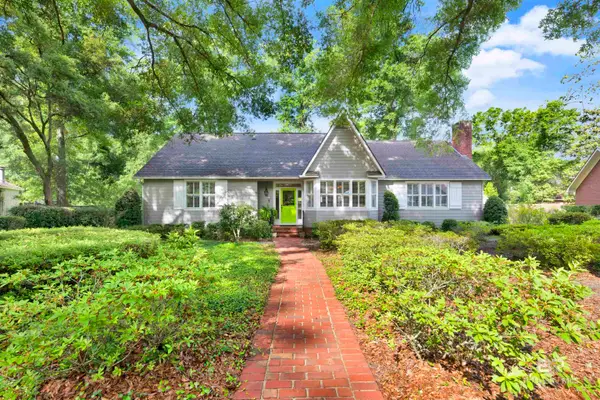 $509,900Active2 beds 3 baths2,403 sq. ft.
706 Holly Drive, Fairhope, AL 36532
MLS# 397251Listed by: BAYSIDE REAL ESTATE GROUP - Open Sat, 1 to 3pmNew
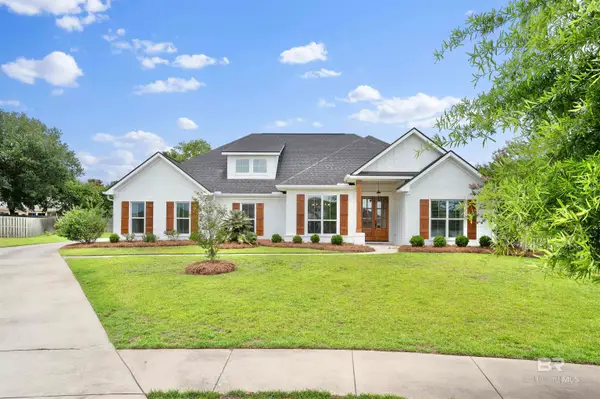 $774,900Active4 beds 3 baths3,012 sq. ft.
238 Hemlock Drive, Fairhope, AL 36532
MLS# 397255Listed by: BELLATOR REAL ESTATE, LLC - New
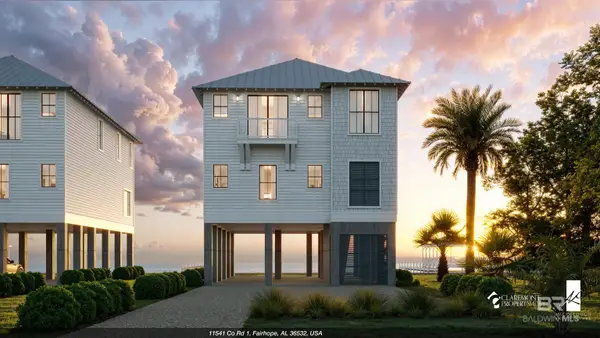 $1,850,000Active4 beds 5 baths2,737 sq. ft.
11539 County Road 1, Fairhope, AL 36532
MLS# 397244Listed by: EXP REALTY SEASIDE - Open Sun, 2 to 4pmNew
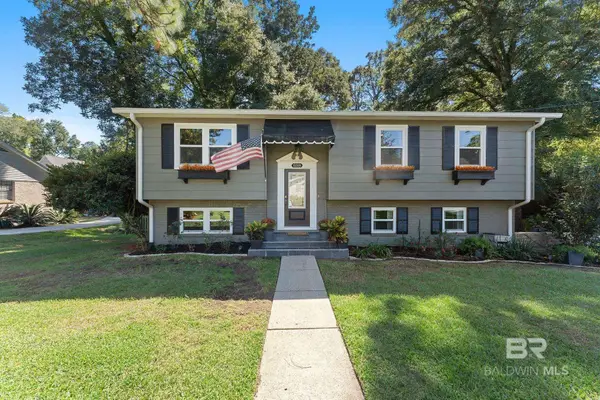 $698,900Active3 beds 3 baths2,263 sq. ft.
698 Cedar Avenue, Fairhope, AL 36532
MLS# 397246Listed by: ASHURST & NIEMEYER LLC - New
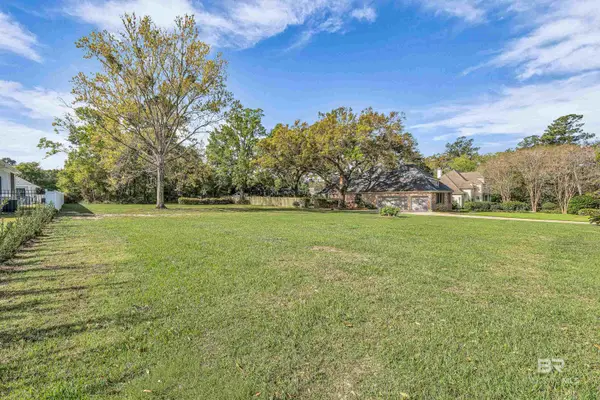 $339,000Active0 Acres
Lot 4 Stillwood Lane, Fairhope, AL 36532
MLS# 397206Listed by: COLDWELL BANKER REEHL PROP FAIRHOPE - New
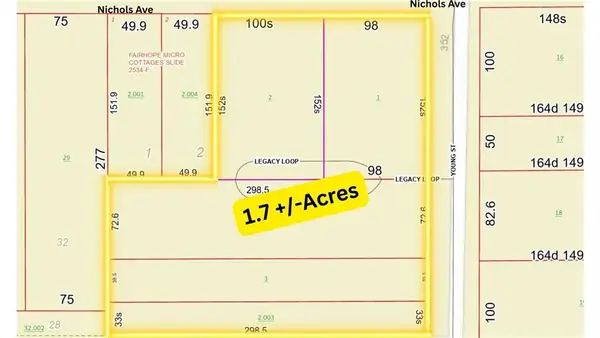 $2,500,000Active0 Acres
616 Nichols Avenue, Fairhope, AL 36532
MLS# 7778152Listed by: RE/MAX REALTY PROFESSIONALS - New
 $1,975,000Active5 beds 4 baths4,457 sq. ft.
249 Burgundy Lane, Fairhope, AL 36532
MLS# 397179Listed by: BLACKWELL REALTY, INC.


Protect your home and budget from life's surprises with an Assurant Home Warranty, backed by a partner that supports you through every step of homeownership. Explore Plans.
© 2026 Better Homes and Gardens Real Estate LLC. An Anywhere Real Estate company. All rights reserved. Better Homes and Gardens® Real Estate is a registered trademark owned by Meredith Operations Corporation, licensed to Better Homes and Gardens Real Estate LLC and used with permission. Better Homes and Gardens Real Estate LLC fully supports the principles of the Fair Housing Act and the Equal Opportunity Act. Listing information is deemed reliable but is not guaranteed accurate.
Each office is independently owned and operated.
Any services or products provided by third parties are not provided by, affiliated with or related to Better Homes and Gardens Real Estate LLC, or its affiliated companies.