
326 Hemlock Drive, Fairhope, AL 36532
Local realty services provided by:Better Homes and Gardens Real Estate Main Street Properties
326 Hemlock Drive,Fairhope, AL 36532
$784,900
- 5 Beds
- 4 Baths
- 3,238 sq. ft.
- Single family
- Active
Upcoming open houses
- Sun, May 2402:00 pm - 04:00 pm
Listed by: lauren korb
Office: bellator real estate, llc.
MLS#:396833
Source:AL_BCAR
Price summary
- Price:$784,900
- Price per sq. ft.:$242.4
- Monthly HOA dues:$95.83
About this home
Overlooking the golf course this IMMACULATE gold fortified Chelsea plan built by Truland Homes is located in the Firethorne subdivision. This floor plan will please the fussiest of guests or family members. Mahogany french doors, hardwood flooring & crown molding throughout the home. Great room has a brick gas fireplace and trimmed mantle. Oversized owners suite has hardwood flooring, tray ceiling and ample lighting. Owners bathroom has two walk-in closets with wood shelving, tiled shower with a glass frame and a separate soaking tub for those needing R & R. Open kitchen with a two work islands, diagonal lay tile flooring, white painted cabinets with upper lighting, stainless steel Kitchenaid appliances including a 5 burner gas cooktop with custom hood vent & built in wall oven, granite countertops, subway tile backsplash, and a walk-in pantry with wood shelving. Painted mud bench upon garage entry is a great spot for backpacks/leashes or storage. Three guest bedrooms on the main floor with large walk-in closets. Work space between guest bedrooms downstairs great for working remotely or homework. Cabinets in the laundry room, stub out for a sink and shelving to hang laundry. Located upstairs is an additional oversized bedroom and a private bathroom. Check out the walk-in attic where you will find MASSIVE storage! The patio features a v-groove wood ceiling with a spectacular view of the Quail Creek golf course and no fuss over the hot afternoon sun as it sets on the front of the home. Two separate HVAC systems a 5 ton unit for the main floor and 2 ton for upstairs. 3 car garage, tankless water heater, irrigation system, fabric hurricane shutters, termite bond, and a smart home package complete this gem of a property. Community features a pool, tennis/basketball court, wiffle ball, grilling pavilion, fishing ponds, playground, and blueberry bushes. Call today for a tour! Buyer to verify all information during due diligence....
Contact an agent
Home facts
- Year built:2019
- Listing ID #:396833
- Added:3 day(s) ago
- Updated:May 24, 2026 at 01:56 PM
Rooms and interior
- Bedrooms:5
- Total bathrooms:4
- Full bathrooms:4
- Flooring:Carpet, Tile, Wood
- Kitchen Description:Cooktop, Dishwasher, Disposal, Electric Range, Microwave
- Bedroom Description:Multiple Walk in Closets, Split Bedroom Plan
- Living area:3,238 sq. ft.
Heating and cooling
- Cooling:Ceiling Fan(s), SEER 14
- Heating:Central, Electric
Structure and exterior
- Roof:Composition
- Year built:2019
- Building area:3,238 sq. ft.
- Lot Features:On Golf Course, Subdivision
- Architectural Style:Traditional
- Construction Materials:Brick, Concrete Board, Fortified-Gold
- Exterior Features:Front Porch, Irrigation Sprinkler, Patio, Termite Contract
- Foundation Description:Slab
- Levels:1 Story, 1.5 Story
Schools
- High school:Fairhope High
- Middle school:Fairhope Middle
- Elementary school:J. Larry Newton
Finances and disclosures
- Price:$784,900
- Price per sq. ft.:$242.4
- Tax amount:$3,116
Features and amenities
- Appliances:Cooktop, Dishwasher, Disposal, Electric Range, Microwave, Tankless Water Heater
- Amenities:Carbon Monoxide Detector(s), Double Pane Windows, High Ceilings, Smoke Detector(s), Tankless Water Heater, Window Treatments
- Pool features:Association, Community
- Smart home:Yes
Parking
- Parking description:Automatic Garage Door, Three Car Garage
- Garage:Yes
New listings near 326 Hemlock Drive
- New
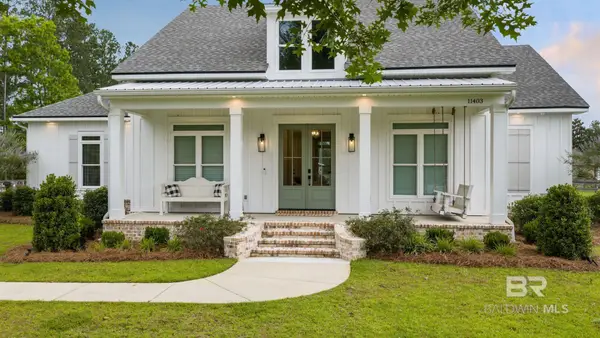 $995,000Active3 beds 3 baths2,458 sq. ft.
11403 Red Barn Road, Fairhope, AL 36532
MLS# 397016Listed by: WATERS EDGE REALTY - New
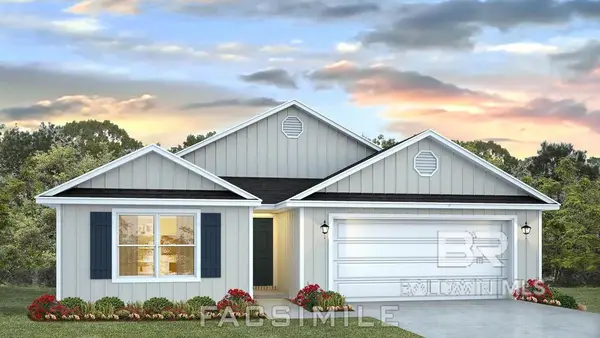 $395,085Active4 beds 2 baths1,979 sq. ft.
10204 Lamonica Lane, Fairhope, AL 36532
MLS# 396978Listed by: DHI REALTY OF ALABAMA, LLC - New
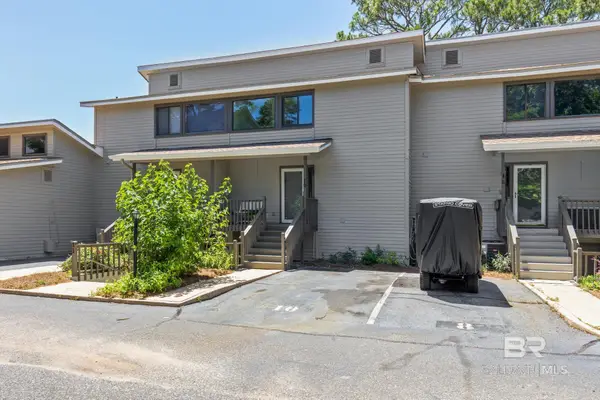 $650,000Active2 beds 3 baths1,833 sq. ft.
210 S Mobile Street #10, Fairhope, AL 36532
MLS# 396991Listed by: BAYSIDE REAL ESTATE GROUP - New
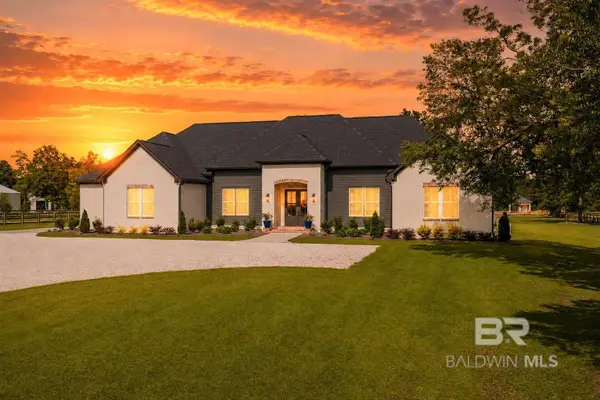 $1,200,000Active4 beds 3 baths2,782 sq. ft.
16150 Old Pierce Road, Fairhope, AL 36532
MLS# 396950Listed by: BELLATOR REAL ESTATE, LLC FAIR - New
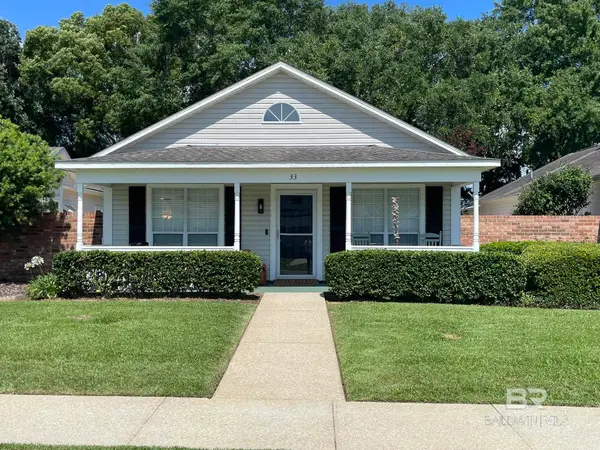 $329,900Active2 beds 2 baths1,130 sq. ft.
33 Cottage Drive, Fairhope, AL 36532
MLS# 396953Listed by: SKIPPER LAND COMPANY, LLC - New
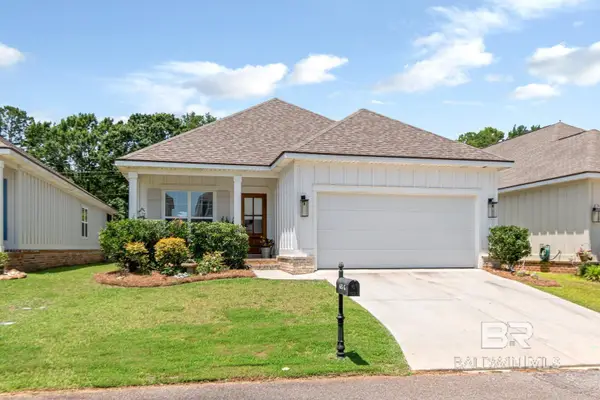 $424,500Active3 beds 2 baths2,022 sq. ft.
655 Norman Lane, Fairhope, AL 36532
MLS# 396967Listed by: ROBERTS BROTHERS TREC - New
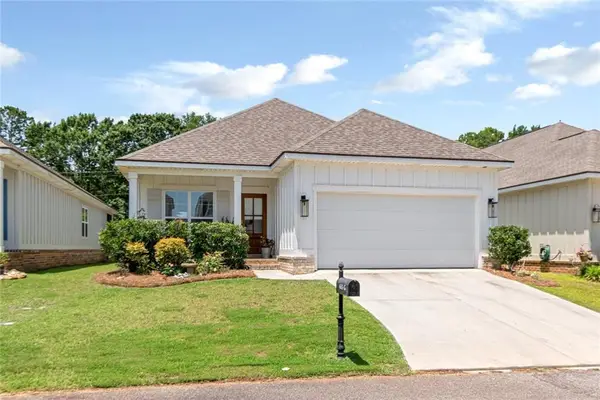 $424,500Active3 beds 2 baths2,022 sq. ft.
655 G Norman Lane, Fairhope, AL 36532
MLS# 7773089Listed by: ROBERTS BROTHERS TREC - New
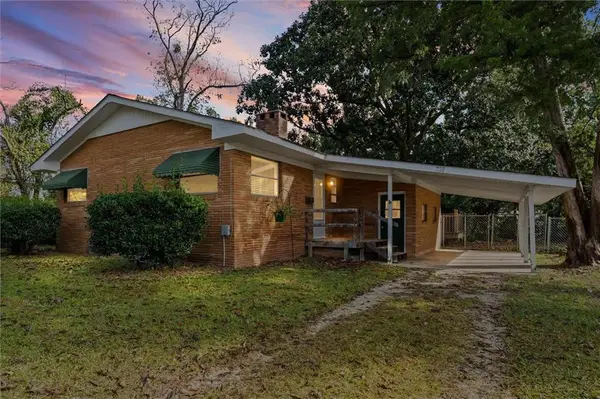 $385,000Active3 beds 2 baths1,272 sq. ft.
359 Wisteria Street, Fairhope, AL 36532
MLS# 7775434Listed by: ROBERTS BROTHERS EASTERN SHORE - New
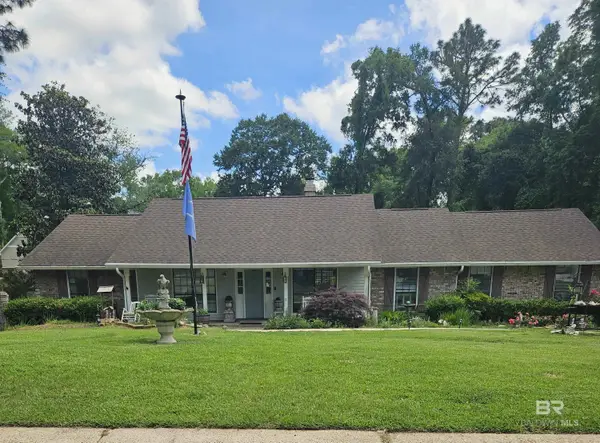 $639,900Active3 beds 2 baths2,481 sq. ft.
700 Cedar Avenue, Fairhope, AL 36532
MLS# 396946Listed by: ROBERTS BROTHERS EASTERN SHORE - New
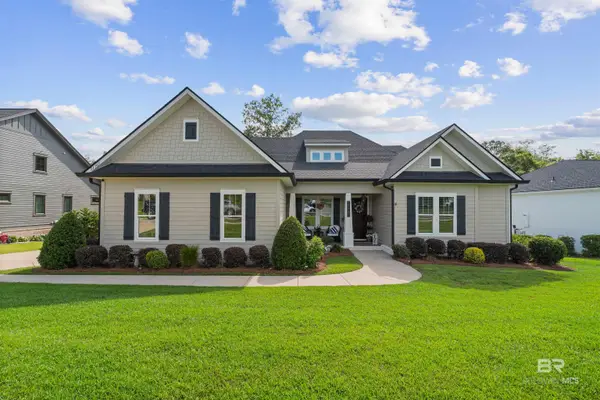 $915,000Active4 beds 4 baths3,248 sq. ft.
21761 Veranda Boulevard, Fairhope, AL 36532
MLS# 396936Listed by: WATERS EDGE REALTY


Protect your home and budget from life's surprises with an Assurant Home Warranty, backed by a partner that supports you through every step of homeownership. Explore Plans.
© 2026 Better Homes and Gardens Real Estate LLC. An Anywhere Real Estate company. All rights reserved. Better Homes and Gardens® Real Estate is a registered trademark owned by Meredith Operations Corporation, licensed to Better Homes and Gardens Real Estate LLC and used with permission. Better Homes and Gardens Real Estate LLC fully supports the principles of the Fair Housing Act and the Equal Opportunity Act. Listing information is deemed reliable but is not guaranteed accurate.
Each office is independently owned and operated.
Any services or products provided by third parties are not provided by, affiliated with or related to Better Homes and Gardens Real Estate LLC, or its affiliated companies.