
384 Dover Street, Fairhope, AL 36532
Local realty services provided by:Better Homes and Gardens Real Estate Main Street Properties
384 Dover Street,Fairhope, AL 36532
$578,554
- 4 Beds
- 2 Baths
- 2,277 sq. ft.
- Single family
- Active
Listed by: kelli r jones
Office: dhi realty of alabama, llc.
MLS#:399843
Source:AL_BCAR
Price summary
- Price:$578,554
- Price per sq. ft.:$254.09
- Monthly HOA dues:$60
About this home
Under construction on a hard to find private homesite which backs to a beautiful pond with water fountain and protected wooded area! Estimated completion Sept 2026. The Blue Ridge floorplan is an exciting addition to the Truland series. This stunning 1 1/2 story home spans 2,277 square feet, offering 4 spacious bedrooms, 2 modern bathrooms on the main level with a versatile bonus room located over the 2-car side entry garage. Upon entering, you'll immediately notice the thoughtful design, with the garage entry to one side and a cozy front bedroom on the other. The heart of the home is the expansive, open-concept layout, where the modern eat-in kitchen seamlessly flows into the inviting great room. From here, step out onto the covered porch, perfect for entertaining or enjoying peaceful outdoor moments. The home's well-designed flow places three of the bedrooms together on the opposite side, with a convenient hallway leading to the two front bedrooms, which are ideally positioned next to the laundry room and a shared bathroom. Tucked away at the back corner, the luxurious primary suite offers a peaceful retreat. Its spa-inspired ensuite features a vanity with dual sinks, a soaking tub, and a separate shower for ultimate relaxation. Upstairs, discover the expansive bonus room, which boasts two generous closets and offers endless possibilities—whether you envision a playroom, office, home gym, or media room. The Blue Ridge floorplan sets the stage for a truly exceptional lifestyle. Schedule your tour today to experience this beautiful home and see why it's the perfect fit for you! Pictures are of similar home and not necessarily of subject property, including interior and exterior colors, options, and finishes. Buyer to verify all information during due diligence....
Contact an agent
Home facts
- Year built:2026
- Subdivision & Development:Steel Branch
- Listing ID #:399843
- Added:30 day(s) ago
- Updated:August 23, 2026 at 02:52 PM
Rooms and interior
- Bedrooms:4
- Total bathrooms:2
- Full bathrooms:2
- Flooring:Carpet, Tile, Vinyl
- Kitchen Description:Cooktop, Dishwasher, Disposal, Gas Range, Microwave
- Living area:2,277 sq. ft.
Heating and cooling
- Heating:Electric
Structure and exterior
- Roof:Dimensional
- Year built:2026
- Building area:2,277 sq. ft.
- Lot Features:Less Than 1 Acre
- Architectural Style:Craftsman
- Exterior Features:Covered Patio
- Levels:1 Story
Schools
- High school:Fairhope High
- Middle school:Fairhope Middle
- Elementary school:J. Larry Newton Elementary
Finances and disclosures
- Price:$578,554
- Price per sq. ft.:$254.09
Features and amenities
- Appliances:Cooktop, Dishwasher, Disposal, Gas Range, Microwave
Parking
- Parking description:Double Garage, Garage Door Opener
New listings near 384 Dover Street
- New
 $439,000Active3 beds 2 baths1,560 sq. ft.
10221 Bayhaven Drive, Fairhope, AL 36532
MLS# 409328Listed by: BLUE HERON REALTY - New
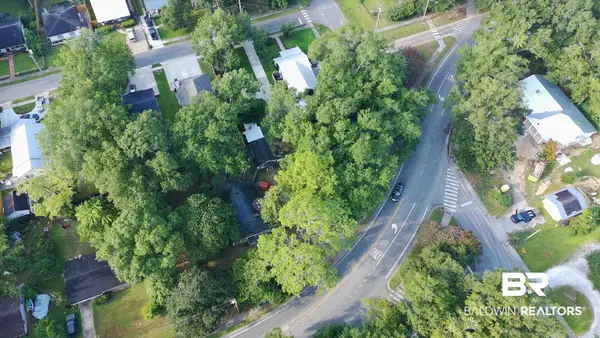 $1,099,000Active0 Acres
752 Fairhope Ave, Fairhope, AL 36532
MLS# 409194Listed by: 1156 REALTY, LLC - New
 $614,368Active4 beds 3 baths2,607 sq. ft.
133 Daybreak Trail, Fairhope, AL 36532
MLS# 409432Listed by: DHI REALTY OF ALABAMA, LLC - New
 $429,999Active3 beds 2 baths1,811 sq. ft.
533 N Station Drive, Fairhope, AL 36532
MLS# 409418Listed by: BAYSIDE REAL ESTATE GROUP - New
 $469,000Active0 Acres
354 Pecan Avenue, Fairhope, AL 36532
MLS# 409384Listed by: AMERISELL REALTY - New
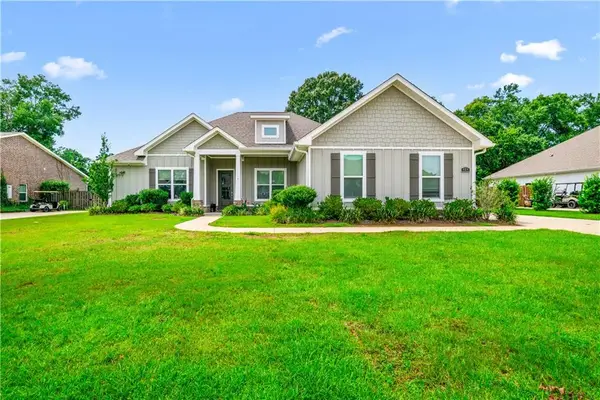 Listed by BHGRE$559,900Active4 beds 4 baths2,631 sq. ft.
420 Nandina Loop, Fairhope, AL 36532
MLS# 7825297Listed by: BETTER HOMES & GARDENS RE PLATINUM PROPERTIES - New
 $105,000Active0 Acres
14348 Scenic Highway 98, Fairhope, AL 36532
MLS# 409345Listed by: BLUE HERON REALTY - New
 $690,000Active3 beds 2 baths1,790 sq. ft.
408 S School Street, Fairhope, AL 36532
MLS# 409351Listed by: BLACKWELL REALTY, INC. - New
 $629,900Active4 beds 3 baths2,511 sq. ft.
474 Bartlett Ave, Fairhope, AL 36532
MLS# 409070Listed by: LOCAL PROPERTY INC. - New
 $839,900Active3 beds 3 baths2,132 sq. ft.
245 Cuban Lily Dr, Fairhope, AL 36532
MLS# 406478Listed by: BELLATOR REAL ESTATE LLC ORANGE BEACH


Protect your home and budget from life's surprises with an Assurant Home Warranty, backed by a partner that supports you through every step of homeownership. Explore Plans.
© 2026 Better Homes and Gardens Real Estate LLC. An Anywhere Real Estate company. All rights reserved. Better Homes and Gardens® Real Estate is a registered trademark owned by Meredith Operations Corporation, licensed to Better Homes and Gardens Real Estate LLC and used with permission. Better Homes and Gardens Real Estate LLC fully supports the principles of the Fair Housing Act and the Equal Opportunity Act. Listing information is deemed reliable but is not guaranteed accurate.
Each office is independently owned and operated.
Any services or products provided by third parties are not provided by, affiliated with or related to Better Homes and Gardens Real Estate LLC, or its affiliated companies.