
18276 Kent Circle, Foley, AL 36535
Local realty services provided by:Better Homes and Gardens Real Estate Platinum Properties
18276 Kent Circle,Foley, AL 36535
$343,400
- 3 Beds
- 2 Baths
- 1,760 sq. ft.
- Single family
- Pending
Listed by: celina renee calvert, kay meador
Office: new home star alabama, llc.
MLS#:398823
Source:AL_BCAR
Price summary
- Price:$343,400
- Price per sq. ft.:$195.11
- Monthly HOA dues:$45.83
About this home
The Ashton Floor plan has 1760 sq ft of living area. 3 bedroom and 2 baths.This wonderful hardie home has many upgrades. EVP flooring though out the home. Extra windows for natural light to shine in.A cover lanai that is screen in for outside enjoyment. This open floor plan has a flex space perfect for your dining area.
Contact an agent
Home facts
- Year built:2026
- Subdivision & Development:Foley Pointe
- Listing ID #:398823
- Added:97 day(s) ago
- Updated:October 07, 2026 at 09:03 AM
Rooms and interior
- Bedrooms:3
- Total bathrooms:2
- Full bathrooms:2
- Flooring:Engineered Vinyl Plank
- Kitchen Description:Dishwasher, Disposal, Gas Range, Microwave
- Living area:1,760 sq. ft.
Heating and cooling
- Heating:Electric, Heat Pump
Structure and exterior
- Roof:Composition Shingle
- Year built:2026
- Building area:1,760 sq. ft.
- Lot Features:Less Than 1 Acre, Subdivision
- Architectural Style:Craftsman
- Exterior Features:Covered Patio
- Levels:1 Story
Schools
- High school:Foley High
- Middle school:Foley Middle
- Elementary school:Foley Elementary
Finances and disclosures
- Price:$343,400
- Price per sq. ft.:$195.11
Features and amenities
- Appliances:Dishwasher, Disposal, Gas Range, Microwave, Smoke Detector
- Amenities:High Ceilings, Smoke Detector
Parking
- Parking description:Double Garage, Garage Door Opener
New listings near 18276 Kent Circle
- New
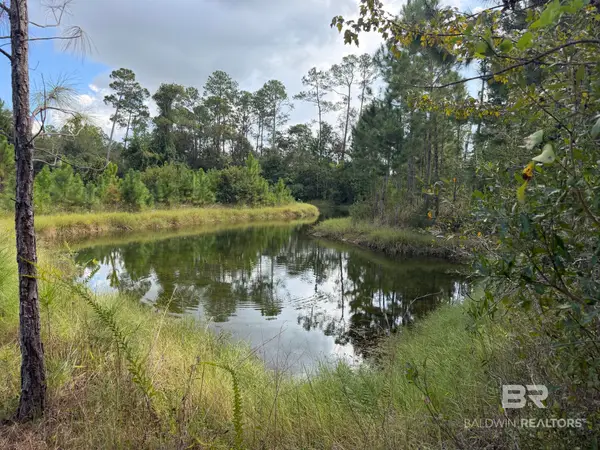 $239,000Active0 Acres
11684 Bay Road, Foley, AL 36535
MLS# 411689Listed by: EXP THE CUMMINGS COMPANY LLC - New
 $375,000Active4 beds 3 baths2,170 sq. ft.
12571 Hunters Chase, Foley, AL 36535
MLS# 411722Listed by: REZULTS REAL ESTATE SERVICES, LLC - New
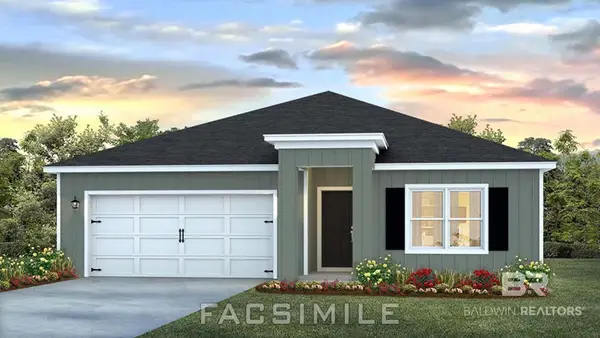 $342,008Active4 beds 2 baths1,787 sq. ft.
21801 Old Harbor Way, Foley, AL 36535
MLS# 411713Listed by: DHI REALTY OF ALABAMA, LLC - New
 $328,825Active3 beds 2 baths1,682 sq. ft.
11336 Seaglass Circle, Foley, AL 36535
MLS# 411692Listed by: DSLD HOMES GULF COAST,LLC-BALDWIN BRANCH - New
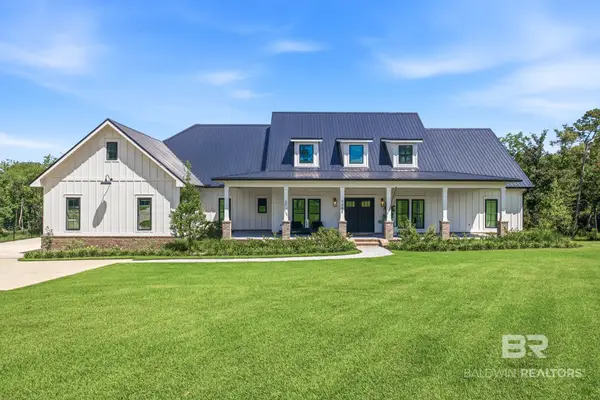 $1,995,000Active5 beds 4 baths3,486 sq. ft.
9588 Clarke Ridge Rd, Foley, AL 36535
MLS# 411522Listed by: COASTAL LEADERS REALTY GROUP - New
 $347,000Active3 beds 2 baths1,664 sq. ft.
1033 Stella Road, Foley, AL 36535
MLS# 411599Listed by: WATERS EDGE REALTY - New
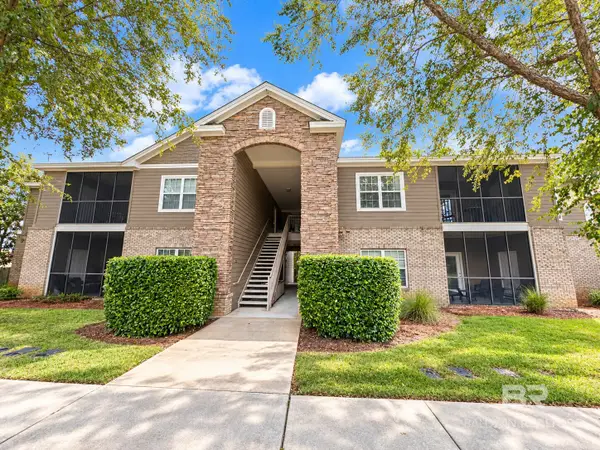 $239,000Active3 beds 2 baths1,251 sq. ft.
450 Park Avenue #APT 109, Foley, AL 36535
MLS# 411677Listed by: KELLER WILLIAMS AGC REALTY - ORANGE BEACH - New
 $335,000Active3 beds 2 baths2,005 sq. ft.
22607 Respite Lane, Foley, AL 36535
MLS# 411128Listed by: RE/MAX ON THE COAST - New
 $342,155Active4 beds 2 baths1,787 sq. ft.
14481 Dayton Circle, Foley, AL 36535
MLS# 411658Listed by: DHI REALTY OF ALABAMA, LLC - New
 $320,000Active3 beds 2 baths1,624 sq. ft.
22759 Respite Lane, Foley, AL 36535
MLS# 410707Listed by: POINTE SOUTH


Protect your home and budget from life's surprises with an Assurant Home Warranty, backed by a partner that supports you through every step of homeownership. Explore Plans.
© 2026 Better Homes and Gardens Real Estate LLC. An Anywhere Real Estate company. All rights reserved. Better Homes and Gardens® Real Estate is a registered trademark owned by Meredith Operations Corporation, licensed to Better Homes and Gardens Real Estate LLC and used with permission. Better Homes and Gardens Real Estate LLC fully supports the principles of the Fair Housing Act and the Equal Opportunity Act. Listing information is deemed reliable but is not guaranteed accurate.
Each office is independently owned and operated.
Any services or products provided by third parties are not provided by, affiliated with or related to Better Homes and Gardens Real Estate LLC, or its affiliated companies.