
9893 Carnoustie Court, Foley, AL 36535
Local realty services provided by:Better Homes and Gardens Real Estate Platinum Properties
Listed by: jessica mott
Office: elite real estate solutions, llc.
MLS#:398894
Source:AL_BCAR
Price summary
- Price:$579,900
- Price per sq. ft.:$188.52
- Monthly HOA dues:$125
About this home
Welcome to this exceptional GOLD FORTIFIED 5-bedroom, 3-bath McKenzie floor plan in Carnoustie Gardens, perfectly positioned on a quiet cul-de-sac overlooking the 14th fairway of Glenlakes Golf Course. With stunning golf course views, spacious living areas, and quality finishes throughout, this home offers the ideal blend of comfort and elegance. Designed with a desirable split-bedroom floor plan, the home features an inviting open-concept living area complete with tray ceilings, crown molding, and a cozy gas fireplace. The oversized kitchen is a chef's dream, boasting granite countertops, abundant cabinetry, a large center island, breakfast bar, and an adjoining breakfast room. A separate formal dining room provides the perfect space for holiday gatherings and entertaining. Just off the foyer, you'll find a versatile bonus room that can easily serve as a home office, formal living room, playroom, media room, or hobby space—offering flexibility to fit your lifestyle. The spacious primary suite offers a private retreat, while four additional bedrooms provide ample space for family, guests, or multi-generational living. Step outside to the screened porch and unwind while taking in peaceful views of the golf course. Additional features include a 2-car garage, gutters, irrigation system, and a low-maintenance lifestyle with the HOA covering lawn maintenance and tree trimming. If you've been searching for a move-in-ready home with incredible golf course views, this one deserves a spot at the top of your list....
Contact an agent
Home facts
- Year built:2014
- Subdivision & Development:Carnoustie Gardens
- Listing ID #:398894
- Added:96 day(s) ago
- Updated:October 07, 2026 at 09:03 AM
Rooms and interior
- Bedrooms:5
- Total bathrooms:3
- Full bathrooms:3
- Flooring:Carpet, Tile, Wood
- Kitchen Description:Dishwasher, Gas Range, Microwave
- Bedroom Description:Split Bedroom Plan
- Living area:3,076 sq. ft.
Heating and cooling
- Cooling:Ceiling Fan(s), Electric
- Heating:Central
Structure and exterior
- Roof:Composition Shingle
- Year built:2014
- Building area:3,076 sq. ft.
- Lot Features:Golf Course Lot, Level, Some Trees
- Architectural Style:Craftsman
- Exterior Features:Covered Patio, Irrigation Sprinkler, Patio
- Levels:1 Story
Schools
- High school:Foley High
- Middle school:Foley Middle
- Elementary school:Florence B. Mathis Elementary
Finances and disclosures
- Price:$579,900
- Price per sq. ft.:$188.52
Features and amenities
- Appliances:Dishwasher, Gas Range, Microwave, Plumbed For Ice Maker
- Amenities:Security System
Parking
- Total parking spaces:2
- Parking description:Double Garage, Garage Door Opener
New listings near 9893 Carnoustie Court
- New
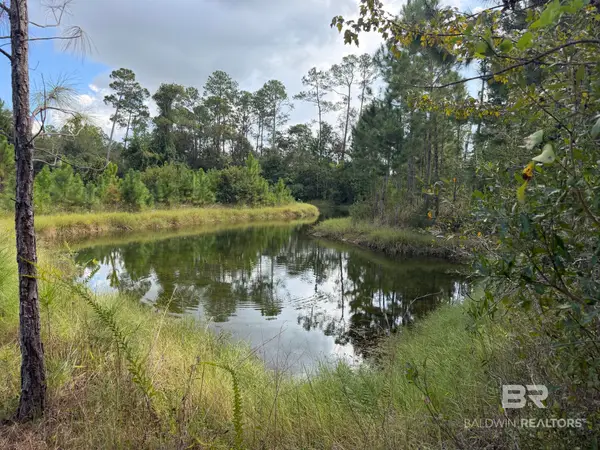 $239,000Active0 Acres
11684 Bay Road, Foley, AL 36535
MLS# 411689Listed by: EXP THE CUMMINGS COMPANY LLC - New
 $375,000Active4 beds 3 baths2,170 sq. ft.
12571 Hunters Chase, Foley, AL 36535
MLS# 411722Listed by: REZULTS REAL ESTATE SERVICES, LLC - New
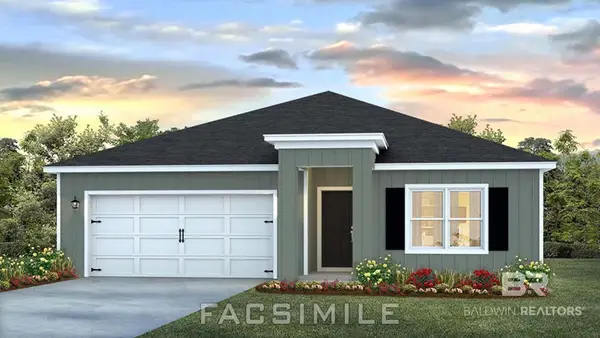 $342,008Active4 beds 2 baths1,787 sq. ft.
21801 Old Harbor Way, Foley, AL 36535
MLS# 411713Listed by: DHI REALTY OF ALABAMA, LLC - New
 $328,825Active3 beds 2 baths1,682 sq. ft.
11336 Seaglass Circle, Foley, AL 36535
MLS# 411692Listed by: DSLD HOMES GULF COAST,LLC-BALDWIN BRANCH - New
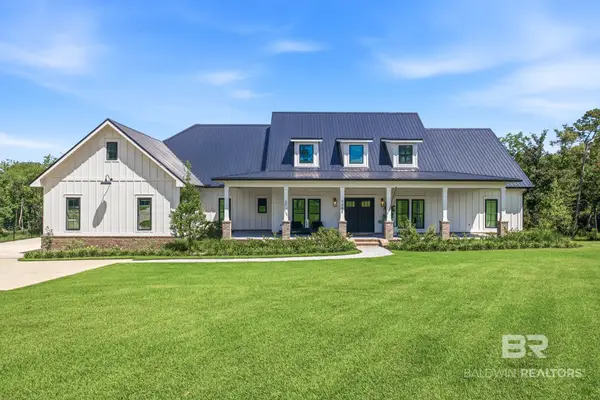 $1,995,000Active5 beds 4 baths3,486 sq. ft.
9588 Clarke Ridge Rd, Foley, AL 36535
MLS# 411522Listed by: COASTAL LEADERS REALTY GROUP - New
 $347,000Active3 beds 2 baths1,664 sq. ft.
1033 Stella Road, Foley, AL 36535
MLS# 411599Listed by: WATERS EDGE REALTY - New
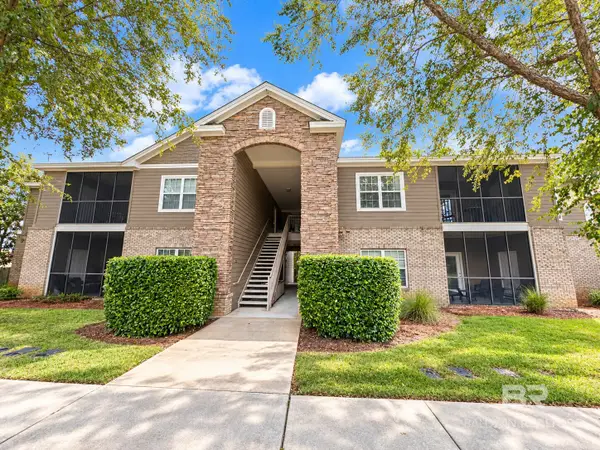 $239,000Active3 beds 2 baths1,251 sq. ft.
450 Park Avenue #APT 109, Foley, AL 36535
MLS# 411677Listed by: KELLER WILLIAMS AGC REALTY - ORANGE BEACH - New
 $335,000Active3 beds 2 baths2,005 sq. ft.
22607 Respite Lane, Foley, AL 36535
MLS# 411128Listed by: RE/MAX ON THE COAST - New
 $342,155Active4 beds 2 baths1,787 sq. ft.
14481 Dayton Circle, Foley, AL 36535
MLS# 411658Listed by: DHI REALTY OF ALABAMA, LLC - New
 $320,000Active3 beds 2 baths1,624 sq. ft.
22759 Respite Lane, Foley, AL 36535
MLS# 410707Listed by: POINTE SOUTH


Protect your home and budget from life's surprises with an Assurant Home Warranty, backed by a partner that supports you through every step of homeownership. Explore Plans.
© 2026 Better Homes and Gardens Real Estate LLC. An Anywhere Real Estate company. All rights reserved. Better Homes and Gardens® Real Estate is a registered trademark owned by Meredith Operations Corporation, licensed to Better Homes and Gardens Real Estate LLC and used with permission. Better Homes and Gardens Real Estate LLC fully supports the principles of the Fair Housing Act and the Equal Opportunity Act. Listing information is deemed reliable but is not guaranteed accurate.
Each office is independently owned and operated.
Any services or products provided by third parties are not provided by, affiliated with or related to Better Homes and Gardens Real Estate LLC, or its affiliated companies.