
9606 Beverly Road, Irvington, AL 36544
Local realty services provided by:Better Homes and Gardens Real Estate Main Street Properties
9606 Beverly Road,Irvington, AL 36544
$260,000
- 3 Beds
- 2 Baths
- 1,152 sq. ft.
- Single family
- Active
Listed by: judy french
Office: re/max partners
MLS#:7808251
Source:AL_MAAR
Price summary
- Price:$260,000
- Price per sq. ft.:$225.69
About this home
Discover over 21 picturesque acres in the heart of Irvington, offering a rare opportunity for those seeking privacy, space, and potential. The property is predominately wooded, creating a peaceful natural setting, and features two existing mobile homes along with three additional septic systems already in place. The mobile homes are being sold AS IS. Seller will make no repairs. A long, welcoming driveway is lined with beautiful azaleas, blooming shrubs, majestic oak and pine trees, and a variety of fruit trees, adding to the property's charm and character. Whether you're looking for a private homesite, a family compound, or investment potential, this exceptional acreage offers endless possibilities.
*This listing also includes Parcel #37-07-26-0-000-052*
Contact an agent
Home facts
- Year built:1978
- Subdivision & Development:St Elmo Highlands
- Listing ID #:7808251
- Added:21 day(s) ago
- Updated:August 08, 2026 at 02:15 PM
Rooms and interior
- Bedrooms:3
- Total bathrooms:2
- Full bathrooms:2
- Flooring:Carpet, Vinyl
- Dining Description:Open Floorplan
- Kitchen Description:Gas Range, Refrigerator
- Bedroom Description:Split Bedroom Plan
- Living area:1,152 sq. ft.
Heating and cooling
- Cooling:Window Unit(s)
Structure and exterior
- Year built:1978
- Building area:1,152 sq. ft.
- Lot Features:Front Yard
- Foundation Description:Pillar/Post/Pier
- Levels:1 Story
Schools
- High school:Alma Bryant
- Middle school:Peter F Alba
- Elementary school:Anna F Booth
Utilities
- Water:Available, Public
- Sewer:Septic Tank
Finances and disclosures
- Price:$260,000
- Price per sq. ft.:$225.69
- Tax amount:$827
Features and amenities
- Appliances:Gas Range, Refrigerator
- Laundry features:Main Level
- Amenities:Awning(s), Electricity Available, Refrigerator
Parking
- Total parking spaces:3
- Parking description:Driveway
New listings near 9606 Beverly Road
- New
 $190,000Active3 beds 1 baths1,230 sq. ft.
6875 Williamsburg Court, Irvington, AL 36544
MLS# 7816418Listed by: RE/MAX REALTY PROFESSIONALS - New
 $299,900Active3 beds 2 baths2,000 sq. ft.
7737 Elon Street, Irvington, AL 36544
MLS# 7816829Listed by: REAL BROKER LLC - New
 $299,900Active0 Acres
0 Irvington-bayou La Batre Highway, Irvington, AL 36544
MLS# 7816568Listed by: RE/MAX REALTY PROFESSIONALS - Open Sat, 1 to 3pmNew
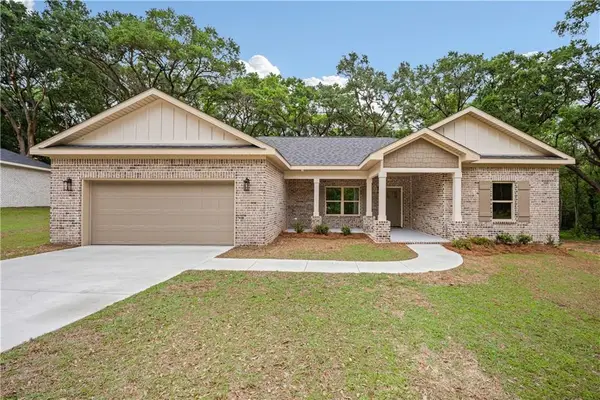 $354,364Active3 beds 3 baths1,850 sq. ft.
7032 Country Oaks Drive N, Irvington, AL 36544
MLS# 7815382Listed by: IXL REAL ESTATE LLC - Open Sat, 1 to 3pmNew
 $354,364Active3 beds 3 baths1,850 sq. ft.
7051 Country Oaks Drive N, Irvington, AL 36544
MLS# 7814882Listed by: IXL REAL ESTATE LLC - New
 $150,000Active3 beds 2 baths1,216 sq. ft.
8362 Irvington Oaks Court, Irvington, AL 36544
MLS# 7812765Listed by: REAL BROKER LLC  $12,500Active0 Acres
0 Murray Heights Drive, Irvington, AL 36544
MLS# 7812251Listed by: RE/MAX PARTNERS $499,000Active3 beds 2 baths1,920 sq. ft.
8552 March Road, Irvington, AL 36544
MLS# 399899Listed by: BELLATOR REAL ESTATE, LLC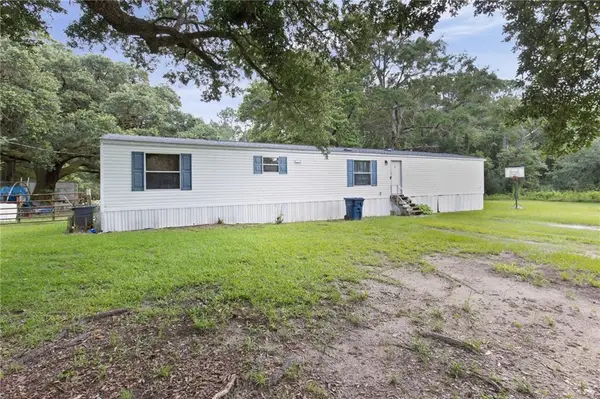 $89,000Active3 beds 2 baths1,152 sq. ft.
6531 Taylor Avenue, Irvington, AL 36544
MLS# 7810512Listed by: KELLER WILLIAMS SPRING HILL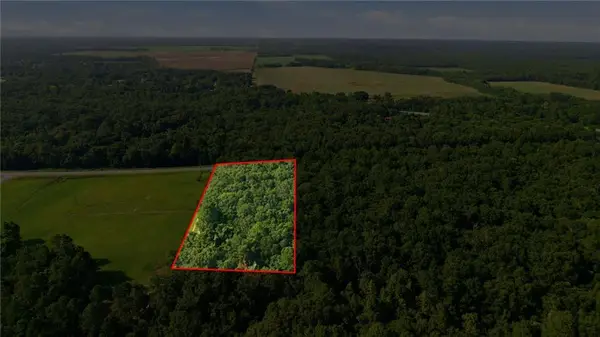 $70,000Active0 Acres
00 Hurricane Boulevard, Irvington, AL 36544
MLS# 7807973Listed by: KELLER WILLIAMS MOBILE


Protect your home and budget from life's surprises with an Assurant Home Warranty, backed by a partner that supports you through every step of homeownership. Explore Plans.
© 2026 Better Homes and Gardens Real Estate LLC. An Anywhere Real Estate company. All rights reserved. Better Homes and Gardens® Real Estate is a registered trademark owned by Meredith Operations Corporation, licensed to Better Homes and Gardens Real Estate LLC and used with permission. Better Homes and Gardens Real Estate LLC fully supports the principles of the Fair Housing Act and the Equal Opportunity Act. Listing information is deemed reliable but is not guaranteed accurate.
Each office is independently owned and operated.
Any services or products provided by third parties are not provided by, affiliated with or related to Better Homes and Gardens Real Estate LLC, or its affiliated companies.