
32563 Arbor Ridge Circle, Lillian, AL 36549
Local realty services provided by:Better Homes and Gardens Real Estate Main Street Properties
32563 Arbor Ridge Circle,Lillian, AL 36549
$412,500
- 4 Beds
- 3 Baths
- 2,164 sq. ft.
- Single family
- Active
Listed by: sean kramer
Office: levin rinke realty
MLS#:395014
Source:AL_BCAR
Price summary
- Price:$412,500
- Price per sq. ft.:$190.62
- Monthly HOA dues:$16.25
About this home
Recently completed new construction, and move-in ready! GOLD FORTIFIED home in Arbor Ridge Subdivision. Semi-custom split floor plan with 4 bed, 3 baths that sits on a large centrally located lot. Brick home is 2164 square feet, and features 2'' x 6'' exterior walls, dimensional shingles, and large 7' 6'' x 33' rear porch. Kitchen has painted shaker style cabinets, black appliances, and opens to the living room. Large great room and primary bedroom both contain trey in ceilings and ceiling fans. Mohawk LVP flooring in all the common areas and baths, primary suite, with carpet in all of the other bedrooms. Fully sodded lawn with Rain Bird lawn sprinkler for yard. Make your appointment today. Buyer to verify all information during due diligence period. Buyer to verify all information during due diligence.
Contact an agent
Home facts
- Year built:2025
- Subdivision & Development:Arbor Ridge
- Listing ID #:395014
- Added:121 day(s) ago
- Updated:August 03, 2026 at 02:52 PM
Rooms and interior
- Bedrooms:4
- Total bathrooms:3
- Full bathrooms:3
- Flooring:Carpet, Luxury Vinyl Plank
- Kitchen Description:Dishwasher, Disposal, Electric Range, Microwave
- Bedroom Description:Split Bedroom Plan
- Living area:2,164 sq. ft.
Heating and cooling
- Cooling:Ceiling Fan(s)
- Heating:Electric
Structure and exterior
- Roof:Composition Shingle
- Year built:2025
- Building area:2,164 sq. ft.
- Lot Features:Cul-De-Sac, Irregular/See Remarks, Less Than 1 Acre, Subdivision
- Architectural Style:Craftsman
- Exterior Features:Covered Patio, Front Porch, Irrigation Sprinkler, Patio, Rear Porch
- Levels:1 Story
Schools
- High school:Elberta High School
- Middle school:Elberta Middle
- Elementary school:Elberta Elementary
Finances and disclosures
- Price:$412,500
- Price per sq. ft.:$190.62
Features and amenities
- Appliances:Dishwasher, Disposal, Electric Range, Microwave, Smoke Detector
- Amenities:High Ceilings, Internet, Smoke Detector
Parking
- Parking description:Attached, Double Garage
New listings near 32563 Arbor Ridge Circle
- New
 $369,900Active2 beds 1 baths1,092 sq. ft.
34021 34021 Barclay Ave, Lillian, AL 36549
MLS# 405810Listed by: GOODE REALTY, LLC - New
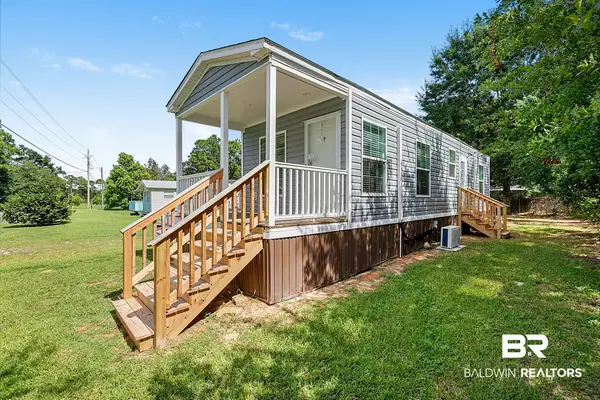 $168,000Active1 beds 1 baths480 sq. ft.
30 Buena Vista Drive, Lillian, AL 36549
MLS# 406033Listed by: BASTION REALTY SOUTH - New
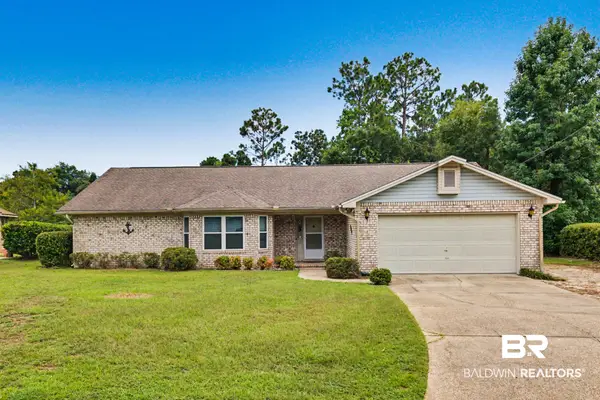 $365,000Active2 beds 2 baths1,926 sq. ft.
2847 Avenida Alberto, Lillian, AL 36549
MLS# 406723Listed by: RE/MAX OF GULF SHORES - New
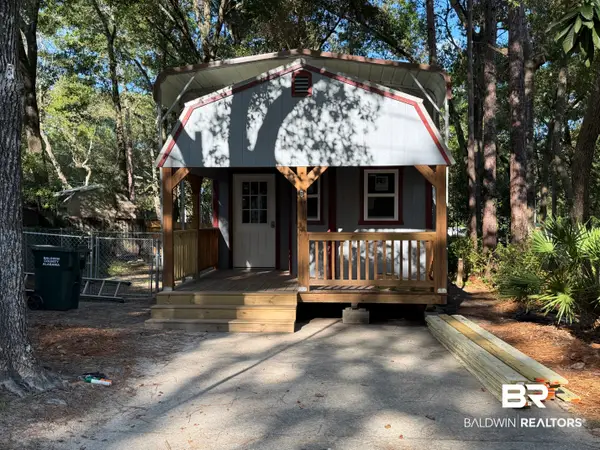 $185,000Active1 beds 1 baths445 sq. ft.
577 Escambia Loop, Lillian, AL 36549
MLS# 406693Listed by: COLDWELL BANKER COASTAL REALTY - New
 $305,000Active3 beds 2 baths1,641 sq. ft.
32155 Terranova Loop, Lillian, AL 36549
MLS# 400262Listed by: AVAST REALTY ORANGE BEACH - New
 $325,000Active3 beds 2 baths1,932 sq. ft.
12467 White Osprey Drive, Lillian, AL 36549
MLS# 400244Listed by: CRYE LEIKE GULF COAST REAL EST 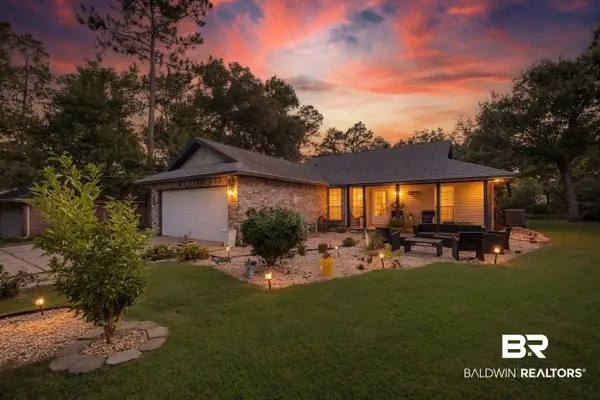 $322,000Pending3 beds 2 baths1,520 sq. ft.
2585 Rosinton Circle, Lillian, AL 36549
MLS# 400105Listed by: GWEN VIGON REALTY LLC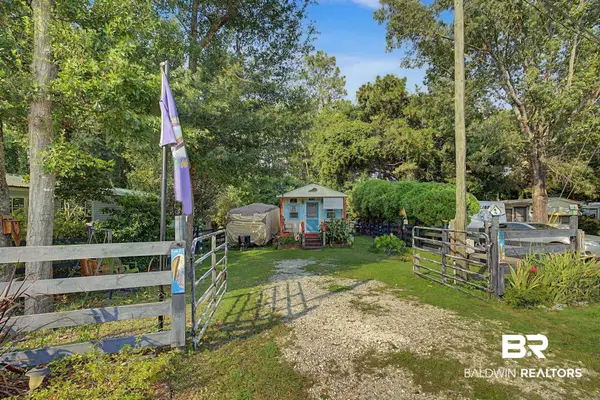 $165,000Active1 beds 1 baths560 sq. ft.
331 Buena Vista Drive, Lillian, AL 36549
MLS# 400012Listed by: GWEN VIGON REALTY LLC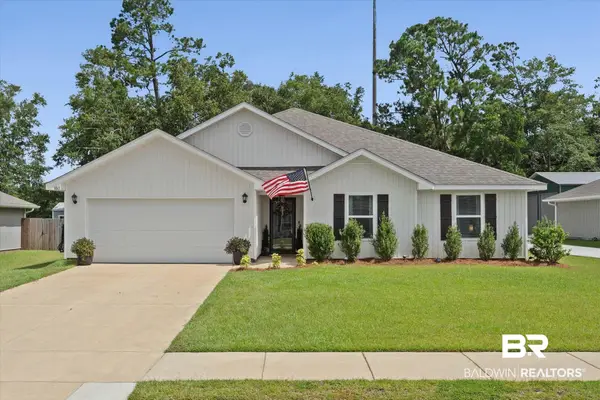 $355,000Active4 beds 2 baths2,051 sq. ft.
3065 Camino Real Loop, Lillian, AL 36549
MLS# 399933Listed by: SIGNATURE PROPERTIES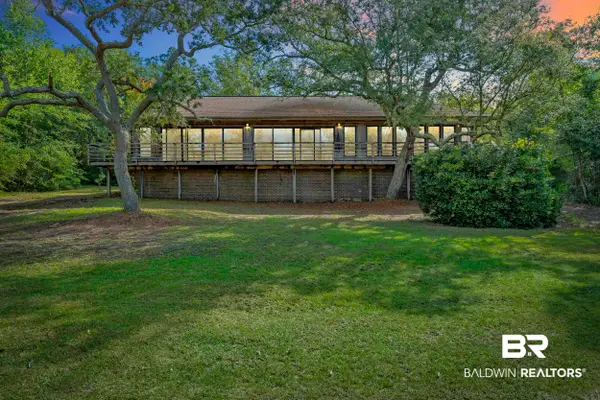 $799,000Active3 beds 2 baths3,430 sq. ft.
9580 N Bayou Road, Lillian, AL 36549
MLS# 399909Listed by: COLDWELL BANKER COASTAL REALTY


Protect your home and budget from life's surprises with an Assurant Home Warranty, backed by a partner that supports you through every step of homeownership. Explore Plans.
© 2026 Better Homes and Gardens Real Estate LLC. An Anywhere Real Estate company. All rights reserved. Better Homes and Gardens® Real Estate is a registered trademark owned by Meredith Operations Corporation, licensed to Better Homes and Gardens Real Estate LLC and used with permission. Better Homes and Gardens Real Estate LLC fully supports the principles of the Fair Housing Act and the Equal Opportunity Act. Listing information is deemed reliable but is not guaranteed accurate.
Each office is independently owned and operated.
Any services or products provided by third parties are not provided by, affiliated with or related to Better Homes and Gardens Real Estate LLC, or its affiliated companies.