
12099 Us Highway 90, Loxley, AL 36551
Local realty services provided by:Better Homes and Gardens Real Estate Main Street Properties
12099 Us Highway 90,Loxley, AL 36551
$339,000
- 3 Beds
- 3 Baths
- 1,987 sq. ft.
- Single family
- Active
Listed by: brooke butler
Office: butler & co. real estate llc.
MLS#:394693
Source:AL_BCAR
Price summary
- Price:$339,000
- Price per sq. ft.:$170.61
About this home
** Motivated Seller ** Ready to Move, Let's make a deal **Discover rustic charm and peaceful living with this beautiful 3-bedroom, 2.5-bath wooden cabin with fully finished basement (that INCLUDES a 4th bedroom and 3rd FULL bathroom) situated on just under 2 acres in Loxley, Alabama. Spanning 1,987 square feet (PLUS an additional 1048 sq ft of finished basement) this thoughtfully designed home offers warm, inviting spaces highlighted by exposed wooden beams and finishes. The second level features all three bedrooms and two full bathrooms, including a spacious primary suite. The main level includes a welcoming living area filled with natural light and a functional kitchen with ample cabinetry. The basement adds extra versatility with a bedroom, walk in closets, den and a full bathroom, offering potential for an extra 1048 sq ft of guest space, home office, or recreation area. Stepping outside enjoy the privacy of a large, partially wooded lot with underground fencing already in place. With easy access to both Loxley and Daphne, this home offers the perfect balance of seclusion and convenience. Whether you're looking for a permanent residence or a weekend escape, this unique cabin is full of character and potential. Schedule your showing today! Buyer to verify all information during due diligence....
Contact an agent
Home facts
- Year built:1983
- Listing ID #:394693
- Added:46 day(s) ago
- Updated:May 24, 2026 at 02:19 PM
Rooms and interior
- Bedrooms:3
- Total bathrooms:3
- Full bathrooms:2
- Half bathrooms:1
- Flooring:Carpet, Laminate
- Dining Description:Dining/Kitchen Combo, On Main Level
- Kitchen Description:Dishwasher, Electric Range, On Main Level
- Bedroom Description:Master Bedroom on Second Level, Walk-In Closet(s)
- Basement Description:Finished, Full
- Living area:1,987 sq. ft.
Heating and cooling
- Cooling:Ceiling Fan(s)
- Heating:Central, Electric
Structure and exterior
- Roof:Metal
- Year built:1983
- Building area:1,987 sq. ft.
- Lot Features:1-3 acres
- Construction Materials:Wood Siding
- Exterior Features:Covered, Front Porch, Rear Porch, Storage, Termite Contract
- Levels:2 Story
Schools
- High school:Robertsdale High
- Middle school:Central Baldwin Middle
- Elementary school:Loxley Elementary
Utilities
- Water:Public
- Sewer:Public Sewer
Finances and disclosures
- Price:$339,000
- Price per sq. ft.:$170.61
- Tax amount:$685
Features and amenities
- Appliances:Dishwasher, Electric Range
- Laundry features:Main Level
- Amenities:Carbon Monoxide Detector(s), Double Pane Windows
Parking
- Total parking spaces:2
New listings near 12099 Us Highway 90
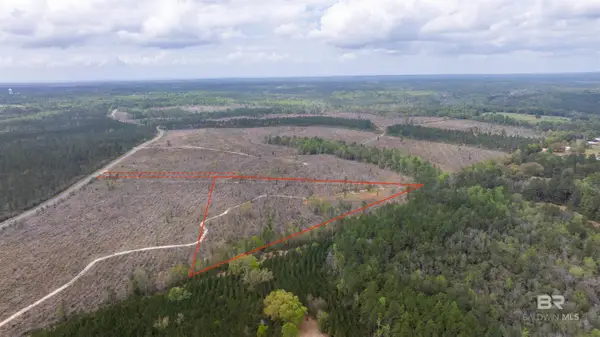 $279,900Active0 Acres
0 Mosley Road, Stapleton, AL 36578
MLS# 396231Listed by: RYALS REALTY, INC $249,900Active0 Acres
0 Phillips Road, Stapleton, AL 36578
MLS# 396252Listed by: RYALS REALTY, INC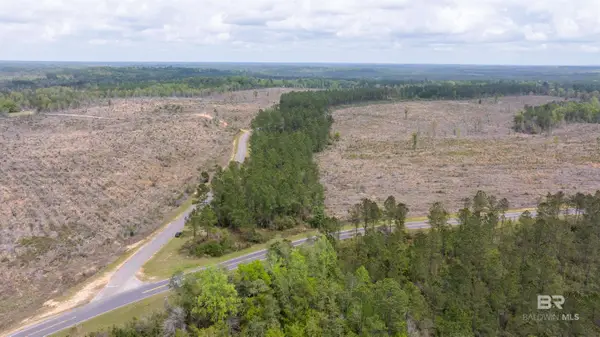 $159,900Active0 Acres
Mosley Road, Stapleton, AL 36578
MLS# 396385Listed by: RYALS REALTY, INC- New
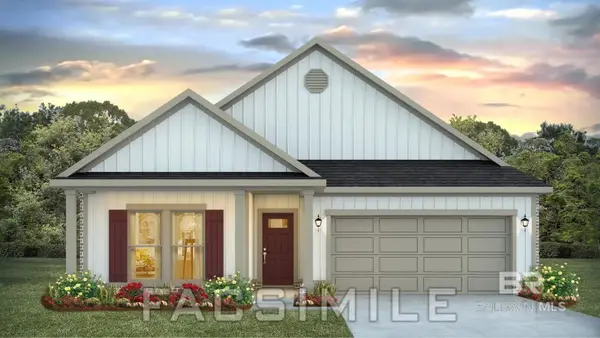 $375,690Active5 beds 3 baths2,012 sq. ft.
27853 Staydar Circle, Loxley, AL 36551
MLS# 396974Listed by: DHI REALTY OF ALABAMA, LLC - New
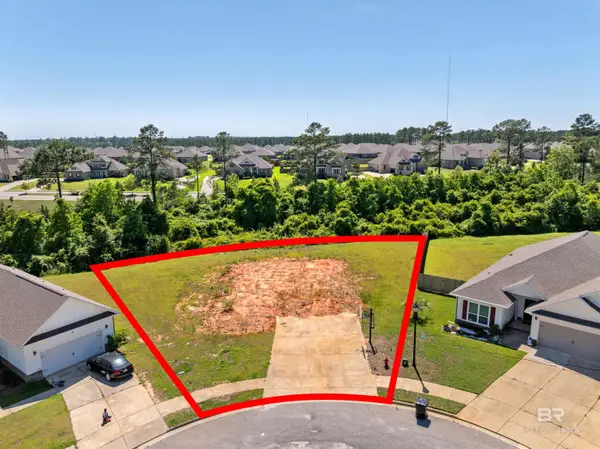 $25,000Active0 Acres
31642 Shadwell Drive, Spanish Fort, AL 36527
MLS# 396994Listed by: SHANE ALBRIGHT AUCTIONS - New
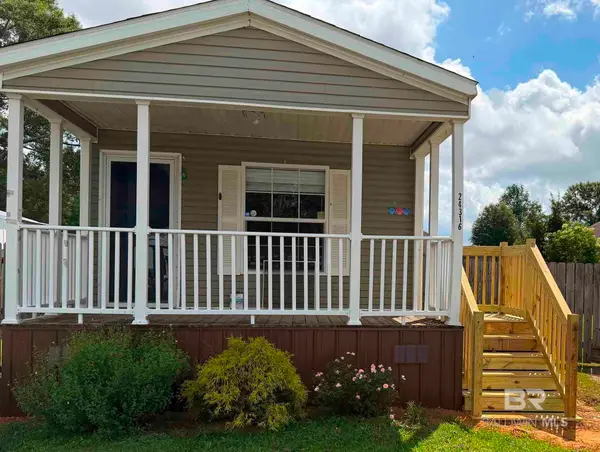 $149,900Active2 beds 2 baths960 sq. ft.
24316 Precious Drive, Loxley, AL 36551
MLS# 396912Listed by: SKIPPER REALTY, LLC - New
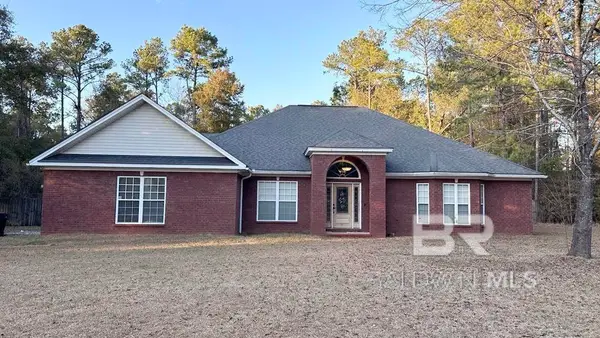 $420,000Active3 beds 2 baths2,200 sq. ft.
23289 Mcphillips Road, Loxley, AL 36551
MLS# 396914Listed by: MOBILE BAY REAL ESTATE, LLC - New
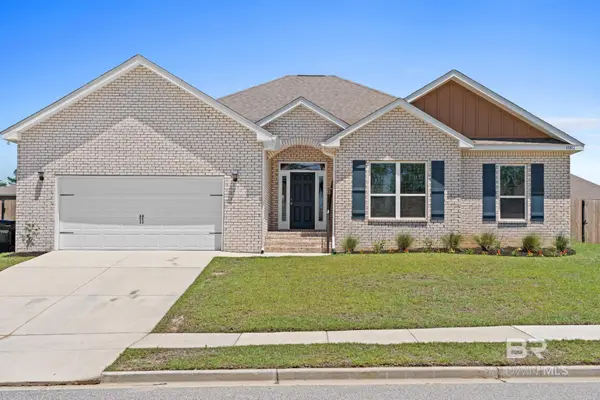 $430,000Active5 beds 3 baths2,538 sq. ft.
31514 Shadwell Drive, Spanish Fort, AL 36527
MLS# 396718Listed by: DELTA REALTY LLC - New
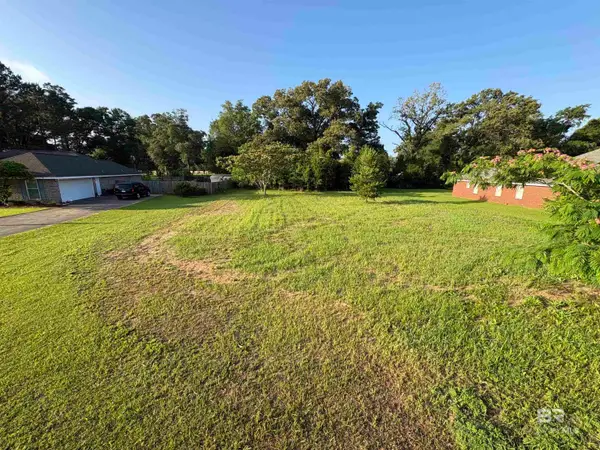 $75,000Active0 Acres
0 Cornerstone Drive, Loxley, AL 36551
MLS# 396695Listed by: WATERS EDGE REALTY - New
 $489,000Active4 beds 3 baths2,950 sq. ft.
27177 W Avian Drive, Loxley, AL 36551
MLS# 396551Listed by: EXP REALTY,LLC


Protect your home and budget from life's surprises with an Assurant Home Warranty, backed by a partner that supports you through every step of homeownership. Explore Plans.
© 2026 Better Homes and Gardens Real Estate LLC. An Anywhere Real Estate company. All rights reserved. Better Homes and Gardens® Real Estate is a registered trademark owned by Meredith Operations Corporation, licensed to Better Homes and Gardens Real Estate LLC and used with permission. Better Homes and Gardens Real Estate LLC fully supports the principles of the Fair Housing Act and the Equal Opportunity Act. Listing information is deemed reliable but is not guaranteed accurate.
Each office is independently owned and operated.
Any services or products provided by third parties are not provided by, affiliated with or related to Better Homes and Gardens Real Estate LLC, or its affiliated companies.