
23289 Mcphillips Road, Loxley, AL 36551
Local realty services provided by:Better Homes and Gardens Real Estate Main Street Properties
23289 Mcphillips Road,Loxley, AL 36551
$415,000
- 3 Beds
- 2 Baths
- 2,200 sq. ft.
- Single family
- Active
Listed by: silvia skultety
Office: mobile bay real estate, llc.
MLS#:396914
Source:AL_BCAR
Price summary
- Price:$415,000
- Price per sq. ft.:$188.64
About this home
USDA Eligible! Country living on 1.5 acres in Riverside Farm Estates! Enjoy peaceful surroundings with mature trees and rural privacy while still being conveniently located near Downtown Silverhill's dining, shopping, and parks. This beautifully designed home features covered front and back porches, large windows with scenic views, custom details throughout, abundant storage, specialty ceilings, and updated lighting. The inviting living room offers hardwood floors, crown molding, and a wood-burning fireplace. The bright kitchen features stainless steel appliances, custom tile flooring, and a breakfast bar open to the living and dining areas. The spacious guest bedroom includes bay windows, while the primary suite offers a tray ceiling, dual vanities, a garden tub, bonus vanity area, and a walk-in closet. Per seller, the A/C is only 2 years old, and the dishwasher is brand new. This property may qualify for USDA 100% financing for eligible buyers. Buyer and buyer's agent to verify all information during due diligence. Buyer to verify all information during due diligence....
Contact an agent
Home facts
- Year built:2007
- Listing ID #:396914
- Added:50 day(s) ago
- Updated:July 11, 2026 at 05:42 PM
Rooms and interior
- Bedrooms:3
- Total bathrooms:2
- Full bathrooms:2
- Flooring:Tile, Wood
- Dining Description:Breakfast Area-Kitchen, Breakfast Bar, On Main Level
- Kitchen Description:Dishwasher, Electric Range, Microwave, On Main Level, Refrigerator
- Bedroom Description:Master Bedroom on Main Level
- Living area:2,200 sq. ft.
Heating and cooling
- Cooling:Central Electric (Cool)
- Heating:Central
Structure and exterior
- Roof:Composition
- Year built:2007
- Building area:2,200 sq. ft.
- Lot Features:1-3 acres
- Architectural Style:Traditional
- Construction Materials:Brick
- Exterior Features:Patio, Rear Porch
- Foundation Description:Slab
- Levels:1 Story
Schools
- High school:Robertsdale High
- Middle school:Central Baldwin Middle
- Elementary school:Loxley Elementary
Finances and disclosures
- Price:$415,000
- Price per sq. ft.:$188.64
- Tax amount:$1,085
Features and amenities
- Appliances:Dishwasher, Electric Range, Microwave, Refrigerator
- Amenities:Smoke Detector(s)
Parking
- Total parking spaces:2
- Parking description:Attached, Double Garage
- Garage:Yes
- Garage spaces:2
New listings near 23289 Mcphillips Road
- New
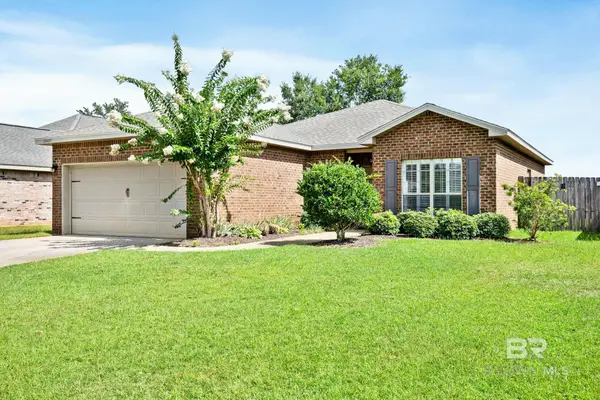 $299,900Active3 beds 2 baths1,558 sq. ft.
24419 Raynagua Boulevard, Loxley, AL 36551
MLS# 399256Listed by: REALTY EXECUTIVES BAYSHORES LL - New
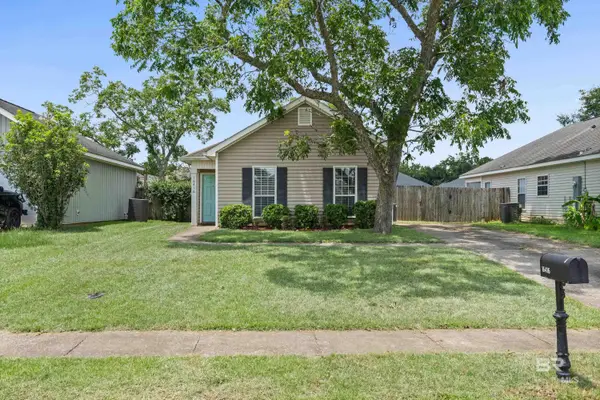 $237,500Active3 beds 2 baths1,268 sq. ft.
16416 Trace Drive, Loxley, AL 36551
MLS# 399244Listed by: COOPER & CO INC NORTH MOBILE - New
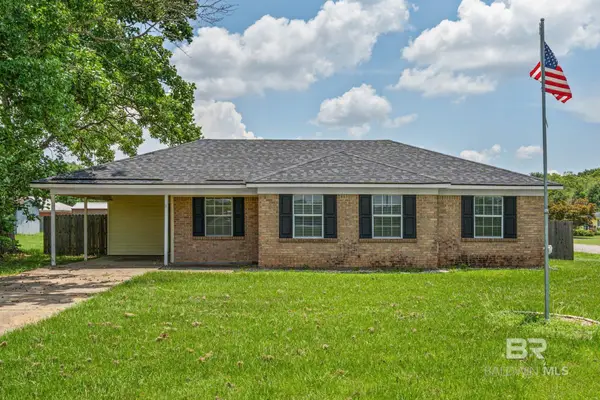 $225,000Active3 beds 1 baths1,010 sq. ft.
5002 N Holley Street, Loxley, AL 36551
MLS# 399136Listed by: SOUTH COAST PROPERTIES - Open Sun, 11am to 2pmNew
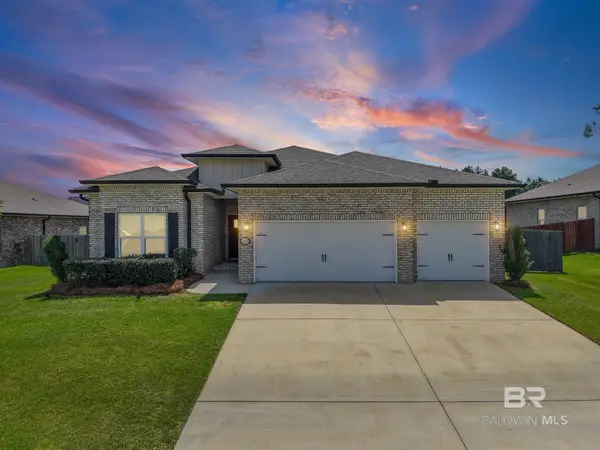 $389,900Active4 beds 2 baths2,267 sq. ft.
25198 Thistle Chase Drive, Loxley, AL 36551
MLS# 399097Listed by: EXIT ALLSTAR GULF COAST REALTY - New
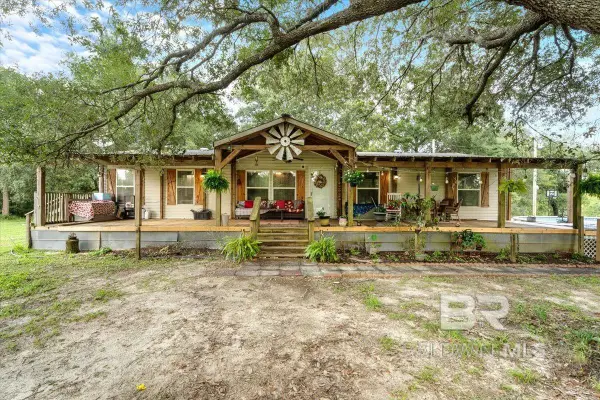 $450,000Active3 beds 2 baths1,566 sq. ft.
21011 River Road, Robertsdale, AL 36567
MLS# 399046Listed by: MOBILE BAY REALTY - New
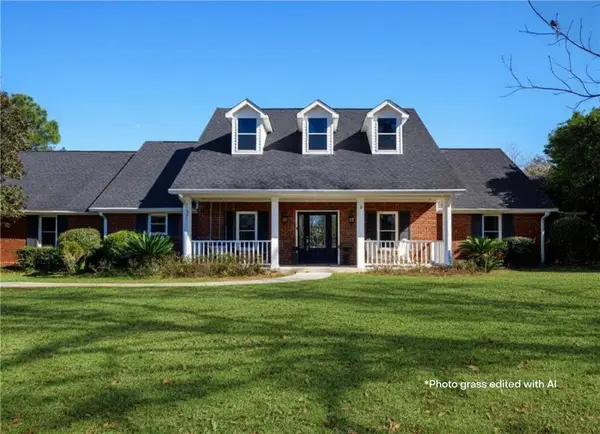 $925,000Active3 beds 3 baths3,951 sq. ft.
25856 County Road 55, Loxley, AL 36551
MLS# 7800376Listed by: BELLATOR REAL ESTATE, LLC FAIR - New
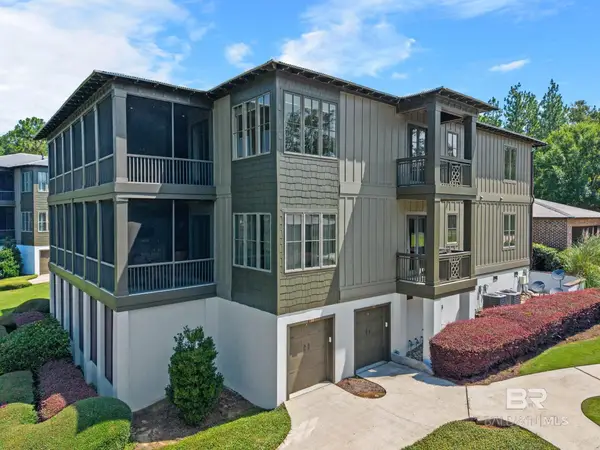 $515,000Active3 beds 3 baths2,063 sq. ft.
32511 Water View Drive #9C, Loxley, AL 36551
MLS# 399005Listed by: BELLATOR REAL ESTATE, LLC FAIR - New
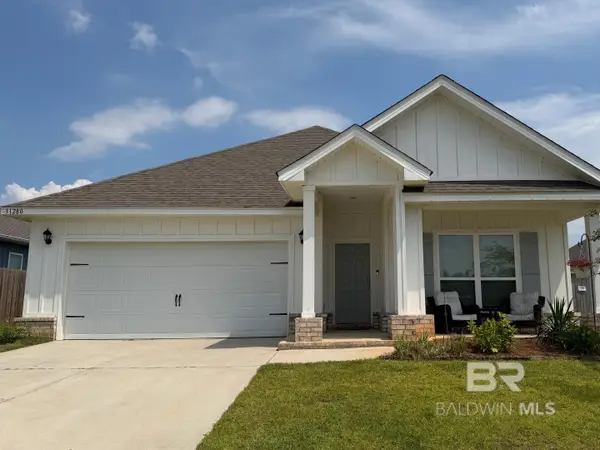 $335,000Active4 beds 2 baths1,835 sq. ft.
31280 Palladian Way, Spanish Fort, AL 36527
MLS# 399006Listed by: BUTLER & CO. REAL ESTATE LLC - Open Sun, 2 to 4pmNew
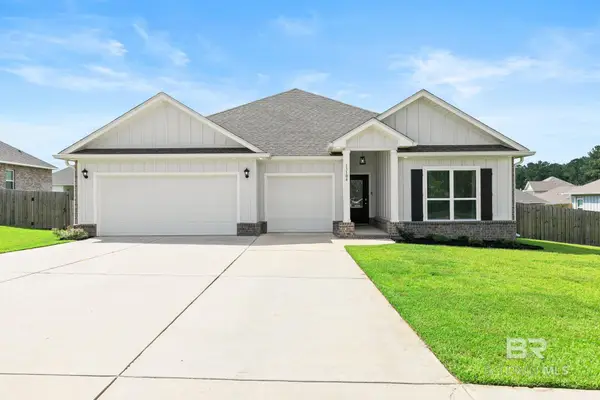 $499,000Active4 beds 4 baths2,830 sq. ft.
13104 Monticello Boulevard, Spanish Fort, AL 36527
MLS# 398984Listed by: ELITE REAL ESTATE SOLUTIONS, LLC - New
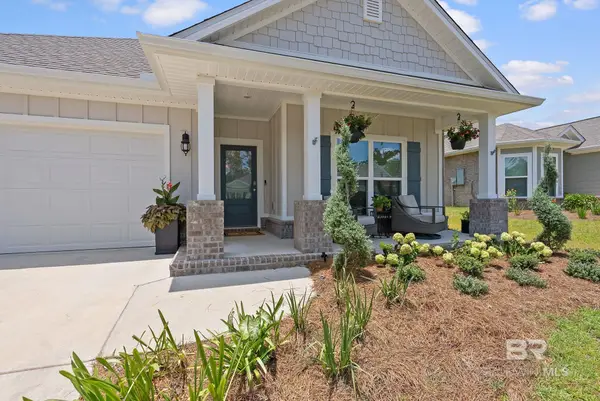 $369,500Active4 beds 2 baths1,835 sq. ft.
13966 Antler Hill Road, Daphne, AL 32527
MLS# 398963Listed by: LEVIN RINKE REALTY


Protect your home and budget from life's surprises with an Assurant Home Warranty, backed by a partner that supports you through every step of homeownership. Explore Plans.
© 2026 Better Homes and Gardens Real Estate LLC. An Anywhere Real Estate company. All rights reserved. Better Homes and Gardens® Real Estate is a registered trademark owned by Meredith Operations Corporation, licensed to Better Homes and Gardens Real Estate LLC and used with permission. Better Homes and Gardens Real Estate LLC fully supports the principles of the Fair Housing Act and the Equal Opportunity Act. Listing information is deemed reliable but is not guaranteed accurate.
Each office is independently owned and operated.
Any services or products provided by third parties are not provided by, affiliated with or related to Better Homes and Gardens Real Estate LLC, or its affiliated companies.