
16421 Pecan View Drive, Loxley, AL 36551
Local realty services provided by:Better Homes and Gardens Real Estate Platinum Properties
16421 Pecan View Drive,Loxley, AL 36551
$179,900
- 4 Beds
- 2 Baths
- 1,568 sq. ft.
- Single family
- Active
Listed by: alma l torres
Office: ryals realty, inc
MLS#:411359
Source:AL_BCAR
Price summary
- Price:$179,900
- Price per sq. ft.:$114.73
About this home
MOVE IN READY - WELL KEPT 2001 MOBILE HOME.
SPACIOUS 4 BEDROOM AND 2 BATHS FEATURES A METAL ROOF INSTALLED IN 2016 AS WELL AS BRICK SKIRTING. LARGE FRONT PORCH AND PAVILION IN THE BACKYARD WITH EXTRA STORAGE WITH SHED CONVEYING. NO HOA. THERE IS ALSO AN RV
HOOKUP IN THE BACKYARD. AN EXCELLENT OPPORTUNITY TO INVEST ADD TO RENTAL PORTFOLIO FOR A LONG TERM RENTAL INCOME. VACANT AND EASY TO SHOW. Buyer to verify all information during due diligence.
Contact an agent
Home facts
- Year built:2001
- Subdivision & Development:Crystal Orchard
- Listing ID #:411359
- Added:1 day(s) ago
- Updated:September 30, 2026 at 04:10 PM
Rooms and interior
- Bedrooms:4
- Total bathrooms:2
- Full bathrooms:2
- Flooring:Vinyl, Wood
- Kitchen Description:Convection Oven, Cooktop, Refrigerator
- Living area:1,568 sq. ft.
Heating and cooling
- Cooling:Electric, Window Unit(s)
- Heating:Central
Structure and exterior
- Roof:Metal
- Year built:2001
- Building area:1,568 sq. ft.
- Lot Features:Less Than 1 Acre
- Architectural Style:Manufactured Home
- Exterior Features:Front Porch, Patio
- Levels:1 Story
Schools
- High school:Robertsdale High
- Middle school:Central Baldwin Middle
- Elementary school:Loxley Elementary
Finances and disclosures
- Price:$179,900
- Price per sq. ft.:$114.73
Features and amenities
- Appliances:Convection Oven, Cooktop, Refrigerator
Parking
- Parking description:On Street
New listings near 16421 Pecan View Drive
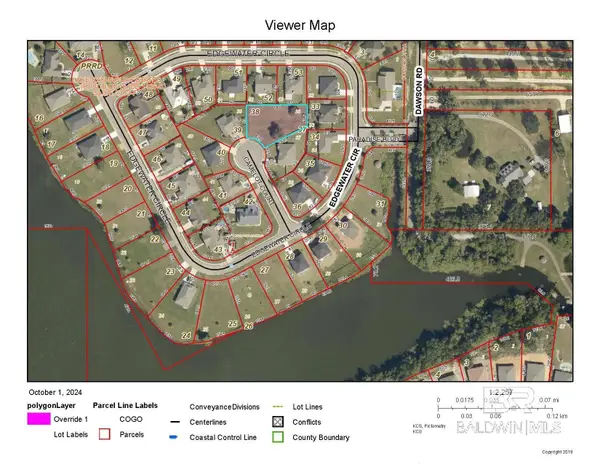 $48,000Active0 Acres
0 Camelot Court, Loxley, AL 36551
MLS# 368983Listed by: RE/MAX PARADISE- Open Sat, 10am to 12pmNew
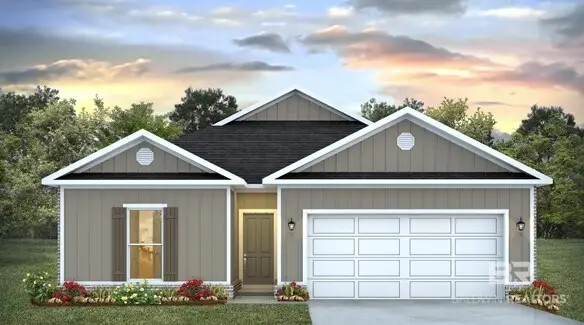 $297,852Active4 beds 2 baths1,490 sq. ft.
15896 Jamestown Road, Loxley, AL 36551
MLS# 411329Listed by: DHI REALTY OF ALABAMA, LLC - New
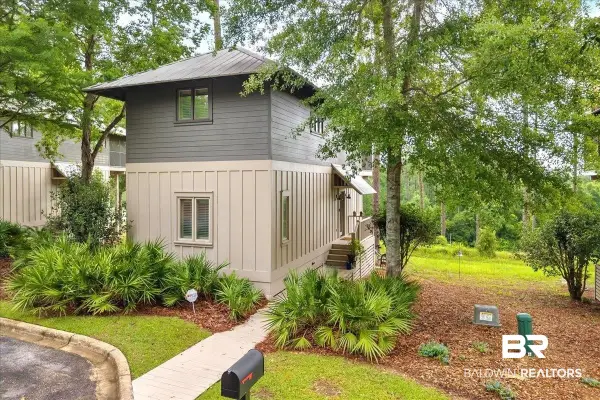 $297,000Active2 beds 3 baths1,458 sq. ft.
33760 Steelwood Ridge Road #Unit 5, Loxley, AL 36551
MLS# 411279Listed by: MOBILE BAY REALTY - New
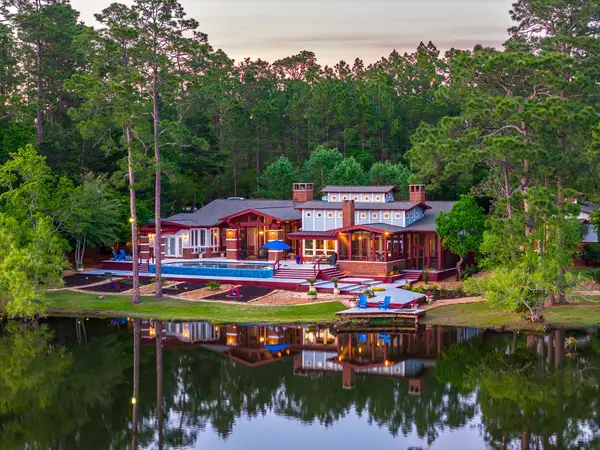 $1,947,000Active4 beds 5 baths5,150 sq. ft.
34410 Steelwood Ridge Rd, Loxley, AL 36551
MLS# 410865Listed by: CRESCENT SOTHEBY'S INTL RTY-GULF SHORES - New
 $385,000Active4 beds 3 baths2,030 sq. ft.
13890 Antler Hill Road, Spanish Fort, AL 36527
MLS# 411205Listed by: ELITE REAL ESTATE SOLUTIONS, LLC  $328,808Pending4 beds 2 baths1,791 sq. ft.
15771 Saint Augustine Ct, Loxley, AL 36551
MLS# 411206Listed by: DHI REALTY OF ALABAMA, LLC- New
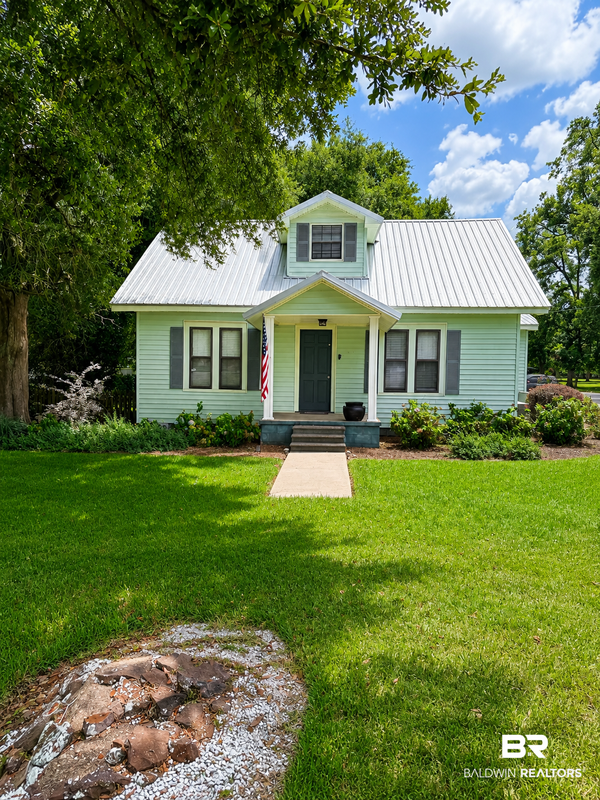 $275,000Active4 beds 2 baths2,051 sq. ft.
5200 1st Avenue, Loxley, AL 36551
MLS# 411001Listed by: EXIT NAVIGATOR REALTY - New
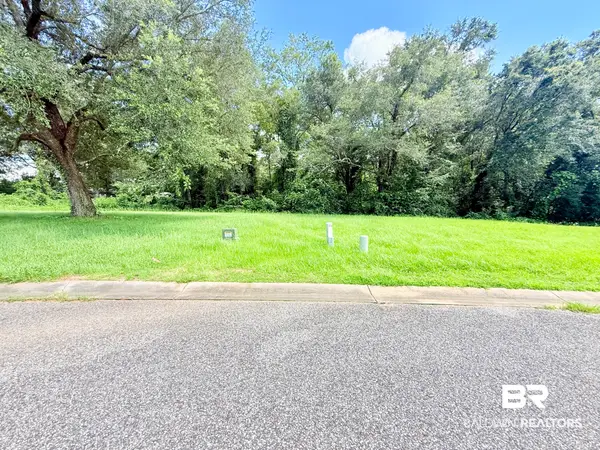 $55,000Active0 Acres
0 Upland Ct, Loxley, AL 36551
MLS# 411136Listed by: EXIT NAVIGATOR REALTY - New
 $375,000Active4 beds 2 baths2,182 sq. ft.
25685 Overlook Drive, Loxley, AL 36551
MLS# 411087Listed by: BELLATOR REAL ESTATE, LLC FAIRHOPE


Protect your home and budget from life's surprises with an Assurant Home Warranty, backed by a partner that supports you through every step of homeownership. Explore Plans.
© 2026 Better Homes and Gardens Real Estate LLC. An Anywhere Real Estate company. All rights reserved. Better Homes and Gardens® Real Estate is a registered trademark owned by Meredith Operations Corporation, licensed to Better Homes and Gardens Real Estate LLC and used with permission. Better Homes and Gardens Real Estate LLC fully supports the principles of the Fair Housing Act and the Equal Opportunity Act. Listing information is deemed reliable but is not guaranteed accurate.
Each office is independently owned and operated.
Any services or products provided by third parties are not provided by, affiliated with or related to Better Homes and Gardens Real Estate LLC, or its affiliated companies.