
34410 Steelwood Ridge Rd, Loxley, AL 36551
Local realty services provided by:Better Homes and Gardens Real Estate Platinum Properties
34410 Steelwood Ridge Rd,Loxley, AL 36551
$1,947,000
- 4 Beds
- 5 Baths
- 5,150 sq. ft.
- Single family
- Active
Listed by: erin e kaiser
Office: crescent sotheby's intl rty-gulf shores
MLS#:410865
Source:AL_BCAR
Price summary
- Price:$1,947,000
- Price per sq. ft.:$378.06
- Monthly HOA dues:$201.67
About this home
Trade the noise for sunsets over your own private lake. Tucked behind the gates of Steelwood at the end of a quiet cul-de-sac, this custom one-level, four-bedroom retreat spans two expansive lakefront lots — the kind of place where mornings start with coffee on the screened porch and end casting lines off your private fishing dock. Designed by the architect of Steelwood's clubhouse, the home pairs rich woodwork, custom built-ins and three fireplaces with floor-to-ceiling windows that pull the water views into every room. The chef's kitchen is ready for a crowd or a quiet weekend for two: GE Monogram gas cooking and full-size refrigeration, Bosch appliances, dual dishwasher drawers, an ice maker and full-size Sub-Zero wine storage. But the heart of this home is outside — a renovated gunite infinity-edge pool framed in porcelain tile with a tanning ledge, a screened porch with its own fireplace, a full outdoor kitchen, and a crafted stream winding down to the lake. A whole-home standby generator means true lock-and-leave peace of mind between visits. Days here fill themselves: championship golf, premier bass fishing, dove hunting and a relaxed golf-cart lifestyle, all inside one of Alabama's most private gated communities — yet downtown Fairhope is a short drive, and Gulf beaches and both Mobile and Pensacola airports are under an hour. Live here full-time, or let it be the getaway your family talks about all year. Buyer to verify all information during due diligence....
Contact an agent
Home facts
- Year built:2002
- Subdivision & Development:Lakeview - Steelwood
- Listing ID #:410865
- Added:8 day(s) ago
- Updated:October 05, 2026 at 05:41 PM
Rooms and interior
- Bedrooms:4
- Total bathrooms:5
- Full bathrooms:3
- Half bathrooms:2
- Flooring:Natural Stone, Tile, Wood
- Kitchen Description:Convection Oven, Dishwasher, Disposal, Double Oven, Gas Range, Ice Maker, Microwave, Refrigerator, Trash Compactor
- Bedroom Description:Split Bedroom Plan
- Living area:5,150 sq. ft.
Heating and cooling
- Cooling:Ceiling Fan(s)
- Heating:Central, Electric
Structure and exterior
- Roof:Dimensional
- Year built:2002
- Building area:5,150 sq. ft.
- Architectural Style:Contemporary
- Exterior Features:Covered Patio, Irrigation Sprinkler, Outdoor Kitchen, Outdoor Shower, Patio, Porch Screened, Rear Porch, Storage
- Levels:1 Story
Schools
- High school:Robertsdale High
- Middle school:Central Baldwin Middle
- Elementary school:Loxley Elementary
Finances and disclosures
- Price:$1,947,000
- Price per sq. ft.:$378.06
Features and amenities
- Appliances:Convection Oven, Dishwasher, Disposal, Double Oven, Dryer, Gas Range, Ice Maker, Microwave, Refrigerator, Smoke Detector, Trash Compactor, Washer, Wine Cooler
- Laundry features:Dryer, Washer
- Amenities:Bunk Room, High Ceilings, Internet, Security System, Smoke Detector, Storage, Vaulted Ceiling(s), Wet Bar, Window Treatments, Wine Cooler
- Pool features:Gunite, In Ground
Parking
- Total parking spaces:3
- Parking description:Detached, Garage Door Opener
New listings near 34410 Steelwood Ridge Rd
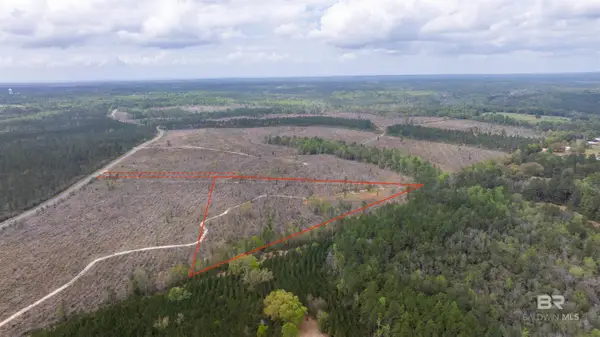 $224,900Pending0 Acres
0 Mosley Road #CF Lot 17, Stapleton, AL 36578
MLS# 396231Listed by: RYALS REALTY, INC- New
 $224,900Active0 Acres
0 Mosley Road, Stapleton, AL 36578
MLS# 411654Listed by: RYALS REALTY, INC - New
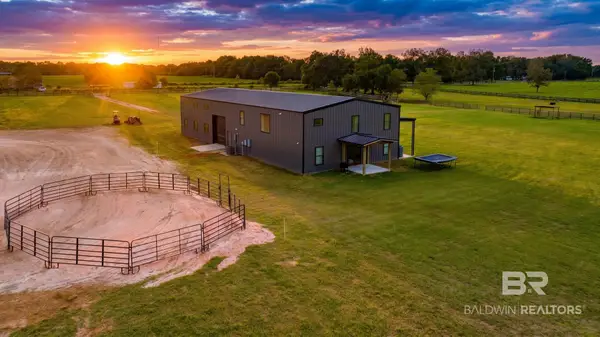 $860,000Active4 beds 3 baths4,000 sq. ft.
27755 W H Thompson Farm Road, Loxley, AL 36551
MLS# 411628Listed by: LIVING MY BEST LIFE REALTY - New
 $529,000Active3 beds 2 baths1,847 sq. ft.
29800 Loper Road, Loxley, AL 36551
MLS# 411548Listed by: KELLER WILLIAMS AGC REALTY - ORANGE BEACH - New
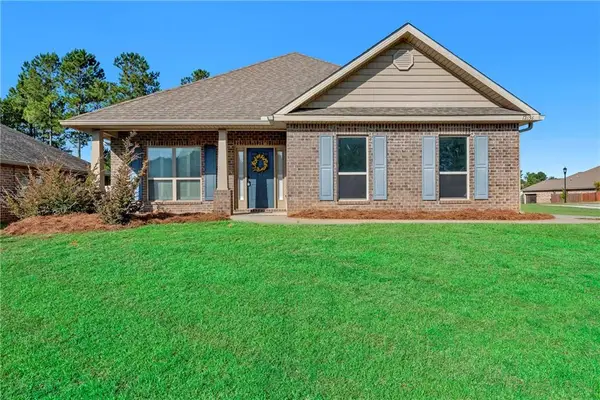 $369,000Active3 beds 2 baths1,998 sq. ft.
12656 Chickadee Lane, Spanish Fort, AL 36527
MLS# 7847535Listed by: CURTIN-BURDETTE - New
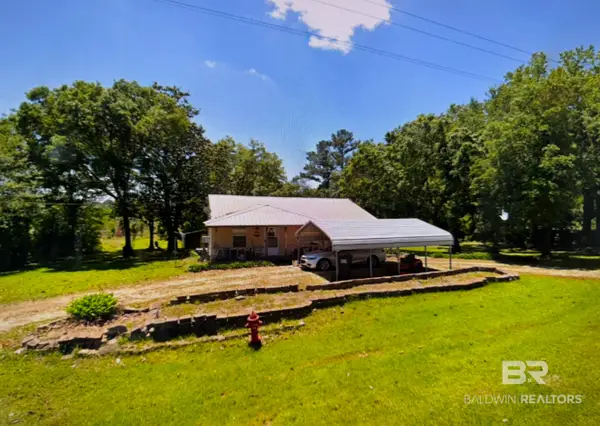 $159,900Active2 beds 2 baths1,140 sq. ft.
14640 County Road 64, Loxley, AL 36551
MLS# 411409Listed by: WISE LIVING REAL ESTATE, LLC 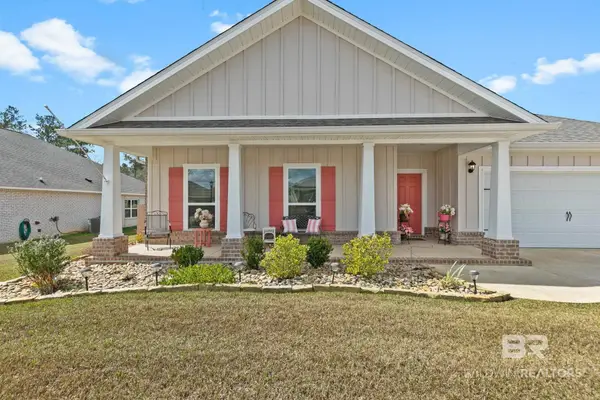 $409,000Pending4 beds 3 baths2,332 sq. ft.
30900 Semper Drive, Spanish Fort, AL 36527
MLS# 411507Listed by: ELITE REAL ESTATE SOLUTIONS, LLC- New
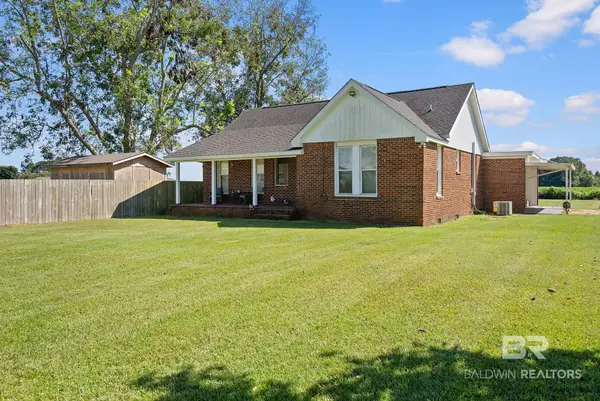 $299,000Active3 beds 2 baths1,752 sq. ft.
16852 Black Devine Road, Loxley, AL 36551
MLS# 411437Listed by: OG REAL ESTATE - New
 $145,000Active2 beds 2 baths924 sq. ft.
33610 Steelwood Dr, Loxley, AL 36551
MLS# 411453Listed by: REZULTS REAL ESTATE SERVICES, LLC 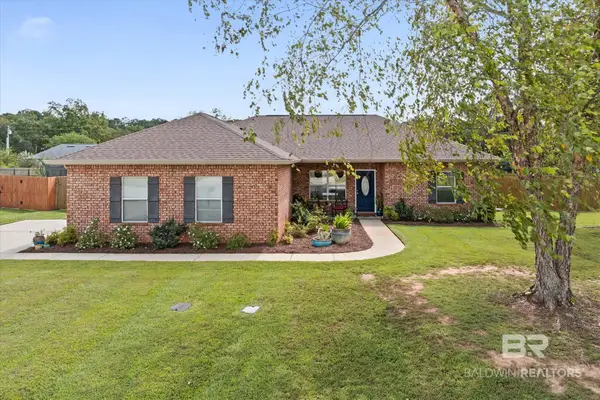 $275,000Pending3 beds 2 baths1,587 sq. ft.
27330 Brightway Crossing, Loxley, AL 36551
MLS# 411364Listed by: ELITE REAL ESTATE SOLUTIONS, LLC


Protect your home and budget from life's surprises with an Assurant Home Warranty, backed by a partner that supports you through every step of homeownership. Explore Plans.
© 2026 Better Homes and Gardens Real Estate LLC. An Anywhere Real Estate company. All rights reserved. Better Homes and Gardens® Real Estate is a registered trademark owned by Meredith Operations Corporation, licensed to Better Homes and Gardens Real Estate LLC and used with permission. Better Homes and Gardens Real Estate LLC fully supports the principles of the Fair Housing Act and the Equal Opportunity Act. Listing information is deemed reliable but is not guaranteed accurate.
Each office is independently owned and operated.
Any services or products provided by third parties are not provided by, affiliated with or related to Better Homes and Gardens Real Estate LLC, or its affiliated companies.