
25391 Lakeland Drive, Loxley, AL 36551
Local realty services provided by:Better Homes and Gardens Real Estate Platinum Properties
25391 Lakeland Drive,Loxley, AL 36551
$410,000
- 5 Beds
- 4 Baths
- 3,342 sq. ft.
- Single family
- Active
Listed by: michelle l davis
Office: lanmac realty llc.
MLS#:407409
Source:AL_BCAR
Price summary
- Price:$410,000
- Price per sq. ft.:$122.68
- Monthly HOA dues:$50
About this home
PRICED TO SELL AND OFFERING $5000 IN CONCESSIONS! With approximately 3,342 sq. ft. of living space, this spacious Lakeland home offers an impressive combination of space, updates, and value. The flexible floor plan includes a bonus room that has been converted into an additional bedroom, providing a fifth bedroom, along with 2 full baths and 2 half baths. Step inside to find fresh paint throughout, LVP flooring, new grinder pump, new carpet, high ceilings, and a spacious
living area featuring a wood-burning fireplace and new living room doors. The kitchen offers granite countertops and an eat-in breakfast area, while the separate dining area provides plenty of space for gatherings and entertaining. The main-level primary suite offers a spacious retreat with a large walk-in closet and private bath featuring a double vanity, jetted tub, and NEW separate shower. Did I mention the closet has a vanity too! Enjoy outdoor living on the 12' x 24' covered deck with a metal roof, perfect for relaxing, grilling, or entertaining while overlooking the fenced backyard. Additional highlights include a FORTIFIED roof replaced in 2021, attached two-car garage, front porch, patio, and ample storage. Located in the Lakeland community, residents can enjoy amenities including a community pool, clubhouse, and fishing pond. This beautiful home is priced under market value so do not wait to schedule your private tour. Buyer to verify all information during due diligence....
Contact an agent
Home facts
- Year built:2006
- Subdivision & Development:Lakeland
- Listing ID #:407409
- Added:1 day(s) ago
- Updated:August 13, 2026 at 03:49 AM
Rooms and interior
- Bedrooms:5
- Total bathrooms:4
- Full bathrooms:2
- Half bathrooms:2
- Flooring:Carpet, Luxury Vinyl Plank
- Kitchen Description:Dishwasher, Disposal, Electric Range
- Living area:3,342 sq. ft.
Heating and cooling
- Cooling:Ceiling Fan(s), Electric
- Heating:Central
Structure and exterior
- Roof:Composition Shingle
- Year built:2006
- Building area:3,342 sq. ft.
- Lot Features:Less Than 1 Acre, Level, Subdivision
- Architectural Style:Creole
- Exterior Features:Covered Patio, Front Porch, Patio
- Levels:1 Story
Schools
- High school:Robertsdale High
- Middle school:Central Baldwin Middle
- Elementary school:Loxley Elementary
Finances and disclosures
- Price:$410,000
- Price per sq. ft.:$122.68
Features and amenities
- Appliances:Dishwasher, Disposal, Electric Range, Plumbed For Ice Maker
- Amenities:High Ceilings
Parking
- Total parking spaces:2
- Parking description:Attached, Double Garage
New listings near 25391 Lakeland Drive
- New
 $398,000Active4 beds 3 baths2,332 sq. ft.
31350 Hoot Owl Road, Spanish Fort, AL 36527
MLS# 407719Listed by: ELITE REAL ESTATE SOLUTIONS, LLC - New
 $520,000Active3 beds 3 baths2,063 sq. ft.
32511 Water View #UNIT 9B, Loxley, AL 36551
MLS# 407406Listed by: COLDWELL BANKER REEHL PROPERTIES FAIRHOPE - New
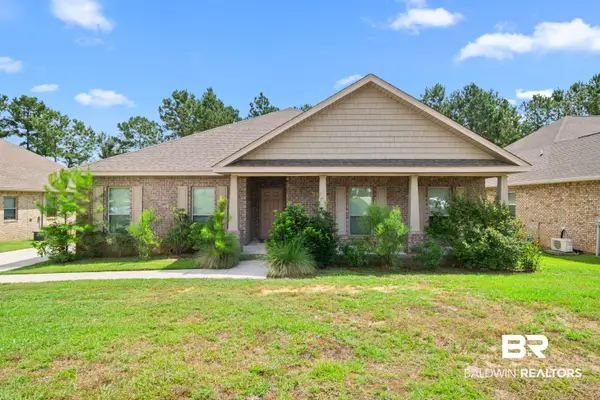 $399,000Active4 beds 3 baths2,332 sq. ft.
31390 Hoot Owl Rd, Spanish Fort, AL 36527
MLS# 407049Listed by: BLACKWELL ROBERTS REAL ESTATE STORE - New
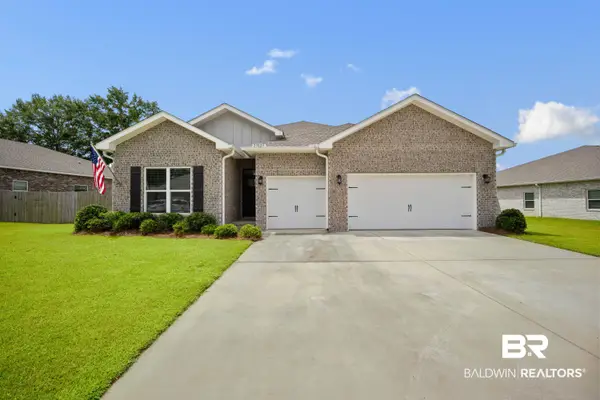 $378,000Active4 beds 3 baths2,309 sq. ft.
25025 Raynagua Blvd, Loxley, AL 36551
MLS# 406830Listed by: AMERISELL REALTY - New
 $285,000Active4 beds 2 baths1,740 sq. ft.
18813 Canvasback Drive, Loxley, AL 36551
MLS# 406614Listed by: MARMAC REAL ESTATE COASTAL - New
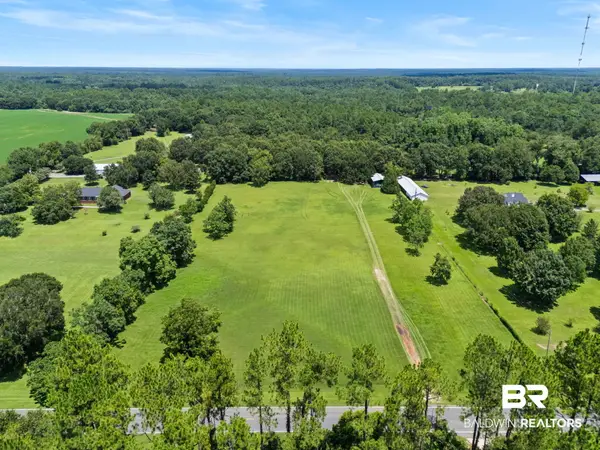 $355,000Active0 Acres
18367 Driskell Road, Loxley, AL 36551
MLS# 400271Listed by: KELLER WILLIAMS AGC REALTY-DAPHNE - New
 $199,000Active3 beds 2 baths1,732 sq. ft.
76 Steele Lane, Loxley, AL 36551
MLS# 400248Listed by: MARMAC REAL ESTATE COASTAL - New
 $284,389Active3 beds 2 baths1,281 sq. ft.
32272 Revere Drive, Spanish Fort, AL 36527
MLS# 400216Listed by: DHI REALTY OF ALABAMA, LLC - New
 $296,081Active4 beds 2 baths1,504 sq. ft.
32292 Revere Drive, Spanish Fort, AL 36527
MLS# 400218Listed by: DHI REALTY OF ALABAMA, LLC


Protect your home and budget from life's surprises with an Assurant Home Warranty, backed by a partner that supports you through every step of homeownership. Explore Plans.
© 2026 Better Homes and Gardens Real Estate LLC. An Anywhere Real Estate company. All rights reserved. Better Homes and Gardens® Real Estate is a registered trademark owned by Meredith Operations Corporation, licensed to Better Homes and Gardens Real Estate LLC and used with permission. Better Homes and Gardens Real Estate LLC fully supports the principles of the Fair Housing Act and the Equal Opportunity Act. Listing information is deemed reliable but is not guaranteed accurate.
Each office is independently owned and operated.
Any services or products provided by third parties are not provided by, affiliated with or related to Better Homes and Gardens Real Estate LLC, or its affiliated companies.