
27330 Brightway Crossing, Loxley, AL 36551
Local realty services provided by:Better Homes and Gardens Real Estate Main Street Properties
27330 Brightway Crossing,Loxley, AL 36551
$275,000
- 3 Beds
- 2 Baths
- 1,587 sq. ft.
- Single family
- Pending
Listed by: tina l branch
Office: elite real estate solutions, llc.
MLS#:411364
Source:AL_BCAR
Price summary
- Price:$275,000
- Price per sq. ft.:$173.28
- Monthly HOA dues:$45.83
About this home
Updated 3 Bed, 2 Bath Home in Charmont Estates, Loxley, AL 36551, with FORTIFIED Roof and Community Pool. This 3-bedroom, 2-bathroom home at 27330 Brightway Crossing in Charmont Estates, Loxley, Alabama, offers 1,587 square feet and has been updated throughout in 2026. New paint, painted cabinets, and waterproof luxury vinyl plank flooring run through the whole house, along with new blinds (garage windows excluded), new outlets and switches, new smoke and CO alarms, and new plumbing fixtures at every sink.
The roof was replaced in June 2025 and carries a FORTIFIED Roof certificate. The indoor HVAC unit was replaced in March 2025, the range and microwave are from June 2025, and the sellers have had the HVAC serviced every six months.
The kitchen has granite countertops and an oversized sink with a disposal. In the garage, you'll find a Gladiator storage system and ceiling-mounted storage shelves. Laundry room shelving doubles as a pantry.
Outside, there's a stained and sealed privacy fence, a 3-zone irrigation system, and landscaping refreshed in 2024. Charmont Estates has a community pool and a pond with a gazebo....
Contact an agent
Home facts
- Year built:2009
- Subdivision & Development:Charmont Estates
- Listing ID #:411364
- Added:6 day(s) ago
- Updated:October 07, 2026 at 09:03 AM
Rooms and interior
- Bedrooms:3
- Total bathrooms:2
- Full bathrooms:2
- Flooring:Luxury Vinyl Plank
- Kitchen Description:Dishwasher, Disposal, Electric Range, Microwave
- Living area:1,587 sq. ft.
Heating and cooling
- Cooling:Ceiling Fan(s), Electric
- Heating:Central
Structure and exterior
- Roof:Dimensional
- Year built:2009
- Building area:1,587 sq. ft.
- Lot Features:Cul-De-Sac, Less Than 1 Acre
- Architectural Style:Craftsman
- Exterior Features:Front Porch, Patio
- Levels:1 Story
Schools
- High school:Robertsdale High
- Middle school:Central Baldwin Middle
- Elementary school:Loxley Elementary
Finances and disclosures
- Price:$275,000
- Price per sq. ft.:$173.28
Features and amenities
- Appliances:Dishwasher, Disposal, Electric Range, Microwave, Plumbed For Ice Maker
Parking
- Parking description:Attached, Double Garage, Garage Door Opener, Side Entrance
New listings near 27330 Brightway Crossing
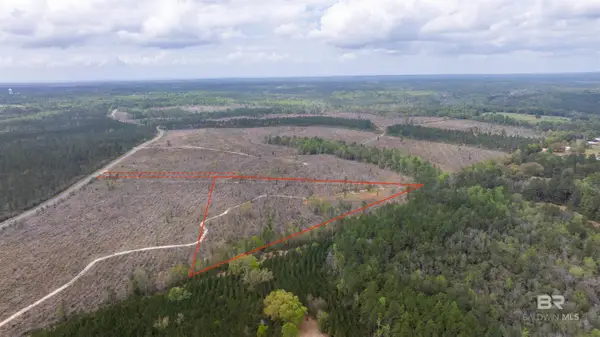 $224,900Pending0 Acres
0 Mosley Road #CF Lot 17, Stapleton, AL 36578
MLS# 396231Listed by: RYALS REALTY, INC- New
 $224,900Active0 Acres
0 Mosley Road, Stapleton, AL 36578
MLS# 411654Listed by: RYALS REALTY, INC - New
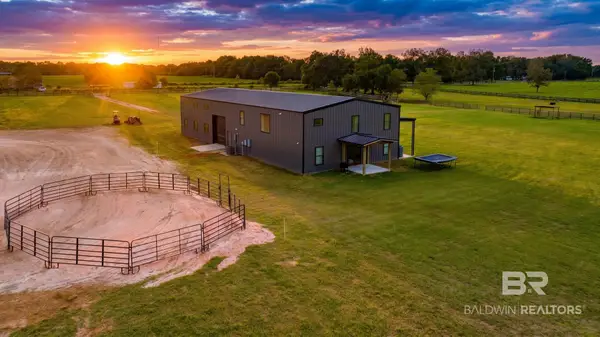 $860,000Active4 beds 3 baths4,000 sq. ft.
27755 W H Thompson Farm Road, Loxley, AL 36551
MLS# 411628Listed by: LIVING MY BEST LIFE REALTY - New
 $529,000Active3 beds 2 baths1,847 sq. ft.
29800 Loper Road, Loxley, AL 36551
MLS# 411548Listed by: KELLER WILLIAMS AGC REALTY - ORANGE BEACH - New
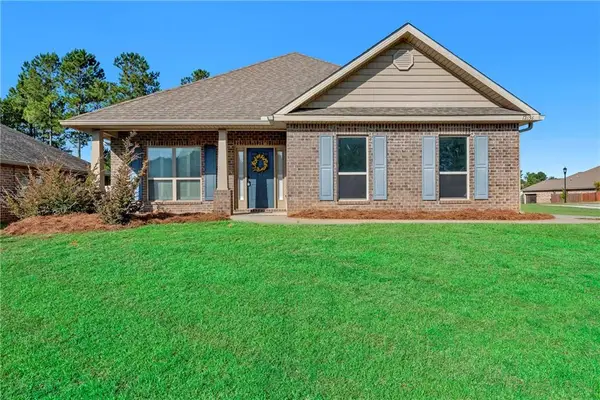 $369,000Active3 beds 2 baths1,998 sq. ft.
12656 Chickadee Lane, Spanish Fort, AL 36527
MLS# 7847535Listed by: CURTIN-BURDETTE - New
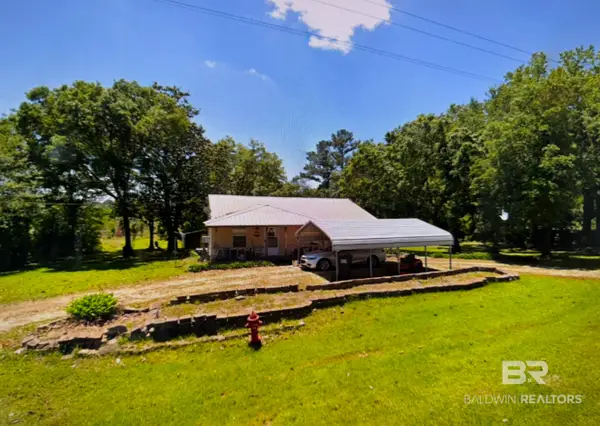 $159,900Active2 beds 2 baths1,140 sq. ft.
14640 County Road 64, Loxley, AL 36551
MLS# 411409Listed by: WISE LIVING REAL ESTATE, LLC 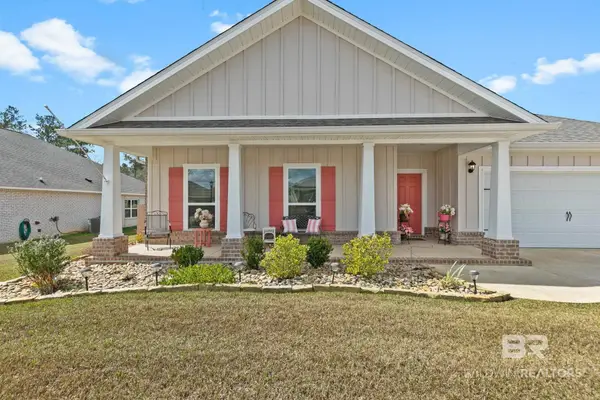 $409,000Pending4 beds 3 baths2,332 sq. ft.
30900 Semper Drive, Spanish Fort, AL 36527
MLS# 411507Listed by: ELITE REAL ESTATE SOLUTIONS, LLC- New
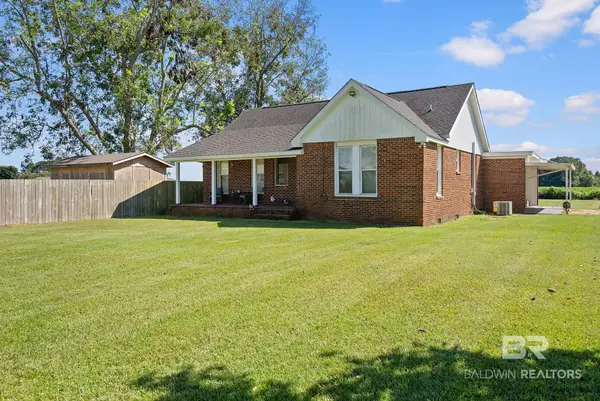 $299,000Active3 beds 2 baths1,752 sq. ft.
16852 Black Devine Road, Loxley, AL 36551
MLS# 411437Listed by: OG REAL ESTATE - New
 $145,000Active2 beds 2 baths924 sq. ft.
33610 Steelwood Dr, Loxley, AL 36551
MLS# 411453Listed by: REZULTS REAL ESTATE SERVICES, LLC


Protect your home and budget from life's surprises with an Assurant Home Warranty, backed by a partner that supports you through every step of homeownership. Explore Plans.
© 2026 Better Homes and Gardens Real Estate LLC. An Anywhere Real Estate company. All rights reserved. Better Homes and Gardens® Real Estate is a registered trademark owned by Meredith Operations Corporation, licensed to Better Homes and Gardens Real Estate LLC and used with permission. Better Homes and Gardens Real Estate LLC fully supports the principles of the Fair Housing Act and the Equal Opportunity Act. Listing information is deemed reliable but is not guaranteed accurate.
Each office is independently owned and operated.
Any services or products provided by third parties are not provided by, affiliated with or related to Better Homes and Gardens Real Estate LLC, or its affiliated companies.