
27755 W H Thompson Farm Road, Loxley, AL 36551
Local realty services provided by:Better Homes and Gardens Real Estate Platinum Properties
27755 W H Thompson Farm Road,Loxley, AL 36551
$860,000
- 4 Beds
- 3 Baths
- 4,000 sq. ft.
- Single family
- Active
Listed by: morgan harris vecsey
Office: living my best life realty
MLS#:411628
Source:AL_BCAR
Price summary
- Price:$860,000
- Price per sq. ft.:$215
About this home
More than your average barndominium, this well-built property sits on 9.7 acres. Enter through the security gate into a fully fenced yard, including the fenced acreage to the south with a large RV carport.
Inside, you’ll find a spacious, comfortable layout with two bedrooms on the main level and a large upstairs primary suite featuring an electric fireplace, open landing area at the top of the stairs, plus an additional upstairs bedroom. Upscale finishes include granite countertops, stainless steel appliances, a living-room fireplace, hand-tooled concrete overlay flooring in the main living areas, and beautiful fixtures throughout.
The barn offers a 56-foot open space, a bathroom, laundry area, and a 9x11 ft air-conditioned tack room, three INSULATED roll-up doors and luxury stall windows add comfort and functionality. A large indoor washroom makes year-round horse bathing easy, while ample overhead storage provides room for equipment and supplies. Train or ride in your own private arena and give your horses room to relax with four run-in sheds. Yard was just seeded mid spring with Bahia Argentine grass, perfect for horse grazing! The extra-tall Connex storage container is also included for ample storage. Buyer to verify measurements and square footage. Buyer to verify all information during due diligence....
Contact an agent
Home facts
- Year built:2025
- Subdivision & Development:None
- Listing ID #:411628
- Added:1 day(s) ago
- Updated:October 06, 2026 at 03:47 AM
Rooms and interior
- Bedrooms:4
- Total bathrooms:3
- Full bathrooms:3
- Kitchen Description:Dishwasher, Electric Range, Microwave
- Living area:4,000 sq. ft.
Heating and cooling
- Cooling:Ceiling Fan(s)
- Heating:Electric
Structure and exterior
- Roof:Metal
- Year built:2025
- Building area:4,000 sq. ft.
- Architectural Style:Barndominium
- Exterior Features:Covered Patio
- Levels:2 Story
Schools
- High school:Robertsdale High
- Middle school:Central Baldwin Middle
- Elementary school:Loxley Elementary
Finances and disclosures
- Price:$860,000
- Price per sq. ft.:$215
Features and amenities
- Appliances:Dishwasher, Electric Range, Microwave, Plumbed For Ice Maker
- Amenities:High Ceilings
New listings near 27755 W H Thompson Farm Road
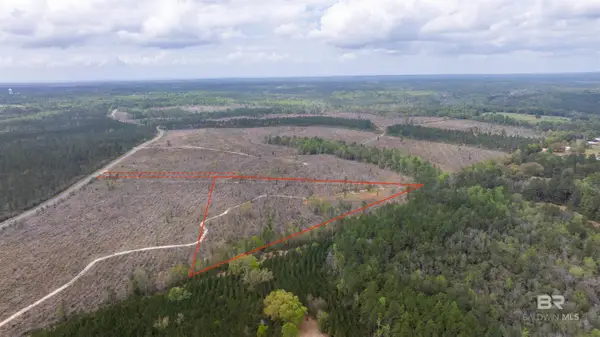 $224,900Pending0 Acres
0 Mosley Road #CF Lot 17, Stapleton, AL 36578
MLS# 396231Listed by: RYALS REALTY, INC- New
 $224,900Active0 Acres
0 Mosley Road, Stapleton, AL 36578
MLS# 411654Listed by: RYALS REALTY, INC - New
 $529,000Active3 beds 2 baths1,847 sq. ft.
29800 Loper Road, Loxley, AL 36551
MLS# 411548Listed by: KELLER WILLIAMS AGC REALTY - ORANGE BEACH - New
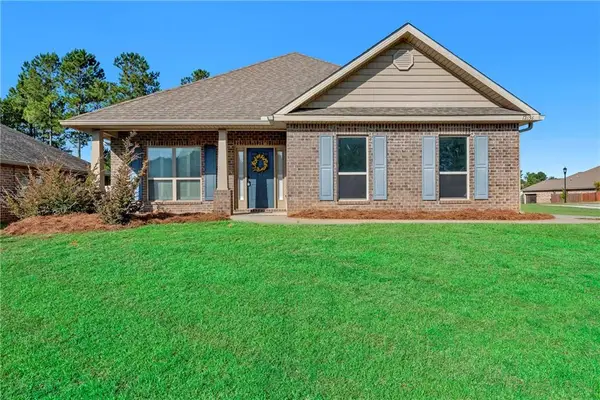 $369,000Active3 beds 2 baths1,998 sq. ft.
12656 Chickadee Lane, Spanish Fort, AL 36527
MLS# 7847535Listed by: CURTIN-BURDETTE - New
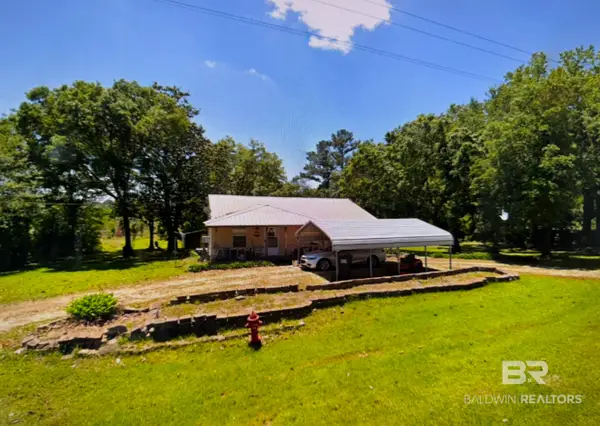 $159,900Active2 beds 2 baths1,140 sq. ft.
14640 County Road 64, Loxley, AL 36551
MLS# 411409Listed by: WISE LIVING REAL ESTATE, LLC 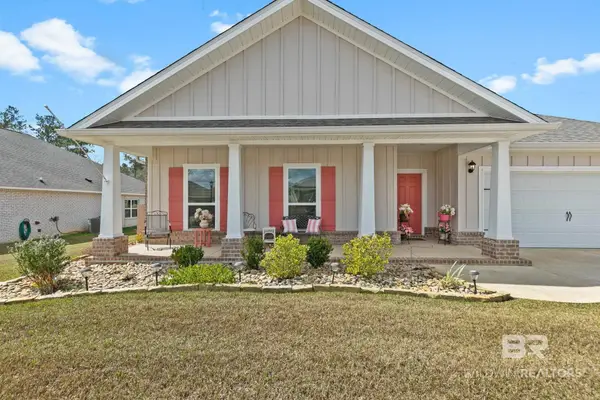 $409,000Pending4 beds 3 baths2,332 sq. ft.
30900 Semper Drive, Spanish Fort, AL 36527
MLS# 411507Listed by: ELITE REAL ESTATE SOLUTIONS, LLC- New
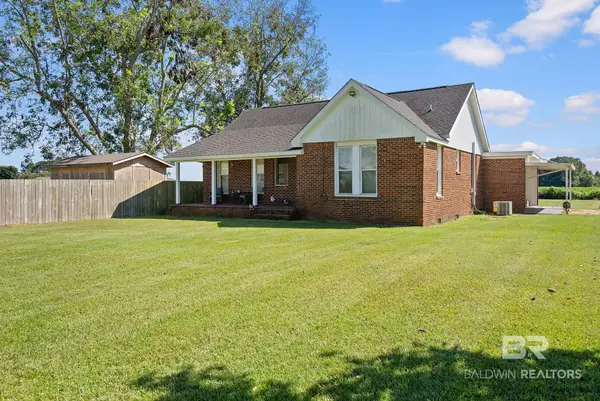 $299,000Active3 beds 2 baths1,752 sq. ft.
16852 Black Devine Road, Loxley, AL 36551
MLS# 411437Listed by: OG REAL ESTATE - New
 $145,000Active2 beds 2 baths924 sq. ft.
33610 Steelwood Dr, Loxley, AL 36551
MLS# 411453Listed by: REZULTS REAL ESTATE SERVICES, LLC 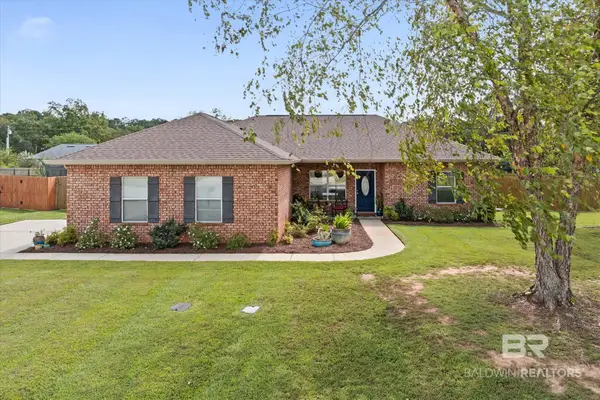 $275,000Pending3 beds 2 baths1,587 sq. ft.
27330 Brightway Crossing, Loxley, AL 36551
MLS# 411364Listed by: ELITE REAL ESTATE SOLUTIONS, LLC


Protect your home and budget from life's surprises with an Assurant Home Warranty, backed by a partner that supports you through every step of homeownership. Explore Plans.
© 2026 Better Homes and Gardens Real Estate LLC. An Anywhere Real Estate company. All rights reserved. Better Homes and Gardens® Real Estate is a registered trademark owned by Meredith Operations Corporation, licensed to Better Homes and Gardens Real Estate LLC and used with permission. Better Homes and Gardens Real Estate LLC fully supports the principles of the Fair Housing Act and the Equal Opportunity Act. Listing information is deemed reliable but is not guaranteed accurate.
Each office is independently owned and operated.
Any services or products provided by third parties are not provided by, affiliated with or related to Better Homes and Gardens Real Estate LLC, or its affiliated companies.