
29800 Loper Road, Loxley, AL 36551
Local realty services provided by:Better Homes and Gardens Real Estate Main Street Properties
29800 Loper Road,Loxley, AL 36551
$529,000
- 3 Beds
- 2 Baths
- 1,847 sq. ft.
- Single family
- Active
Listed by: kelsey g king
Office: keller williams agc realty - orange beach
MLS#:411548
Source:AL_BCAR
Price summary
- Price:$529,000
- Price per sq. ft.:$286.41
About this home
Sitting on 5.835 acres across two lots, this 3-bedroom 2- bathroom with an office is a beautifully renovated property that offers space, privacy, and exceptional versatility. The 427' x 599' lot provides a peaceful setting surrounded by mature live oaks, magnolia, and black cherry trees. The 2024 renovation includes an upgraded kitchen with a tile backsplash and farmhouse-style stainless-steel sink, renovated bathrooms, luxury vinyl flooring, interior and exterior doors, light fixtures, recessed can lighting, plumbing fixtures, and cabinet doors. A 2024 on-demand water heater adds efficiency and convenience. The inviting interior features vaulted ceilings and a stone gas fireplace accented by a 1700s reclaimed wood mantel. The primary bathroom offers tile flooring, a tiled shower with seamless glass doors, a soaking tub, and dual vanities, 2 walk-in closets. For your storage needs the 12 X 5 utility room includes floor to ceiling custom cabinets. Outdoor living is enhanced by a spacious 12' x 30' patio. Additional improvements include a 25' x 15' pole barn with lean-to, and a substantial 1,000-square-foot workshop with RV hook up, electricity, water, and a half bathroom. The home also features a durable 2021 metal roof. With extensive updates, generous acreage, mature landscaping, and multiple outbuildings, this property provides a rare combination of comfort, functionality, and room to grow. Buyer to verify all information during due diligence....
Contact an agent
Home facts
- Year built:1999
- Subdivision & Development:None
- Listing ID #:411548
- Added:1 day(s) ago
- Updated:October 05, 2026 at 03:10 PM
Rooms and interior
- Bedrooms:3
- Total bathrooms:2
- Full bathrooms:2
- Flooring:Luxury Vinyl Plank
- Kitchen Description:Dishwasher, Electric Range, Microwave
- Living area:1,847 sq. ft.
Heating and cooling
- Cooling:Ceiling Fan(s), Electric
- Heating:Heat Pump
Structure and exterior
- Roof:Metal
- Year built:1999
- Building area:1,847 sq. ft.
- Architectural Style:Traditional
- Exterior Features:Patio
- Levels:1 Story
Schools
- High school:Robertsdale High
- Middle school:Central Baldwin Middle
- Elementary school:Loxley Elementary
Finances and disclosures
- Price:$529,000
- Price per sq. ft.:$286.41
Features and amenities
- Appliances:Dishwasher, Electric Range, Microwave
- Amenities:Vaulted Ceiling(s)
Parking
- Parking description:Three Or More Vehicles
New listings near 29800 Loper Road
- New
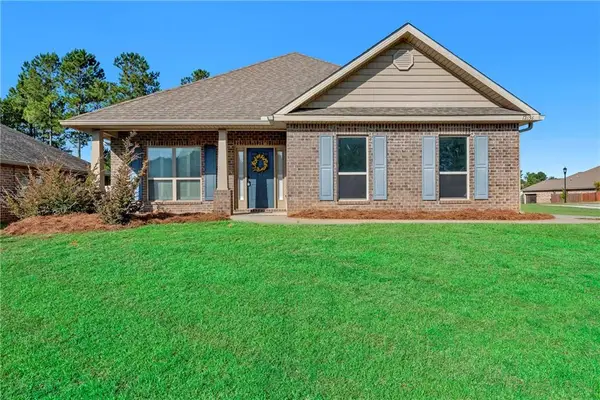 $369,000Active3 beds 2 baths1,998 sq. ft.
12656 Chickadee Lane, Spanish Fort, AL 36527
MLS# 7847535Listed by: CURTIN-BURDETTE - New
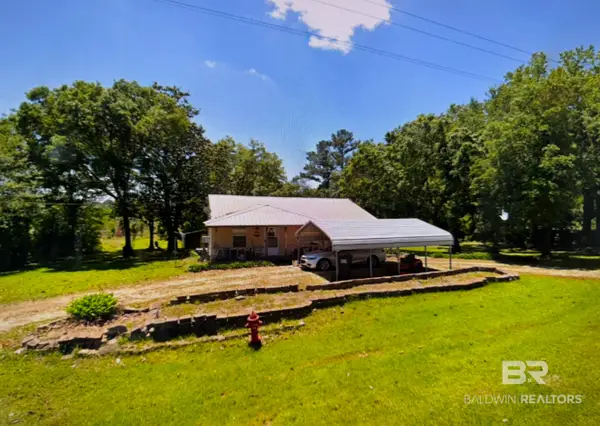 $159,900Active2 beds 2 baths1,140 sq. ft.
14640 County Road 64, Loxley, AL 36551
MLS# 411409Listed by: WISE LIVING REAL ESTATE, LLC 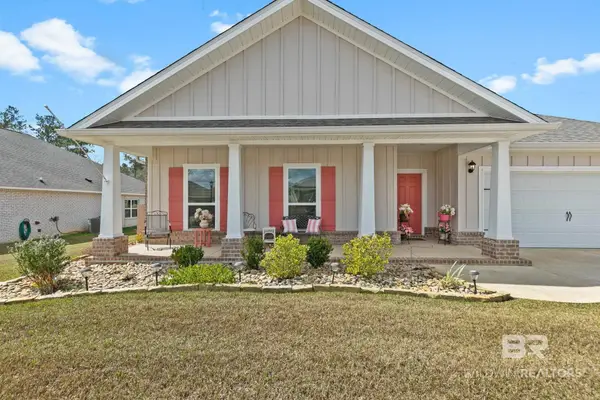 $409,000Pending4 beds 3 baths2,332 sq. ft.
30900 Semper Drive, Spanish Fort, AL 36527
MLS# 411507Listed by: ELITE REAL ESTATE SOLUTIONS, LLC- New
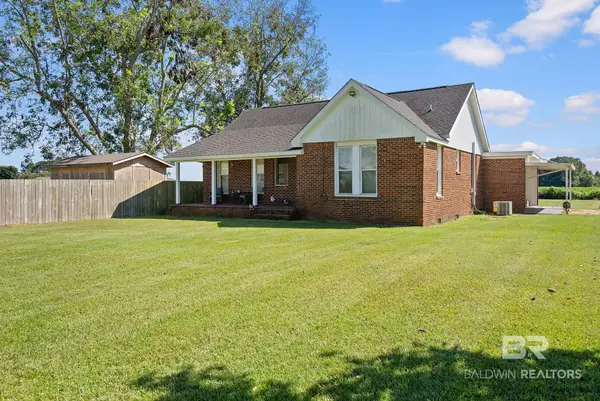 $299,000Active3 beds 2 baths1,752 sq. ft.
16852 Black Devine Road, Loxley, AL 36551
MLS# 411437Listed by: OG REAL ESTATE - New
 $145,000Active2 beds 2 baths924 sq. ft.
33610 Steelwood Dr, Loxley, AL 36551
MLS# 411453Listed by: REZULTS REAL ESTATE SERVICES, LLC 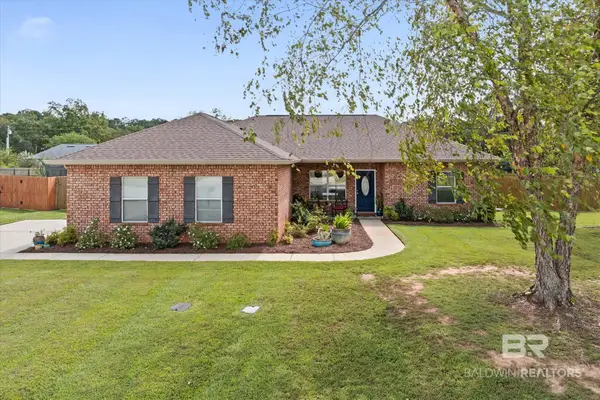 $275,000Pending3 beds 2 baths1,587 sq. ft.
27330 Brightway Crossing, Loxley, AL 36551
MLS# 411364Listed by: ELITE REAL ESTATE SOLUTIONS, LLC- New
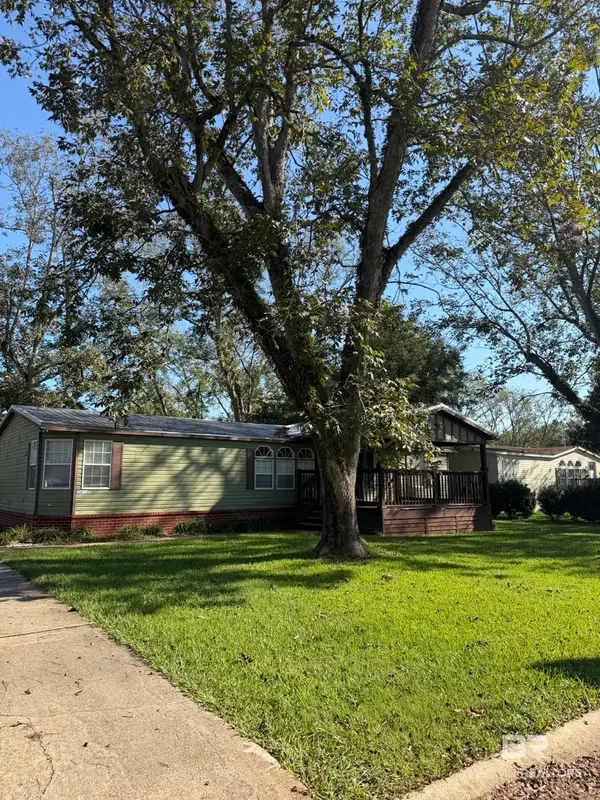 $179,900Active4 beds 2 baths1,568 sq. ft.
16421 Pecan View Drive, Loxley, AL 36551
MLS# 411359Listed by: RYALS REALTY, INC 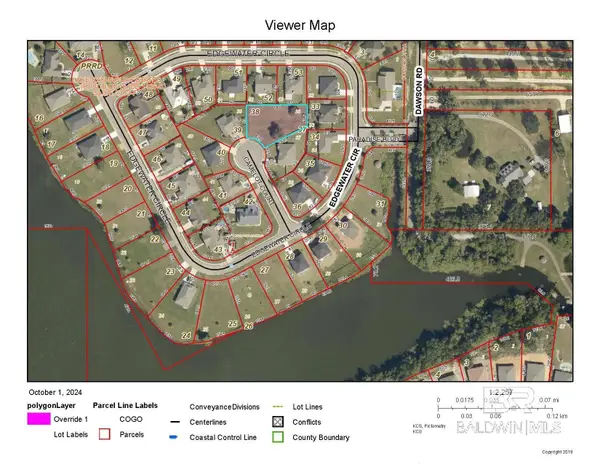 $48,000Active0 Acres
0 Camelot Court, Loxley, AL 36551
MLS# 368983Listed by: RE/MAX PARADISE- New
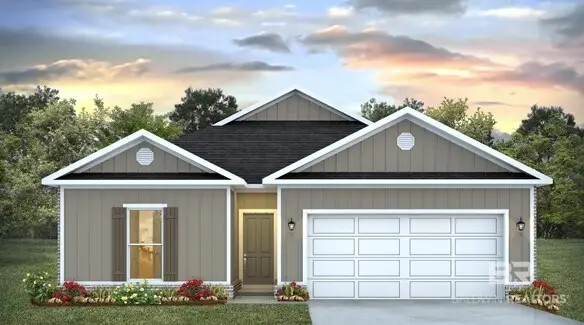 $297,852Active4 beds 2 baths1,490 sq. ft.
15896 Jamestown Road, Loxley, AL 36551
MLS# 411329Listed by: DHI REALTY OF ALABAMA, LLC


Protect your home and budget from life's surprises with an Assurant Home Warranty, backed by a partner that supports you through every step of homeownership. Explore Plans.
© 2026 Better Homes and Gardens Real Estate LLC. An Anywhere Real Estate company. All rights reserved. Better Homes and Gardens® Real Estate is a registered trademark owned by Meredith Operations Corporation, licensed to Better Homes and Gardens Real Estate LLC and used with permission. Better Homes and Gardens Real Estate LLC fully supports the principles of the Fair Housing Act and the Equal Opportunity Act. Listing information is deemed reliable but is not guaranteed accurate.
Each office is independently owned and operated.
Any services or products provided by third parties are not provided by, affiliated with or related to Better Homes and Gardens Real Estate LLC, or its affiliated companies.