
5658 Diane Drive, Mobile, AL 36618
Local realty services provided by:Better Homes and Gardens Real Estate Platinum Properties
5658 Diane Drive,Mobile, AL 36618
$130,000
- 3 Beds
- 2 Baths
- 1,314 sq. ft.
- Single family
- Active
Listed by: lois crump
Office: blue heron realty
MLS#:411761
Source:AL_BCAR
Price summary
- Price:$130,000
- Price per sq. ft.:$98.93
About this home
This charming 3-bedroom, 1.5-bath home is situated on a beautiful, tree-shaded lot in a convenient location near the University of South Alabama, shopping, dining, and everyday amenities. It offers comfortable living with hardwood floors, bookshelves in the living room, a dedicated utility room, and a storage room conveniently located off the one-car carport. The kitchen opens to the dining area, creating a welcoming space for meals and entertaining, while overlooking the fenced backyard. Whether you?re looking to downsize, purchase your first home, or add to your investment portfolio, this property offers excellent potential and a convenient location. Don't miss this great opportunity! Buyer to verify all information during due diligence.
Contact an agent
Home facts
- Year built:1958
- Subdivision & Development:Parkview Estates
- Listing ID #:411761
- Added:1 day(s) ago
- Updated:October 09, 2026 at 09:52 PM
Rooms and interior
- Bedrooms:3
- Total bathrooms:2
- Full bathrooms:1
- Half bathrooms:1
- Flooring:Tile, Vinyl, Wood
- Kitchen Description:Dishwasher, Electric Range
- Living area:1,314 sq. ft.
Heating and cooling
- Heating:Electric
Structure and exterior
- Roof:Dimensional
- Year built:1958
- Building area:1,314 sq. ft.
- Lot Features:Less Than 1 Acre
- Architectural Style:Ranch
- Exterior Features:Front Porch
- Levels:1 Story
Schools
- High school:Mattie T. Blount High
- Middle school:C.L. Scarborough Middle
- Elementary school:John Will Elementary
Finances and disclosures
- Price:$130,000
- Price per sq. ft.:$98.93
Features and amenities
- Appliances:Dishwasher, Electric Range
Parking
- Total parking spaces:2
- Parking description:Attached, Single Carport
New listings near 5658 Diane Drive
- Coming Soon
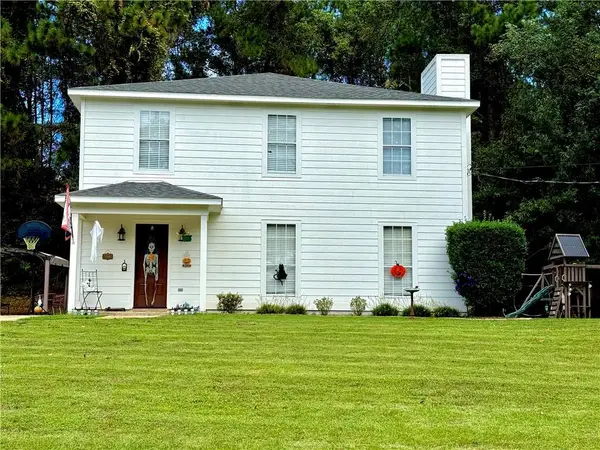 $285,000Coming Soon3 beds 3 baths2,046 sq. ft.
7760 Windcrest Drive, Mobile, AL 36695
MLS# 7850840Listed by: VPR UNITED REAL ESTATE LLC - Coming Soon
 $10,000Coming Soon-- beds -- baths960 sq. ft.
1409 Bullshead Street, Mobile, AL 36610
MLS# 7845160Listed by: DALTON WADE INC - Coming Soon
 $1,025,000Coming Soon5 beds 7 baths5,957 sq. ft.
1730 Rockview Circle, Mobile, AL 36695
MLS# 7844823Listed by: WELLHOUSE REAL ESTATE LLC - MOBILE - New
 $189,000Active3 beds 2 baths1,592 sq. ft.
4651 Cindy Drive, Mobile, AL 36619
MLS# 411712Listed by: SWEET WILLOW REALTY - New
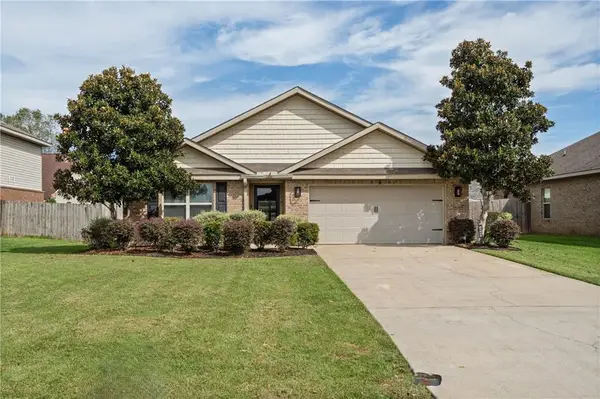 $280,000Active4 beds 2 baths1,824 sq. ft.
10062 Summer Woods Court, Mobile, AL 36695
MLS# 7851774Listed by: ROBERTS BROTHERS WEST - New
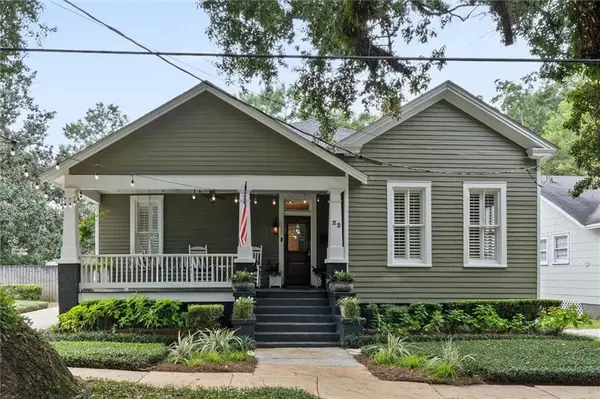 $425,000Active3 beds 2 baths1,822 sq. ft.
22 Rickarby Place, Mobile, AL 36606
MLS# 7852127Listed by: KELLER WILLIAMS MOBILE - New
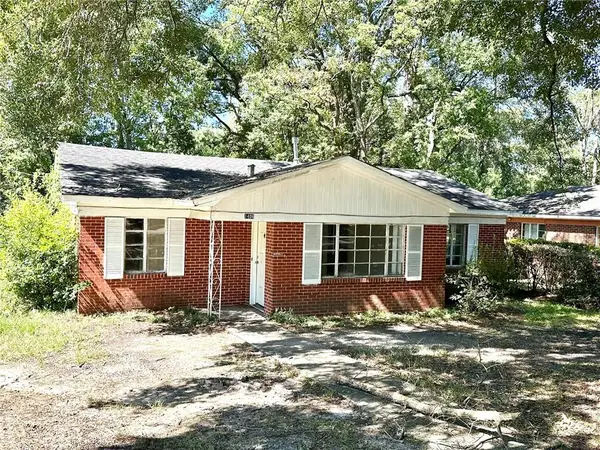 $99,900Active4 beds 1 baths1,609 sq. ft.
1406 Boudousquie Street, Mobile, AL 36605
MLS# 7851952Listed by: CRIGLER REALTY GROUP - New
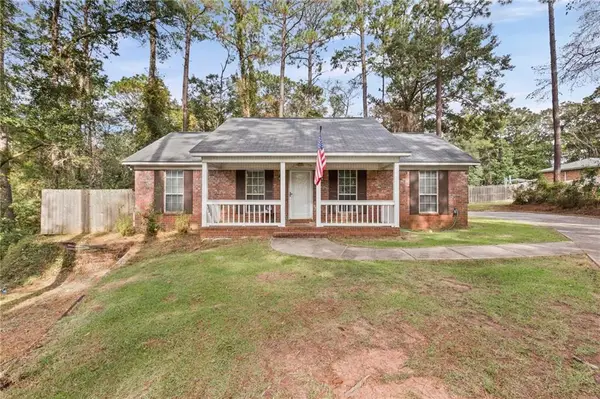 $159,000Active3 beds 2 baths1,150 sq. ft.
2601 West Road, Mobile, AL 36693
MLS# 7851406Listed by: REAL BROKER LLC - New
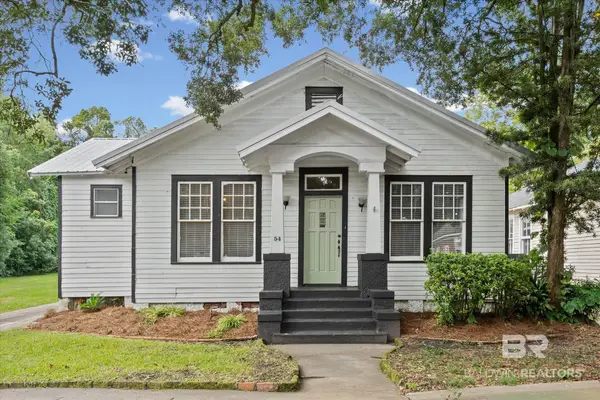 $349,900Active4 beds 2 baths1,972 sq. ft.
54 Houston Street, Mobile, AL 36606
MLS# 411754Listed by: ROBERTS BROTHERS TREC


Protect your home and budget from life's surprises with an Assurant Home Warranty, backed by a partner that supports you through every step of homeownership. Explore Plans.
© 2026 Better Homes and Gardens Real Estate LLC. An Anywhere Real Estate company. All rights reserved. Better Homes and Gardens® Real Estate is a registered trademark owned by Meredith Operations Corporation, licensed to Better Homes and Gardens Real Estate LLC and used with permission. Better Homes and Gardens Real Estate LLC fully supports the principles of the Fair Housing Act and the Equal Opportunity Act. Listing information is deemed reliable but is not guaranteed accurate.
Each office is independently owned and operated.
Any services or products provided by third parties are not provided by, affiliated with or related to Better Homes and Gardens Real Estate LLC, or its affiliated companies.