
103 S Mcgregor Avenue, Mobile, AL 36608
Local realty services provided by:Better Homes and Gardens Real Estate Main Street Properties
103 S Mcgregor Avenue,Mobile, AL 36608
$510,550
- 5 Beds
- 3 Baths
- 3,321 sq. ft.
- Single family
- Pending
Listed by: laurye brunson
Office: roberts brothers west
MLS#:396689
Source:AL_BCAR
Price summary
- Price:$510,550
- Price per sq. ft.:$153.73
About this home
A double lot in a prime Spring Hill location!!! Walking distance to the Village of Spring Hill. A rare opportunity to find a house situated on a large level lot in Spring Hill. The house sits on 3/4 of an acre. There are so many options for this place. You can renovate the house or build your dream home. House is being sold "AS-IS" with no repairs, no warranties express or implied. The inside of the house may have mildew/mold. Masks available if desired. Estate sale, all offers must be approved by Probate Court. Allow at least 60 days for court approval. Transfer made by Statutory Warranty Deed. Closing will take place at Surety Land Title. Buyer is responsible for verifying all measurements and relevant details. Buyer to verify all information during due diligence.
Contact an agent
Home facts
- Year built:1949
- Subdivision & Development:Mc Gregor Oaks
- Listing ID #:396689
- Added:96 day(s) ago
- Updated:August 23, 2026 at 08:22 AM
Rooms and interior
- Bedrooms:5
- Total bathrooms:3
- Full bathrooms:2
- Half bathrooms:1
- Flooring:Carpet, Tile, Vinyl, Wood
- Kitchen Description:Gas Range, Refrigerator
- Living area:3,321 sq. ft.
Heating and cooling
- Cooling:Electric
- Heating:Central
Structure and exterior
- Roof:Composition Shingle
- Year built:1949
- Building area:3,321 sq. ft.
- Lot Features:Less Than 1 Acre
- Architectural Style:Colonial
- Exterior Features:Front Porch, Porch Screened, Side Porch
- Levels:2 Story
Schools
- High school:Murphy High
- Middle school:C.L. Scarborough Middle
- Elementary school:Mary B. Austin Elementary
Finances and disclosures
- Price:$510,550
- Price per sq. ft.:$153.73
Features and amenities
- Appliances:Gas Range, Refrigerator
- Amenities:Security Lights
Parking
- Parking description:Detached, Double Garage, Garage Door Opener
New listings near 103 S Mcgregor Avenue
- Coming Soon
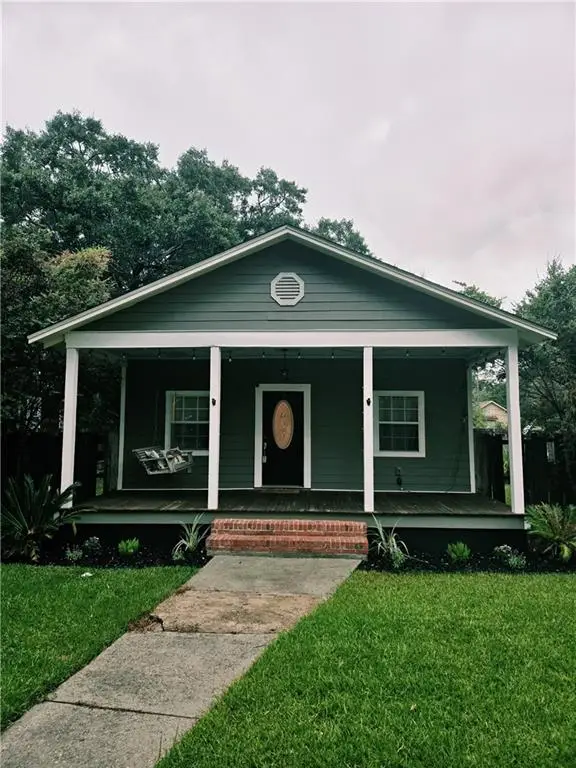 Listed by BHGRE$199,900Coming Soon2 beds 2 baths1,000 sq. ft.
250 Williams Street, Mobile, AL 36606
MLS# 7824165Listed by: BETTER HOMES & GARDENS RE PLATINUM PROPERTIES - Coming Soon
 $284,900Coming Soon4 beds 3 baths1,987 sq. ft.
6432 Doubletree Court, Mobile, AL 36695
MLS# 7821815Listed by: RE/MAX LEGACY GROUP - Coming Soon
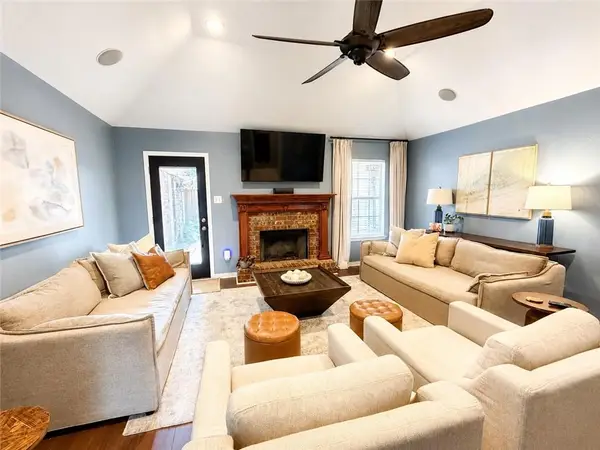 $379,900Coming Soon4 beds 2 baths2,322 sq. ft.
15370 Private Road 368 Road, Mobile, AL 36608
MLS# 7820274Listed by: EXP REALTY LLC - Coming Soon
 $375,000Coming Soon5 beds 4 baths3,128 sq. ft.
339 Bromley Place, Mobile, AL 36606
MLS# 7823265Listed by: RE/MAX PARTNERS - Coming Soon
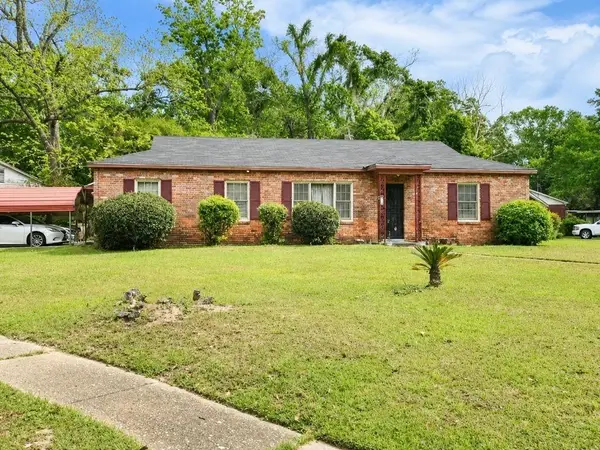 $99,125Coming Soon3 beds 1 baths1,624 sq. ft.
1615 Marengo Drive, Mobile, AL 36605
MLS# 7823291Listed by: KELLER WILLIAMS MOBILE - Coming Soon
 $299,900Coming Soon4 beds 3 baths2,567 sq. ft.
5705 Foxfire Road, Mobile, AL 36618
MLS# 7822078Listed by: WELLHOUSE REAL ESTATE WEST LLC - Coming Soon
 $215,000Coming Soon4 beds 3 baths2,275 sq. ft.
2228 Vaughan Drive E, Mobile, AL 36605
MLS# 7814722Listed by: 764 THE AGENCY LLC - New
 $45,000Active2 beds 1 baths1,463 sq. ft.
2801 Haas Avenue, Mobile, AL 36607
MLS# 7823889Listed by: PAUL CARTER AGENCY - New
 $69,000Active3 beds 1 baths1,123 sq. ft.
3000 Louise Drive S, Mobile, AL 36606
MLS# 7825947Listed by: FOUNDATION FIRST REAL ESTATE - New
 $134,900Active3 beds 1 baths960 sq. ft.
1365 Middle Ring Road, Mobile, AL 36608
MLS# 7824494Listed by: KELLER WILLIAMS MOBILE


Protect your home and budget from life's surprises with an Assurant Home Warranty, backed by a partner that supports you through every step of homeownership. Explore Plans.
© 2026 Better Homes and Gardens Real Estate LLC. An Anywhere Real Estate company. All rights reserved. Better Homes and Gardens® Real Estate is a registered trademark owned by Meredith Operations Corporation, licensed to Better Homes and Gardens Real Estate LLC and used with permission. Better Homes and Gardens Real Estate LLC fully supports the principles of the Fair Housing Act and the Equal Opportunity Act. Listing information is deemed reliable but is not guaranteed accurate.
Each office is independently owned and operated.
Any services or products provided by third parties are not provided by, affiliated with or related to Better Homes and Gardens Real Estate LLC, or its affiliated companies.