
1056 Mccay Avenue, Mobile, AL 36609
Local realty services provided by:Better Homes and Gardens Real Estate Main Street Properties
1056 Mccay Avenue,Mobile, AL 36609
$268,000
- 3 Beds
- 2 Baths
- 1,569 sq. ft.
- Single family
- Active
Listed by: margaret sue browning, allison huddle
Office: l l b & b, inc.
MLS#:7800659
Source:AL_MAAR
Price summary
- Price:$268,000
- Price per sq. ft.:$170.81
About this home
Welcome to this beautifully updated 3 bedroom, 2 bathroom home that is the perfect blend of style, comfort, and functionality. Extensively renovated in 2022, this home features a new roof, energy-efficient windows, vinyl siding, luxury vinyl plank flooring, new carpet, a tankless hot water heater, and two completely remodeled bathrooms.
The open-concept floor plan creates a bright and inviting living space that's perfect for everyday living and entertaining. The living room has great built-in shelves around the fireplace. The open kitchen has updated appliances, cabinets, and countertops. The oversized primary suite offers a spacious retreat with a large walk-in closet, while the generously sized laundry room has great storage. There is a bedroom on the main level as well that could also serve as a primary bedroom. Step outside to enjoy the wonderful covered back porch featuring scored concrete flooring, overlooking a large, fenced backyard that's ideal for children, pets, gardening, or outdoor gatherings. A storage building and outside storage closet provide plenty of room for all your tools, hobbies, and seasonal items. Thoughtful updates, excellent storage, and a functional layout make this truly a great place to call home. Don't miss your opportunity to make it yours!...
Contact an agent
Home facts
- Year built:1983
- Subdivision & Development:Pinehurst
- Listing ID #:7800659
- Added:34 day(s) ago
- Updated:August 08, 2026 at 02:15 PM
Rooms and interior
- Bedrooms:3
- Total bathrooms:2
- Full bathrooms:2
- Rooms Total:6
- Flooring:Carpet, Ceramic Tile
- Dining Description:Open Floorplan
- Kitchen Description:Dishwasher, Disposal, Refrigerator
- Bedroom Description:Oversized Master, Split Bedroom Plan
- Living area:1,569 sq. ft.
Heating and cooling
- Cooling:Central Air
- Heating:Central, Natural Gas
- Central air:Yes
Structure and exterior
- Roof:Composition, Shingle
- Year built:1983
- Building area:1,569 sq. ft.
- Lot Features:Back Yard, Level
- Architectural Style:Contemporary
- Foundation Description:Slab
- Levels:One and One Half
Schools
- High school:WP Davidson
- Middle school:Burns
- Elementary school:ER Dickson
Utilities
- Water:Available, Public
- Sewer:Available, Public Sewer
Finances and disclosures
- Price:$268,000
- Price per sq. ft.:$170.81
- Tax amount:$1,079
Features and amenities
- Appliances:Dishwasher, Disposal, Electric Range, Refrigerator, Tankless Water Heater
- Laundry features:Electric Range, Main Level
- Amenities:Bookcases, Crown Molding, Dishwasher, Electric Range, Electricity Available, High Ceilings 9 ft Main, Insulated Windows, Private Yard, Refrigerator, Walk-In Closet(s)
Parking
- Parking description:Driveway
New listings near 1056 Mccay Avenue
 $249,500Active3 beds 2 baths1,468 sq. ft.
1124 Forest Glen Drive S, Mobile, AL 36618
MLS# 7677418Listed by: COTE REALTY- New
 $339,900Active6 beds 3 baths2,695 sq. ft.
4215 Aurelia Street, Mobile, AL 36609
MLS# 7820308Listed by: COOPER & CO INC. - COOPER - New
 $40,000Active2 beds 1 baths912 sq. ft.
1019 Colonial Court, Mobile, AL 36606
MLS# 7820018Listed by: FOUNDATION FIRST REAL ESTATE - New
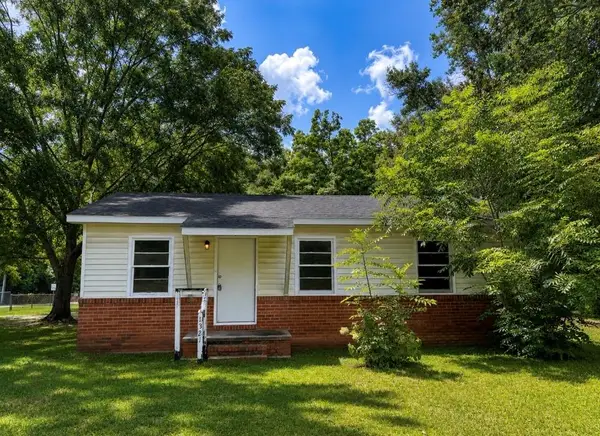 $149,900Active3 beds 1 baths910 sq. ft.
1321 Hubert Pierce Road, Mobile, AL 36608
MLS# 7819292Listed by: IXL REAL ESTATE LLC - New
 $87,500Active3 beds 1 baths1,234 sq. ft.
4000 Lloyd Station Road, Mobile, AL 36693
MLS# 7819853Listed by: FOUNDATION FIRST REAL ESTATE - New
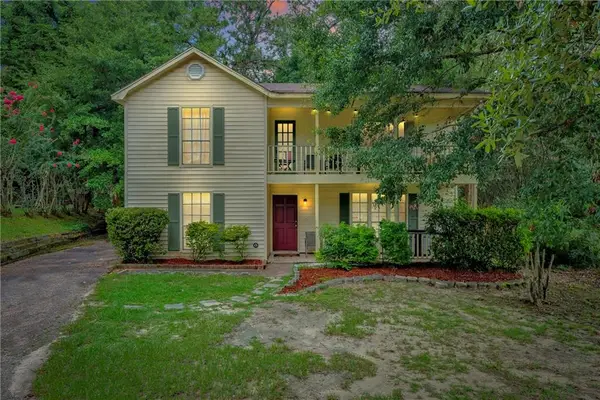 $225,000Active3 beds 3 baths1,900 sq. ft.
6213 Bryn O'lynn Court, Mobile, AL 36693
MLS# 7819737Listed by: DIAMOND PROPERTIES - New
 $380,000Active3 beds 3 baths2,960 sq. ft.
2417 Huffman Drive W, Mobile, AL 36693
MLS# 7819263Listed by: COOPER & CO INC. -NORTH MOBILE - New
 $309,900Active4 beds 3 baths2,796 sq. ft.
4167 Skywood Lane, Mobile, AL 36693
MLS# 7819530Listed by: ROBERTS BROTHERS TREC - New
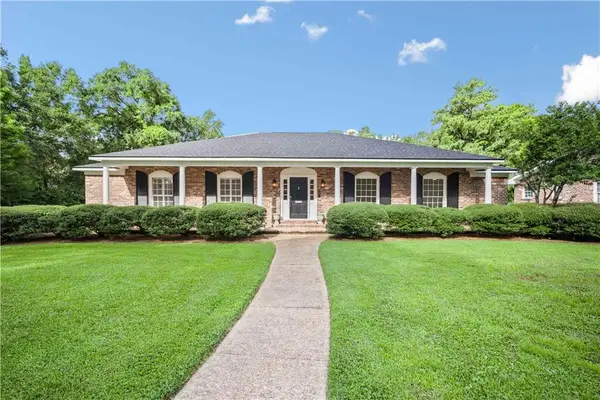 $489,900Active4 beds 3 baths2,937 sq. ft.
301 Indian Creek Drive E, Mobile, AL 36607
MLS# 7819630Listed by: LEGENDARY REALTY,LLC - Open Fri, 5 to 7pmNew
 $340,000Active4 beds 2 baths2,624 sq. ft.
1675 Stonebridge Court, Mobile, AL 36695
MLS# 7819632Listed by: BECK PROPERTIES REAL ESTATE


Protect your home and budget from life's surprises with an Assurant Home Warranty, backed by a partner that supports you through every step of homeownership. Explore Plans.
© 2026 Better Homes and Gardens Real Estate LLC. An Anywhere Real Estate company. All rights reserved. Better Homes and Gardens® Real Estate is a registered trademark owned by Meredith Operations Corporation, licensed to Better Homes and Gardens Real Estate LLC and used with permission. Better Homes and Gardens Real Estate LLC fully supports the principles of the Fair Housing Act and the Equal Opportunity Act. Listing information is deemed reliable but is not guaranteed accurate.
Each office is independently owned and operated.
Any services or products provided by third parties are not provided by, affiliated with or related to Better Homes and Gardens Real Estate LLC, or its affiliated companies.