
110 Maury Drive, Mobile, AL 36606
Local realty services provided by:Better Homes and Gardens Real Estate Main Street Properties
Upcoming open houses
- Sun, Oct 2502:00 pm - 04:00 pm
Listed by: james wagoner
Office: sam winter and company, inc
MLS#:7853192
Source:AL_MAAR
Price summary
- Price:$221,500
- Price per sq. ft.:$144.3
About this home
***OPEN HOUSE: SUNDAY, OCTOBER 25TH, 2-4pm***This well-maintained home is located most conveniently in Cromwell Place Subdivision. Updates as per seller include the replacement of all windows, roof is approximately 3 years ago, and heating and air conditioning systems approximately 2 years ago. The layout of this home is not only aesthetically pleasing but also exceptionally functional with its living and dining room open concept, freshly painted kitchen, laundry room, primary bedroom with a primary bathroom, 2 additional bedrooms and a hall bathroom. Not included in the square footage is an outstanding office or workroom area off the kitchen with a built-in desk. From the kitchen area is a door that leads to a great sized, fenced backyard, and screen porch. And do not miss the incredible screen porch along the rear of the home. Much love and attention have been given to this wonderful home. You do not want to miss this opportunity to make it yours!
Contact an agent
Home facts
- Year built:1958
- Subdivision & Development:Cromwell Place
- Listing ID #:7853192
- Added:7 day(s) ago
- Updated:October 23, 2026 at 04:30 PM
Rooms and interior
- Bedrooms:3
- Total bathrooms:2
- Full bathrooms:2
- Flooring:Ceramic Tile, Hardwood
- Dining Description:Dining L
- Kitchen Description:Dishwasher, Disposal, Electric Cooktop, Electric Oven, Refrigerator
- Bedroom Description:Main
- Living area:1,535 sq. ft.
Heating and cooling
- Cooling:Ceiling Fan(s), Central Air
- Heating:Central
- Central air:Yes
Structure and exterior
- Roof:Composition, Shingle
- Year built:1958
- Building area:1,535 sq. ft.
- Lot Features:Back Yard, Front Yard, Level
- Architectural Style:Ranch
- Foundation Description:Slab
- Levels:1 Story
Schools
- High school:Murphy
- Middle school:Booker T Washington
- Elementary school:Spencer-Westlawn
Utilities
- Water:Available, Public
- Sewer:Available, Public Sewer
Finances and disclosures
- Price:$221,500
- Price per sq. ft.:$144.3
Features and amenities
- Appliances:Dishwasher, Disposal, Dryer, Electric Cooktop, Electric Oven, Gas Water Heater, Refrigerator, Washer
- Laundry features:Dryer, Main Level, Washer
- Amenities:Crown Molding, Disappearing Attic Stairs, Dishwasher, Electricity Available, High Ceilings 9 ft Main, Near Beltline, Near Schools, Near Shopping, Private Yard, Refrigerator, Washer
Parking
- Total parking spaces:2
- Parking description:Driveway
New listings near 110 Maury Drive
- Coming Soon
 $425,000Coming Soon3 beds 3 baths2,629 sq. ft.
4066 Leroy Stevens Road, Mobile, AL 36619
MLS# 7827248Listed by: IXL REAL ESTATE LLC - Open Sun, 2 to 4pmNew
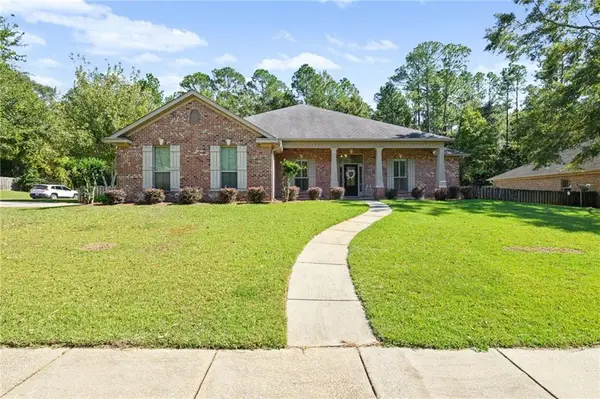 $445,000Active4 beds 3 baths2,734 sq. ft.
2619 Burlington Drive E, Mobile, AL 36695
MLS# 7857819Listed by: KELLER WILLIAMS MOBILE - New
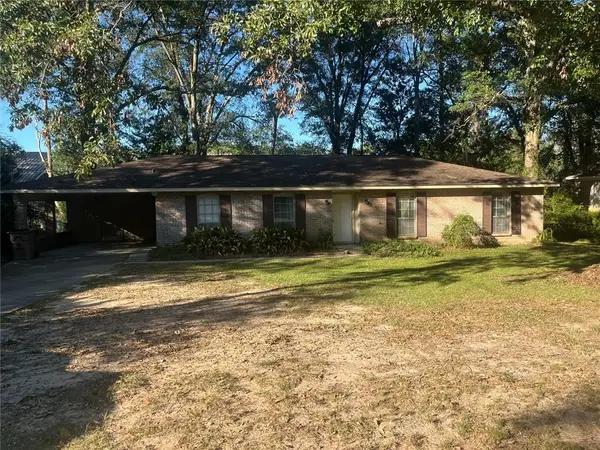 $219,900Active4 beds 2 baths1,612 sq. ft.
7730 Adobe Ridge Road N, Mobile, AL 36695
MLS# 7858339Listed by: LEGENDARY REALTY,LLC - Open Sat, 1 to 3pmNew
 $429,000Active3 beds 3 baths2,788 sq. ft.
3800 St Andrews Loop N, Mobile, AL 36693
MLS# 7855887Listed by: KELLER WILLIAMS MOBILE - New
 $205,000Active4 beds 2 baths1,527 sq. ft.
1556 Birchwood Drive N, Mobile, AL 36693
MLS# 7856122Listed by: MARMAC REAL ESTATE COASTAL - New
 $384,709Active3 beds 2 baths1,909 sq. ft.
5521 Cross Creek Drive, Mobile, AL 36693
MLS# 7855897Listed by: MARKETVISION REAL ESTATE LLC - New
 $379,900Active3 beds 3 baths2,174 sq. ft.
6617 Somerby Lane, Mobile, AL 36695
MLS# 7858120Listed by: CALL IT CLOSED INTERNATIONAL I - New
 $325,000Active3 beds 2 baths1,525 sq. ft.
10100 Sable Ridge Drive, Mobile, AL 36695
MLS# 7857197Listed by: NEXTHOME STAR REAL ESTATE - New
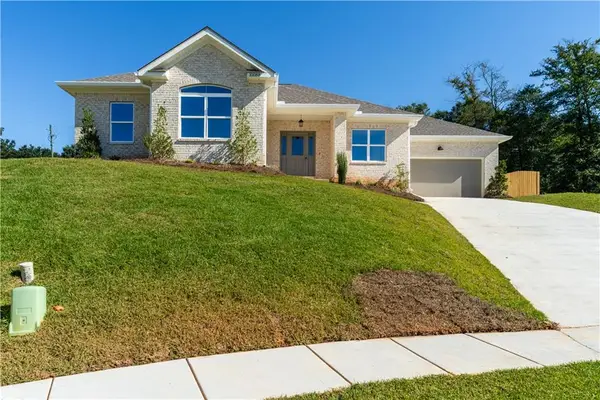 $395,000Active4 beds 2 baths1,863 sq. ft.
10088 Sable Ridge Drive, Mobile, AL 36695
MLS# 7857218Listed by: NEXTHOME STAR REAL ESTATE - New
 $398,905Active4 beds 3 baths2,210 sq. ft.
3220 Autumn Ridge Drive W, Mobile, AL 36695
MLS# 7858115Listed by: MARKETVISION REAL ESTATE LLC


Protect your home and budget from life's surprises with an Assurant Home Warranty, backed by a partner that supports you through every step of homeownership. Explore Plans.
© 2026 Better Homes and Gardens Real Estate LLC. An Anywhere Real Estate company. All rights reserved. Better Homes and Gardens® Real Estate is a registered trademark owned by Meredith Operations Corporation, licensed to Better Homes and Gardens Real Estate LLC and used with permission. Better Homes and Gardens Real Estate LLC fully supports the principles of the Fair Housing Act and the Equal Opportunity Act. Listing information is deemed reliable but is not guaranteed accurate.
Each office is independently owned and operated.
Any services or products provided by third parties are not provided by, affiliated with or related to Better Homes and Gardens Real Estate LLC, or its affiliated companies.