
1260 Sutton Court #203, Mobile, AL 36609
Local realty services provided by:Better Homes and Gardens Real Estate Main Street Properties
1260 Sutton Court #203,Mobile, AL 36609
$188,000
- 2 Beds
- 2 Baths
- 1,095 sq. ft.
- Condominium
- Active
Upcoming open houses
- Sat, Aug 2212:00 pm - 02:30 pm
Listed by: asia davis
Office: dp & associates real estate co
MLS#:7772018
Source:AL_MAAR
Price summary
- Price:$188,000
- Price per sq. ft.:$171.69
- Monthly HOA dues:$250
About this home
Welcome to Windemere Condominium, where comfort, style, and convenience come together in this beautifully updated condo. Renovated in 2020, this move-in ready home offers modern finishes and thoughtful upgrades throughout. Ideally located near schools, shopping, dining, and within walking distance to Medal of Honor Park, this property combines low-maintenance living with an unbeatable location.
Step inside to discover luxury vinyl plank flooring, updated kitchen cabinetry with elegant granite countertops, and a stunning vaulted shiplap ceiling that adds warmth and character to the living room and kitchen. Both bathrooms have been tastefully updated with new vanities, while additional improvements include new balcony doors, updated trim, modern lighting throughout, and a new water heater installed in 2021.
Rarely available in Windemere, this well-maintained unit is a standout opportunity for buyers seeking style, convenience, and value. The HOA covers ground maintenance, pest control, and trash service, making for easy and stress-free living. Don’t miss your chance to own one of Windemere’s most desirable condo units.
Buyer/Buyer's Agent to verify all information, measurements, and details deemed important....
Contact an agent
Home facts
- Year built:1984
- Subdivision & Development:Windemere Condo
- Listing ID #:7772018
- Added:96 day(s) ago
- Updated:August 22, 2026 at 07:43 PM
Rooms and interior
- Bedrooms:2
- Total bathrooms:2
- Full bathrooms:2
- Kitchen Description:Dishwasher, Disposal, Electric Cooktop, Electric Oven, Microwave
- Bedroom Description:Roommate Floor Plan
- Living area:1,095 sq. ft.
Heating and cooling
- Cooling:Central Air
- Heating:Central
- Central air:Yes
Structure and exterior
- Roof:Shingle
- Year built:1984
- Building area:1,095 sq. ft.
- Foundation Description:Slab
- Levels:2 Story
Schools
- High school:WP Davidson
- Middle school:Burns
- Elementary school:ER Dickson
Utilities
- Water:Available, Public
- Sewer:Public Sewer
Finances and disclosures
- Price:$188,000
- Price per sq. ft.:$171.69
- Tax amount:$781
Features and amenities
- Appliances:Dishwasher, Disposal, Electric Cooktop, Electric Oven, Electric Water Heater, Microwave, Washer
- Laundry features:Washer
- Amenities:Balcony, Dishwasher, Double Pane Windows, Electricity Available, Microwave, Washer
Parking
- Parking description:Parking Lot
New listings near 1260 Sutton Court #203
- Coming Soon
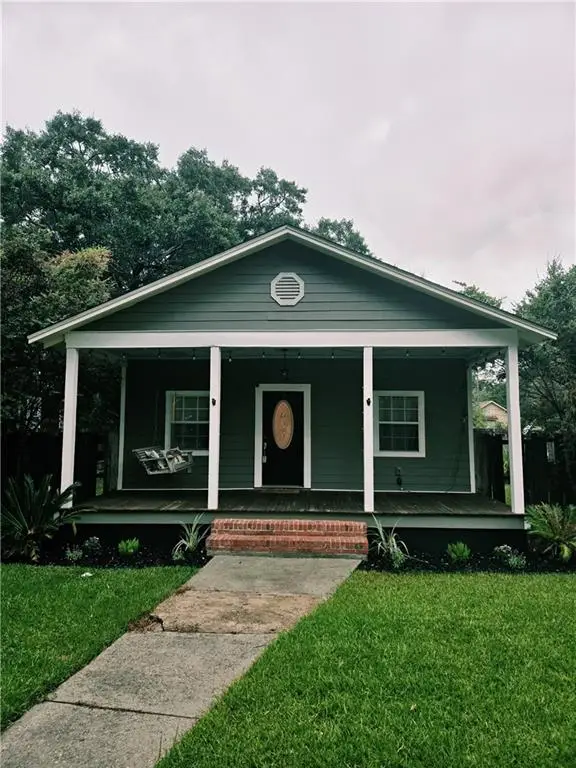 Listed by BHGRE$199,900Coming Soon2 beds 2 baths1,000 sq. ft.
250 Williams Street, Mobile, AL 36606
MLS# 7824165Listed by: BETTER HOMES & GARDENS RE PLATINUM PROPERTIES - Coming Soon
 $284,900Coming Soon4 beds 3 baths1,987 sq. ft.
6432 Doubletree Court, Mobile, AL 36695
MLS# 7821815Listed by: RE/MAX LEGACY GROUP - Coming Soon
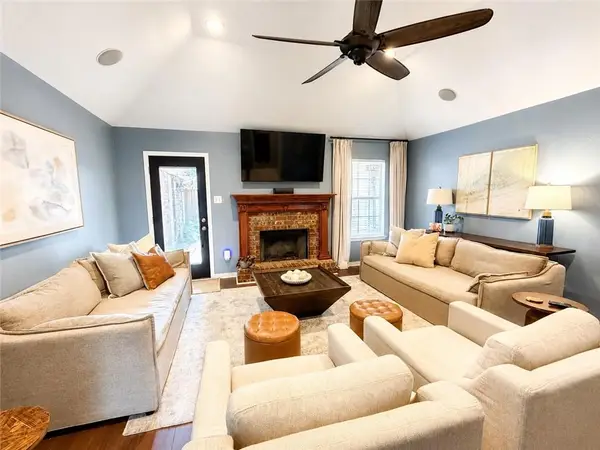 $379,900Coming Soon4 beds 2 baths2,322 sq. ft.
15370 Private Road 368 Road, Mobile, AL 36608
MLS# 7820274Listed by: EXP REALTY LLC - Coming Soon
 $375,000Coming Soon5 beds 4 baths3,128 sq. ft.
339 Bromley Place, Mobile, AL 36606
MLS# 7823265Listed by: RE/MAX PARTNERS - Coming Soon
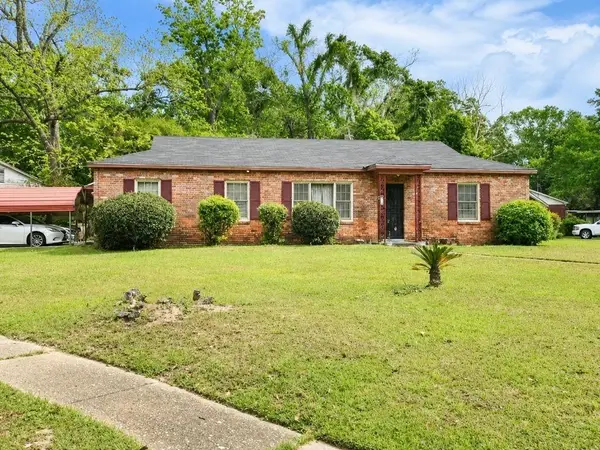 $99,125Coming Soon3 beds 1 baths1,624 sq. ft.
1615 Marengo Drive, Mobile, AL 36605
MLS# 7823291Listed by: KELLER WILLIAMS MOBILE - Coming Soon
 $299,900Coming Soon4 beds 3 baths2,567 sq. ft.
5705 Foxfire Road, Mobile, AL 36618
MLS# 7822078Listed by: WELLHOUSE REAL ESTATE WEST LLC - Coming Soon
 $215,000Coming Soon4 beds 3 baths2,275 sq. ft.
2228 Vaughan Drive E, Mobile, AL 36605
MLS# 7814722Listed by: 764 THE AGENCY LLC - New
 $134,900Active3 beds 1 baths960 sq. ft.
1365 Middle Ring Road, Mobile, AL 36608
MLS# 7824494Listed by: KELLER WILLIAMS MOBILE - New
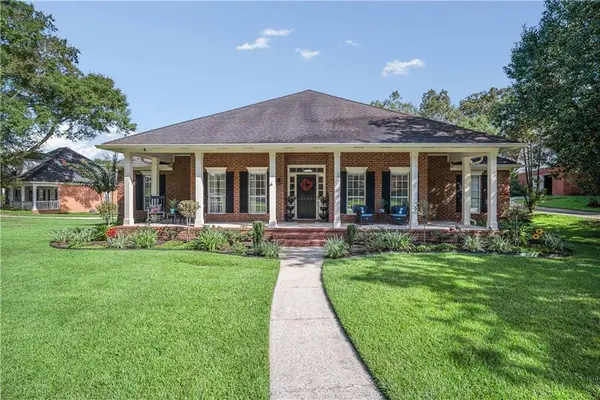 $379,399Active4 beds 3 baths2,639 sq. ft.
6624 Apple Cross Drive N, Mobile, AL 36695
MLS# 7825747Listed by: BECK PROPERTIES REAL ESTATE - New
 $218,000Active3 beds 2 baths1,200 sq. ft.
6608 Timbers Drive, Mobile, AL 36695
MLS# 7825469Listed by: KELLER WILLIAMS MOBILE


Protect your home and budget from life's surprises with an Assurant Home Warranty, backed by a partner that supports you through every step of homeownership. Explore Plans.
© 2026 Better Homes and Gardens Real Estate LLC. An Anywhere Real Estate company. All rights reserved. Better Homes and Gardens® Real Estate is a registered trademark owned by Meredith Operations Corporation, licensed to Better Homes and Gardens Real Estate LLC and used with permission. Better Homes and Gardens Real Estate LLC fully supports the principles of the Fair Housing Act and the Equal Opportunity Act. Listing information is deemed reliable but is not guaranteed accurate.
Each office is independently owned and operated.
Any services or products provided by third parties are not provided by, affiliated with or related to Better Homes and Gardens Real Estate LLC, or its affiliated companies.