
13340 Copeland Island Drive S, Mobile, AL 36695
Local realty services provided by:Better Homes and Gardens Real Estate Main Street Properties
Listed by: kristian calvert
Office: beck properties real estate
MLS#:7776053
Source:AL_MAAR
Price summary
- Price:$224,900
- Price per sq. ft.:$147.28
- Monthly HOA dues:$10
About this home
***BACK ON MARKET AT NO FAULT OF THE SELLER OR THE HOME*** Welcome to 13340 Copeland Island Dr S! Located in a USDA eligible area, qualified buyers may have the opportunity for 100% financing. This move in ready home offers an open floor plan with fresh paint throughout, creating a bright and inviting feel from the moment you walk in. The kitchen has been updated with granite countertops, refreshed cabinetry, and plenty of space for cooking and entertaining. Hardwood floors flow through the main living areas, while the bedrooms feature newer carpet for added comfort. The spacious primary suite offers a large walk in closet, double vanities with granite countertops, a soaking tub, and a separate shower. On the back side of the home, you’ll find a bonus room with an additional storage closet that could easily be used as a second living area, office, game room, playroom, or flex space to fit your needs. Step outside to a fully fenced backyard with plenty of room to relax, play, or entertain. There is also a 20x12 workshop with electricity that would make the perfect space for storage, hobbies, or a workspace. Neighborhood amenities include a community playground area. Conveniently located in a charming neighborhood, this home combines comfort, updates, and functionality all in one. Call your favorite REALTOR® today to schedule your private showing!...
Contact an agent
Home facts
- Year built:2009
- Subdivision & Development:Copeland Island
- Listing ID #:7776053
- Added:89 day(s) ago
- Updated:August 22, 2026 at 03:02 AM
Rooms and interior
- Bedrooms:3
- Total bathrooms:2
- Full bathrooms:2
- Flooring:Carpet, Hardwood, Laminate
- Kitchen Description:Dishwasher, Gas Cooktop, Microwave, Range Hood, Refrigerator
- Bedroom Description:Main
- Living area:1,527 sq. ft.
Heating and cooling
- Cooling:Ceiling Fan(s), Central Air
- Heating:Central, Natural Gas
- Central air:Yes
Structure and exterior
- Roof:Asbestos Shingle
- Year built:2009
- Building area:1,527 sq. ft.
- Lot Features:Back Yard, Front Yard
- Architectural Style:Ranch, Traditional
- Foundation Description:Slab
- Levels:1 Story
Schools
- High school:Alma Bryant
- Middle school:Grand Bay
- Elementary school:Breitling
Utilities
- Water:Public
- Sewer:Public Sewer
Finances and disclosures
- Price:$224,900
- Price per sq. ft.:$147.28
- Tax amount:$1,086
Features and amenities
- Appliances:Dishwasher, Gas Cooktop, Gas Water Heater, Microwave, Range Hood, Refrigerator
- Laundry features:Main Level
- Amenities:Dishwasher, Double Pane Windows, Electricity Available, Microwave, Playground, Private Yard, Refrigerator, Tray Ceiling(s)
Parking
- Total parking spaces:4
- Parking description:Driveway
New listings near 13340 Copeland Island Drive S
- Coming Soon
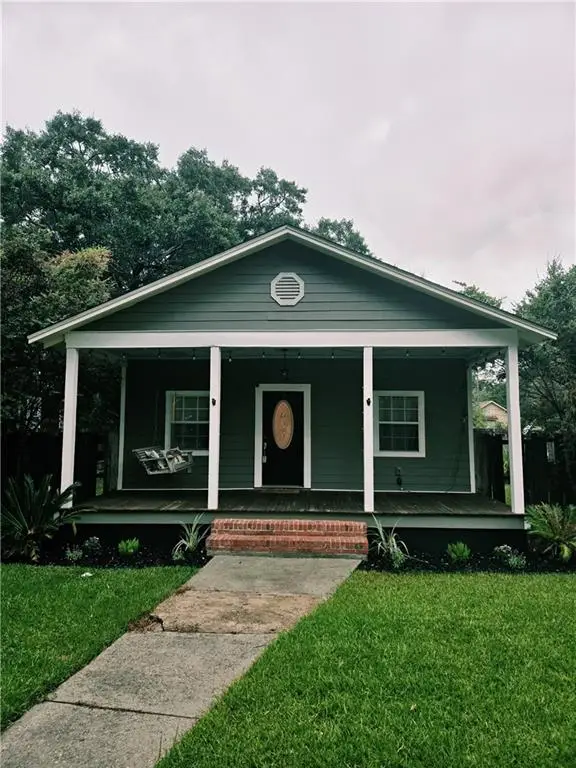 Listed by BHGRE$199,900Coming Soon2 beds 2 baths1,000 sq. ft.
250 Williams Street, Mobile, AL 36606
MLS# 7824165Listed by: BETTER HOMES & GARDENS RE PLATINUM PROPERTIES - Coming Soon
 $284,900Coming Soon4 beds 3 baths1,987 sq. ft.
6432 Doubletree Court, Mobile, AL 36695
MLS# 7821815Listed by: RE/MAX LEGACY GROUP - Coming Soon
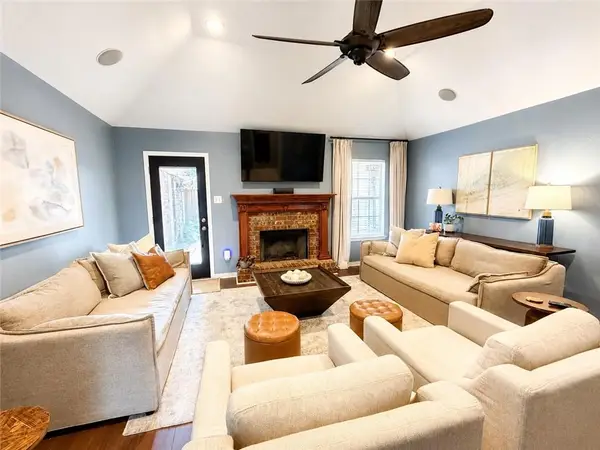 $379,900Coming Soon4 beds 2 baths2,322 sq. ft.
15370 Private Road 368 Road, Mobile, AL 36608
MLS# 7820274Listed by: EXP REALTY LLC - Coming Soon
 $375,000Coming Soon5 beds 4 baths3,128 sq. ft.
339 Bromley Place, Mobile, AL 36606
MLS# 7823265Listed by: RE/MAX PARTNERS - Coming Soon
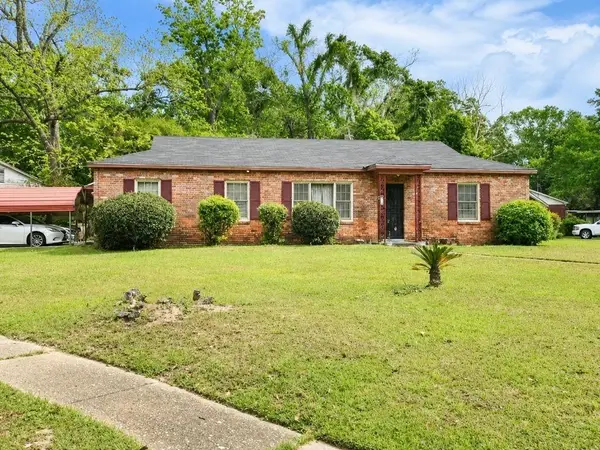 $99,125Coming Soon3 beds 1 baths1,624 sq. ft.
1615 Marengo Drive, Mobile, AL 36605
MLS# 7823291Listed by: KELLER WILLIAMS MOBILE - Coming Soon
 $299,900Coming Soon4 beds 3 baths2,567 sq. ft.
5705 Foxfire Road, Mobile, AL 36618
MLS# 7822078Listed by: WELLHOUSE REAL ESTATE WEST LLC - Coming Soon
 $215,000Coming Soon4 beds 3 baths2,275 sq. ft.
2228 Vaughan Drive E, Mobile, AL 36605
MLS# 7814722Listed by: 764 THE AGENCY LLC - New
 $185,000Active3 beds 2 baths1,187 sq. ft.
1807 Spring Brook Court, Mobile, AL 36609
MLS# 7825601Listed by: RE/MAX REALTY PROFESSIONALS - New
 $110,000Active3 beds 3 baths1,560 sq. ft.
4017 Cottage Hill Road #APT 71, Mobile, AL 36609
MLS# 409406Listed by: KELLER WILLIAMS - MOBILE - New
 $589,000Active5 beds 6 baths4,661 sq. ft.
5497 Regency Oaks Drive N, Mobile, AL 36609
MLS# 7825581Listed by: KELLER WILLIAMS MOBILE


Protect your home and budget from life's surprises with an Assurant Home Warranty, backed by a partner that supports you through every step of homeownership. Explore Plans.
© 2026 Better Homes and Gardens Real Estate LLC. An Anywhere Real Estate company. All rights reserved. Better Homes and Gardens® Real Estate is a registered trademark owned by Meredith Operations Corporation, licensed to Better Homes and Gardens Real Estate LLC and used with permission. Better Homes and Gardens Real Estate LLC fully supports the principles of the Fair Housing Act and the Equal Opportunity Act. Listing information is deemed reliable but is not guaranteed accurate.
Each office is independently owned and operated.
Any services or products provided by third parties are not provided by, affiliated with or related to Better Homes and Gardens Real Estate LLC, or its affiliated companies.