
1508 Dauphin Street, Mobile, AL 36604
Local realty services provided by:Better Homes and Gardens Real Estate Main Street Properties
Listed by: sue king, sam winter
Office: sam winter and company, inc
MLS#:7818860
Source:AL_MAAR
Price summary
- Price:$435,000
- Price per sq. ft.:$171.13
About this home
Don't miss out on this once-in-a-lifetime opportunity to see this 3 Bedroom, 3 Bath home on one of Mobile's most beautiful stretches of Dauphin Street!
Homes on this coveted section of Dauphin Street rarely become available, making this a truly exceptional opportunity. Ideally located just minutes from some of Mobile's finest nurseries and highly regarded public and private schools, including Murphy High School, McGill-Toolen Catholic High School, and St. Mary's Catholic School, which is conveniently located directly behind the property. Enjoy one of the city's most beloved neighborhoods, famous for its festive Halloween celebrations and timeless charm.
Situated on an oversized, approximately 212-foot-deep lot, this property offers an expansive, fenced backyard (2022) with access from a private rear alley. The large rear parking area, added in 2022, accommodates up to eight vehicles. The backyard was professionally regraded in 2022 to improve drainage, creating an ideal space for entertaining, gardening, or future outdoor enhancements.
Step inside through the rear entrance into a custom-built library completed in 2022. The updated kitchen features granite countertops, a breakfast bar, and modern finishes (2022). Beautiful hardwood floors extend throughout the home, with the exception of the kitchen, library, and bathrooms.
The main level offers an oversized living room with a historic, non-operable fireplace, an elegant formal dining room with a second historic, non-operable fireplace, a spacious laundry and storage room updated in 2022, a large storage closet, and a full bathroom. Double front doors open onto a classic wraparound porch overlooking historic Dauphin Street.
A stunning staircase leads to the second floor, where you'll find three generously sized bedrooms, two full bathrooms, a bright sunroom, and a spacious balcony with sweeping views of Dauphin Street. The primary suite includes a private bathroom and a third historic, non-operable fireplace. All bedrooms feature built-in closets for added storage.
For year-round comfort, each floor is served by its own HVAC system, both of which have been routinely inspected and maintained under a service contract.
This historic home seamlessly blends timeless character with thoughtful modern updates in one of Midtown Mobile's most sought-after locations.
Buyer to verify all information during due diligence....
Contact an agent
Home facts
- Year built:1907
- Subdivision & Development:Metes & Bounds
- Listing ID #:7818860
- Added:41 day(s) ago
- Updated:September 21, 2026 at 04:42 PM
Rooms and interior
- Bedrooms:3
- Total bathrooms:3
- Full bathrooms:3
- Flooring:Ceramic Tile, Hardwood
- Dining Description:Separate Dining Room
- Kitchen Description:Dishwasher, Gas Oven, Gas Range, Microwave, Refrigerator
- Bedroom Description:Oversized Master, Split Bedroom Plan
- Basement Description:Crawl Space
- Living area:2,542 sq. ft.
Heating and cooling
- Cooling:Ceiling Fan(s), Central Air
- Heating:Central, Electric
- Central air:Yes
Structure and exterior
- Roof:Shingle
- Year built:1907
- Building area:2,542 sq. ft.
- Lot Features:Back Yard, Front Yard, Landscaped, Level, Private
- Architectural Style:Colonial, Victorian
- Foundation Description:Pillar/Post/Pier
- Levels:2 Story
Schools
- High school:Murphy
- Middle school:Calloway Smith
- Elementary school:Florence Howard
Utilities
- Water:Available, Public
- Sewer:Available, Public Sewer
Finances and disclosures
- Price:$435,000
- Price per sq. ft.:$171.13
- Tax amount:$1,979
Features and amenities
- Appliances:Dishwasher, Dryer, Gas Oven, Gas Range, Gas Water Heater, Microwave, Refrigerator, Washer
- Laundry features:Dryer, Main Level, Washer
- Amenities:Bookcases, Crown Molding, Dishwasher, Electricity Available, Entrance Foyer, High Ceilings 10 ft Main, High Ceilings 10 ft Upper, Microwave, Near Beltline, Near Schools, Near Shopping, Private Yard, Refrigerator, Washer, Window Treatments
Parking
- Total parking spaces:4
- Parking description:Driveway
New listings near 1508 Dauphin Street
- Coming Soon
 $200,000Coming Soon3 beds 2 baths1,164 sq. ft.
1756 Snowmass Court, Mobile, AL 36609
MLS# 7839022Listed by: KELLER WILLIAMS MOBILE - Coming Soon
 $299,000Coming Soon4 beds 3 baths3,197 sq. ft.
6225 Hickory Lane, Mobile, AL 36609
MLS# 7836735Listed by: CURTIN-BURDETTE - Coming Soon
 $360,000Coming Soon4 beds 2 baths2,300 sq. ft.
1220 Marseille Drive, Mobile, AL 36693
MLS# 7835093Listed by: BELLATOR REAL ESTATE LLC MOBILE - Coming Soon
 $319,349Coming Soon5 beds 4 baths2,673 sq. ft.
2020 Shelton Beach Road Extension, Mobile, AL 36618
MLS# 7833310Listed by: KELLER WILLIAMS MOBILE - Coming Soon
 $269,900Coming Soon5 beds 3 baths2,890 sq. ft.
1649 Rochelle Street, Mobile, AL 36693
MLS# 7831919Listed by: LEGENDARY REALTY,LLC - New
 $87,500Active3 beds 2 baths1,208 sq. ft.
2055 Gimon Circle N, Mobile, AL 36605
MLS# 7841104Listed by: REZULTS REAL ESTATE SERVICES LLC -MOBILE - New
 $139,500Active3 beds 2 baths2,006 sq. ft.
77 Oklahoma Drive, Mobile, AL 36608
MLS# 7841109Listed by: EXP REALTY PORT CITY DOWNTOWN - New
 $139,900Active2 beds 1 baths911 sq. ft.
1602 Government Street #1A, Mobile, AL 36604
MLS# 410937Listed by: ROBERTS BROTHERS TREC - New
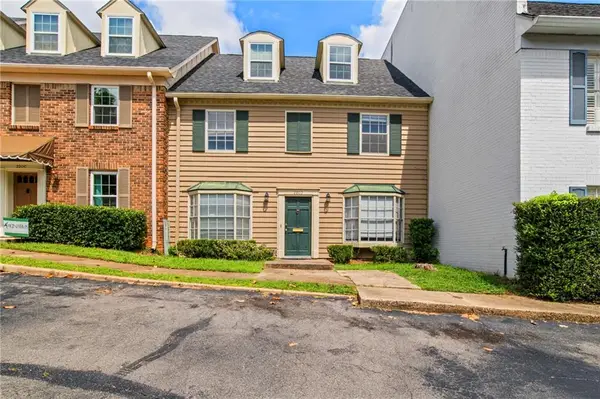 $224,900Active4 beds 3 baths2,198 sq. ft.
220 Nack Lane #D, Mobile, AL 36608
MLS# 7840845Listed by: COOPER & CO INC. - New
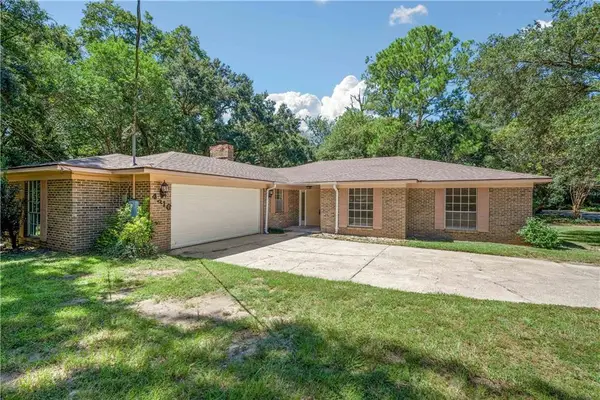 $290,000Active4 beds 3 baths2,446 sq. ft.
4316 David Street, Mobile, AL 36609
MLS# 7840795Listed by: IXL REAL ESTATE LLC


Protect your home and budget from life's surprises with an Assurant Home Warranty, backed by a partner that supports you through every step of homeownership. Explore Plans.
© 2026 Better Homes and Gardens Real Estate LLC. An Anywhere Real Estate company. All rights reserved. Better Homes and Gardens® Real Estate is a registered trademark owned by Meredith Operations Corporation, licensed to Better Homes and Gardens Real Estate LLC and used with permission. Better Homes and Gardens Real Estate LLC fully supports the principles of the Fair Housing Act and the Equal Opportunity Act. Listing information is deemed reliable but is not guaranteed accurate.
Each office is independently owned and operated.
Any services or products provided by third parties are not provided by, affiliated with or related to Better Homes and Gardens Real Estate LLC, or its affiliated companies.