
1600 Decatur Street, Mobile, AL 36618
Local realty services provided by:Better Homes and Gardens Real Estate Main Street Properties
1600 Decatur Street,Mobile, AL 36618
$160,000
- 3 Beds
- 2 Baths
- 1,400 sq. ft.
- Single family
- Active
Listed by: elaine sessions
Office: roberts brothers west
MLS#:388250
Source:AL_BCAR
Price summary
- Price:$160,000
- Price per sq. ft.:$114.29
About this home
This all brick with vinyl siding eaves home is a great investment. It is currently being rented but can be a great flip or rental. The carport was enclosed to make an extra tv room but could be a formal dining room, office, etc. If buyer wants to finance through FHA or VA buyer will need to do the necessary repairs at this low price. Corner lot, back yard partially fenced, large slab for cooking out, etc. Covered back porch. Tenant is planning to be out by Dec. 31. Buyer responsible for verifying all measurements and relevant details. Buyer to verify all information during due diligence.
Contact an agent
Home facts
- Year built:1970
- Listing ID #:388250
- Added:185 day(s) ago
- Updated:May 24, 2026 at 02:19 PM
Rooms and interior
- Bedrooms:3
- Total bathrooms:2
- Full bathrooms:1
- Half bathrooms:1
- Flooring:Laminate
- Dining Description:Breakfast Area-Kitchen, Separate Dining Room
- Bedroom Description:1st Floor Primary
- Living area:1,400 sq. ft.
Heating and cooling
- Cooling:Ceiling Fan(s)
- Heating:Electric
Structure and exterior
- Roof:Composition
- Year built:1970
- Building area:1,400 sq. ft.
- Lot Features:Corner Lot, Few Trees, Irregular Lot, Less than 1 acre, Level, Subdivision
- Architectural Style:Ranch
- Construction Materials:Brick, Vinyl Siding
- Foundation Description:Slab
- Levels:1 Story
Schools
- High school:Mattie T Blount
- Middle school:CL Scarborough
- Elementary school:Orchard
Utilities
- Water:Public
- Sewer:Public Sewer
Finances and disclosures
- Price:$160,000
- Price per sq. ft.:$114.29
- Tax amount:$1,125
Features and amenities
- Laundry features:Inside
New listings near 1600 Decatur Street
- New
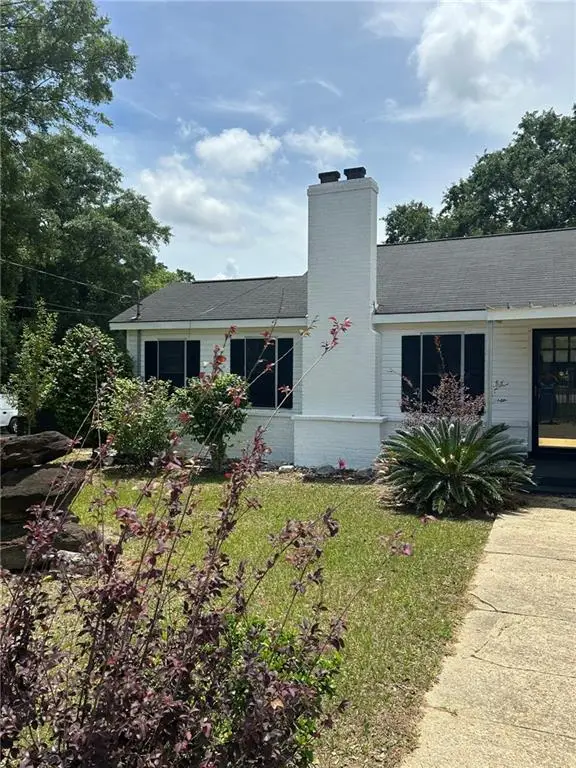 $265,000Active3 beds 2 baths1,938 sq. ft.
3927 Moffett Road, Mobile, AL 36618
MLS# 7775550Listed by: GRAND NOVA PROPERTIES, LLC - New
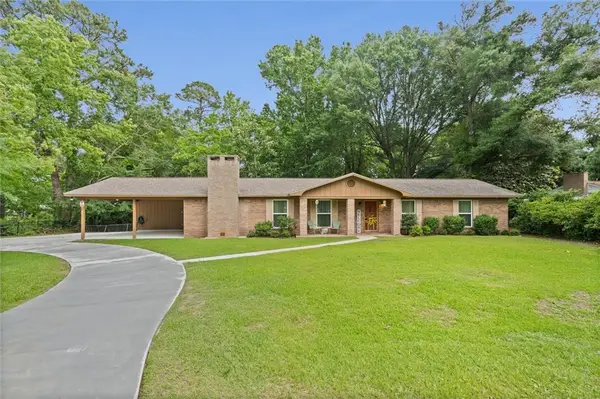 $340,000Active4 beds 3 baths2,345 sq. ft.
2012 Archer Lane, Mobile, AL 36605
MLS# 7775562Listed by: RE/MAX REALTY PROFESSIONALS - New
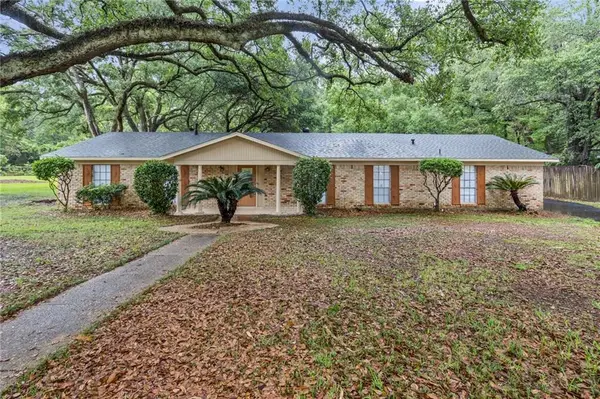 $253,170Active3 beds 2 baths2,340 sq. ft.
5818 Innsbruck Drive, Mobile, AL 36608
MLS# 7775862Listed by: PROPTEK LLC - New
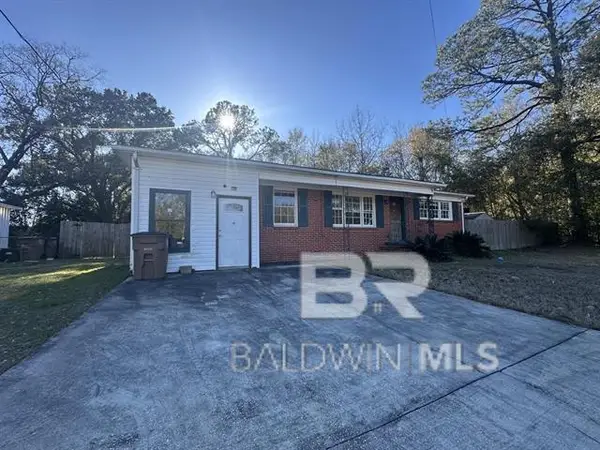 $139,900Active3 beds 1 baths1,348 sq. ft.
3157 Angus Drive, Mobile, AL 36606
MLS# 397015Listed by: MARMAC REAL ESTATE COASTAL - New
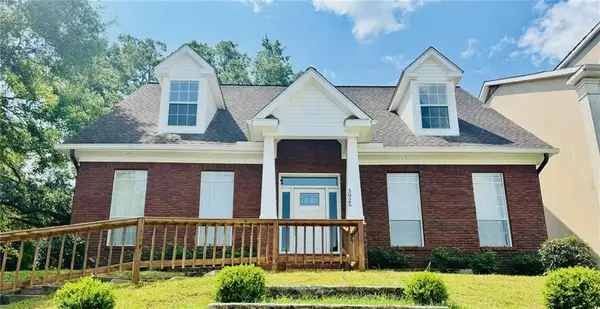 $362,000Active4 beds 3 baths2,594 sq. ft.
5925 Eastridge Place, Mobile, AL 36608
MLS# 7775445Listed by: EXIT ALLSTAR GULF COAST REALTY - Open Sun, 2 to 4pmNew
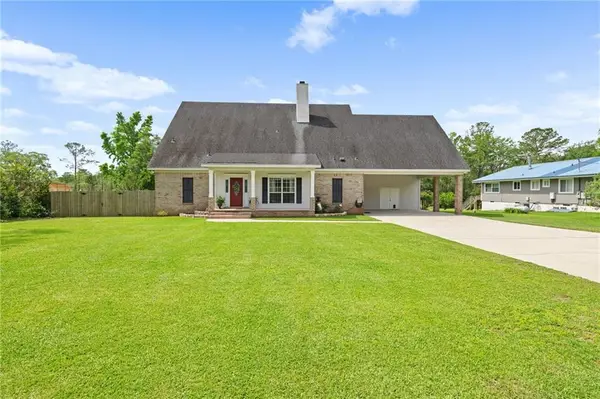 $645,000Active4 beds 3 baths3,240 sq. ft.
3553 Wooley Road, Mobile, AL 36693
MLS# 7775810Listed by: WELLHOUSE REAL ESTATE WEST LLC - New
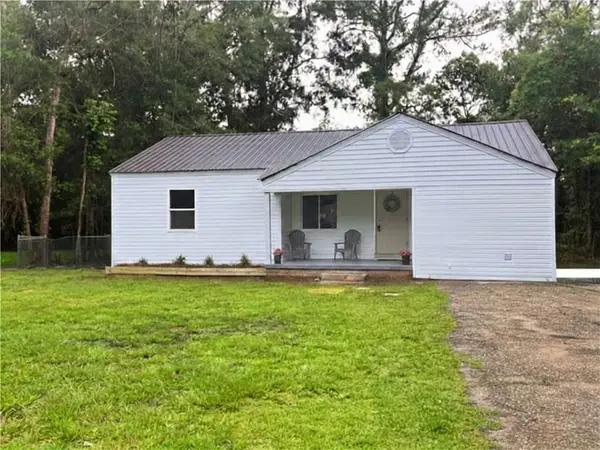 $129,900Active3 beds 1 baths1,050 sq. ft.
1767 Pake Avenue, Mobile, AL 36605
MLS# 7775737Listed by: WATERS EDGE REALTY - New
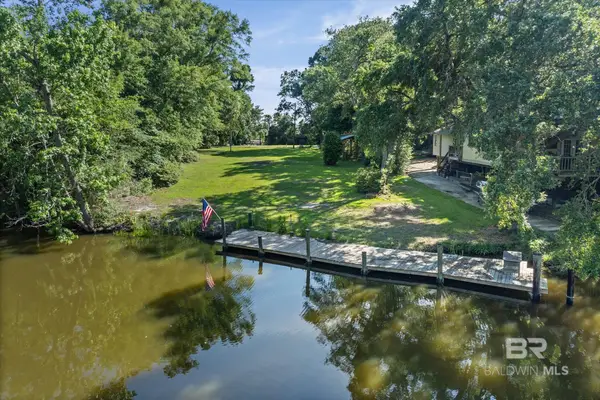 $129,900Active0 Acres
6145 Bayou Road, Mobile, AL 36605
MLS# 397003Listed by: RE/MAX REALTY PROFESSIONALS - New
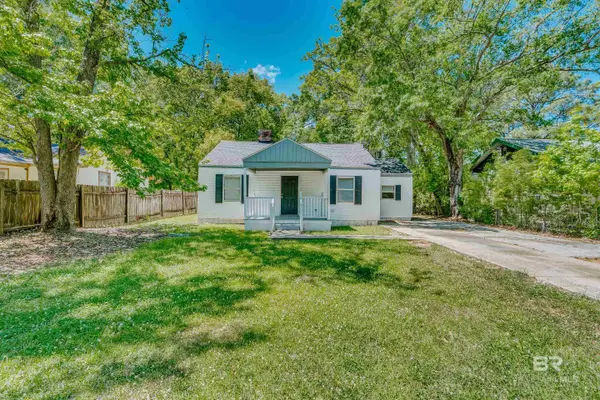 $120,000Active3 beds 2 baths1,021 sq. ft.
1302 Windsor Avenue, Mobile, AL 36605
MLS# 396977Listed by: BELLATOR REAL ESTATE LLC MOBIL - New
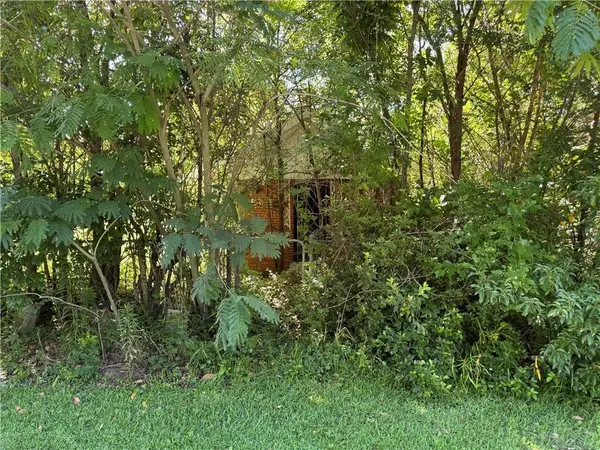 $19,000Active0 Acres
504 S Price Avenue, Mobile, AL 36610
MLS# 7774311Listed by: EXIT REALTY PROMISE


Protect your home and budget from life's surprises with an Assurant Home Warranty, backed by a partner that supports you through every step of homeownership. Explore Plans.
© 2026 Better Homes and Gardens Real Estate LLC. An Anywhere Real Estate company. All rights reserved. Better Homes and Gardens® Real Estate is a registered trademark owned by Meredith Operations Corporation, licensed to Better Homes and Gardens Real Estate LLC and used with permission. Better Homes and Gardens Real Estate LLC fully supports the principles of the Fair Housing Act and the Equal Opportunity Act. Listing information is deemed reliable but is not guaranteed accurate.
Each office is independently owned and operated.
Any services or products provided by third parties are not provided by, affiliated with or related to Better Homes and Gardens Real Estate LLC, or its affiliated companies.