
1805 Oak Knoll Drive, Mobile, AL 36607
Local realty services provided by:Better Homes and Gardens Real Estate Main Street Properties
1805 Oak Knoll Drive,Mobile, AL 36607
$369,000
- 4 Beds
- 4 Baths
- 3,006 sq. ft.
- Single family
- Active
Listed by: etinyia stallworth
Office: re/max partners
MLS#:7801245
Source:AL_MAAR
Price summary
- Price:$369,000
- Price per sq. ft.:$122.75
About this home
GREAT PRICE ON THIS BEAUTIFUL SPACIOUS HOME , LOCATED IN MIDTOWN LOCATED WITHIN WALKING DISTANCE OF MOBILE INFIRMARY MEDICAL CENTER. THIS HOME HAS 4BR/3.5BA AND OVER 3000 SQ FT! IMMACULATE AND MOVE IN READY , JUST ADDYOUR FINISHING TOUCHES. SUPER SPACIOUS ROOMS, INCREDIBLE FORMAL LIVING AREA WITH A BEAUTIFUL WALL OF WINDOWS THAT ALLOWS FOR GREAT NATURAL LIGHTING & A SEPARATE FORMAL DINING AS WELL AS A EAT IN BREAKFAST AREA . THIS IS A SPLIT FLOOR PLAN WITH 3BR & 2 FULL BATHS ON ONE SIDE OF THE HOUSE AND ANOTHER BEDROOM AND FULL BATH ON THE OTHER SIDE. THERE'S ALSO A PRIVATE HALF BATH UNDER THE CARPORT NEXT TO TWO SEPARATE STORAGE AREAS. THE MASTER BEDROOM HAS A SEPARATE DRESSING AREA AND A HUGE STEP
DOWN WALK IN CLOSET, PLUS 2 ADDITIONAL CLOSETS! ALL APPLIANCES REMAIN IN THIS GREAT WELL PLANNED KITCHEN IN THE MIDDLE OF EVERYTHING! SUPER LARGE PANTRY. LAST BUT NOT LEAST VERY LARGE COVERED CARPORT.
Contact an agent
Home facts
- Subdivision & Development:Lynnwood
- Listing ID #:7801245
- Added:22 day(s) ago
- Updated:July 29, 2026 at 02:41 PM
Rooms and interior
- Bedrooms:4
- Total bathrooms:4
- Full bathrooms:3
- Half bathrooms:1
- Flooring:Ceramic Tile, Hardwood, Vinyl
- Dining Description:Open Floorplan, Separate Dining Room
- Kitchen Description:Dishwasher, Disposal, Double Oven, Gas Cooktop
- Bedroom Description:Oversized Master
- Living area:3,006 sq. ft.
Heating and cooling
- Cooling:Central Air
- Heating:Central, Electric
- Central air:Yes
Structure and exterior
- Roof:Shingle
- Building area:3,006 sq. ft.
- Lot Features:Back Yard, Front Yard
- Architectural Style:Ranch, Traditional
- Foundation Description:Block, Brick/Mortar
- Levels:1 Story
Schools
- High school:John L Leflore
- Middle school:Booker T Washington
- Elementary school:Florence Howard
Utilities
- Water:Available, Public
- Sewer:Available, Public Sewer
Finances and disclosures
- Price:$369,000
- Price per sq. ft.:$122.75
- Tax amount:$2,297
Features and amenities
- Appliances:Dishwasher, Disposal, Double Oven, Gas Cooktop
- Amenities:Dishwasher, Electricity Available, His and Hers Closets, Near Schools, Near Shopping, Walk-In Closet(s)
Parking
- Total parking spaces:4
- Parking description:Attached, Carport, Driveway
- Carport spaces:2
New listings near 1805 Oak Knoll Drive
- New
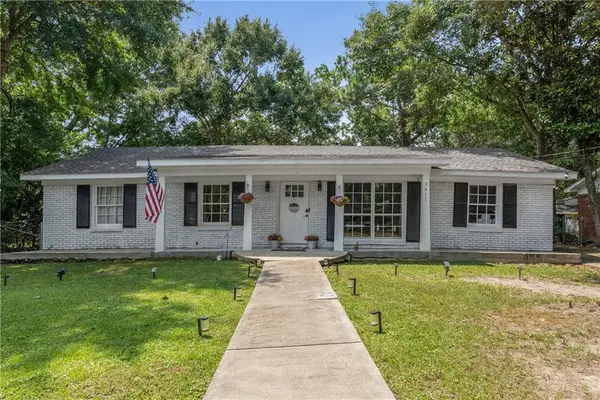 $214,900Active3 beds 2 baths1,720 sq. ft.
3611 San Juan Drive, Mobile, AL 36609
MLS# 7813193Listed by: EXIT REALTY PROMISE - New
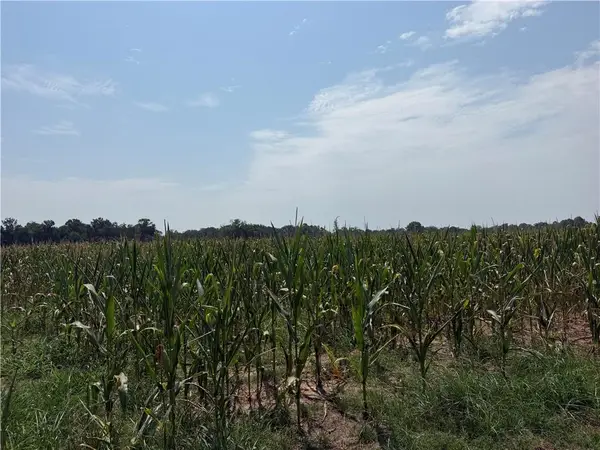 $720,000Active0 Acres
0 Grand Bay-wilmer Road, Mobile, AL 36608
MLS# 7813375Listed by: COOPER & CO INC. -NORTH MOBILE - New
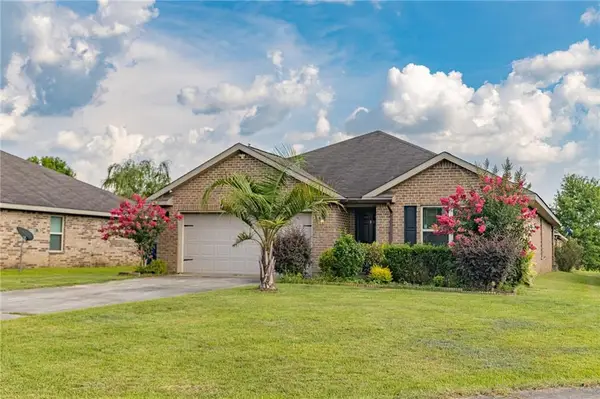 $289,000Active4 beds 2 baths1,841 sq. ft.
10051 Summer Woods Court, Mobile, AL 36695
MLS# 7813402Listed by: EXP REALTY LLC - New
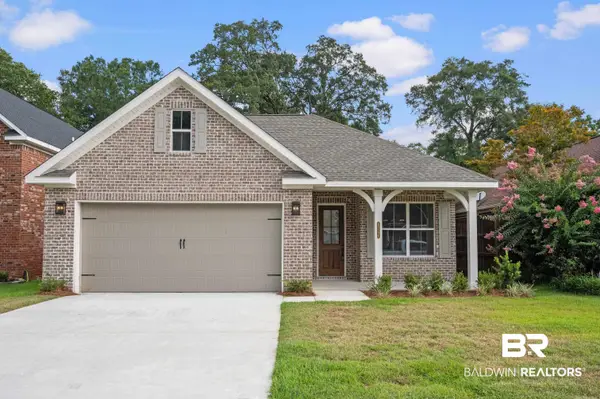 $440,980Active3 beds 4 baths2,217 sq. ft.
6346 Hillcrest Trace Drive, Mobile, AL 36609
MLS# 400064Listed by: MARKETVISION REAL ESTATE, LLC - New
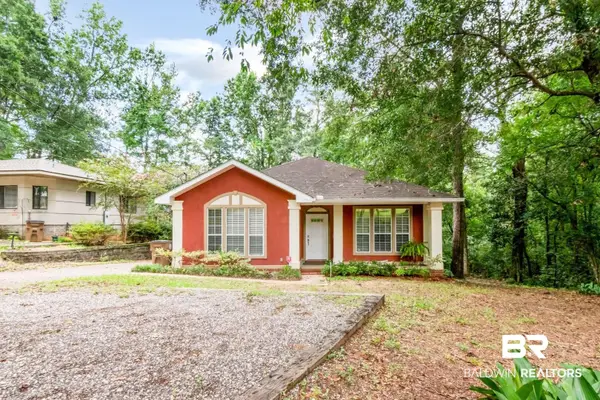 $255,000Active3 beds 2 baths1,529 sq. ft.
5913 Antoine Road, Mobile, AL 36693
MLS# 400075Listed by: ROBERTS BROTHERS WEST - New
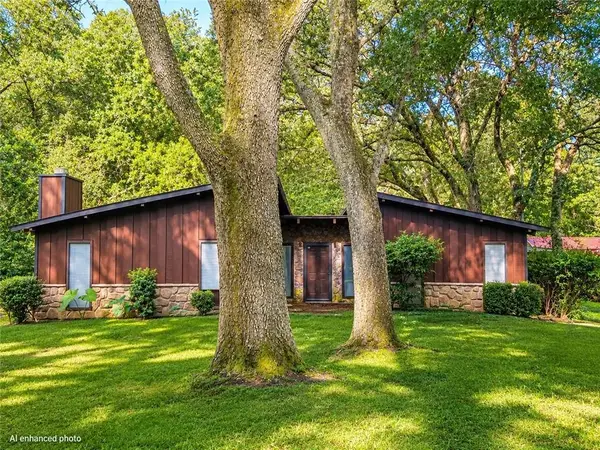 $249,269Active3 beds 2 baths1,725 sq. ft.
2711 Dawes Road, Mobile, AL 36695
MLS# 7812568Listed by: RE/MAX LEGACY GROUP - New
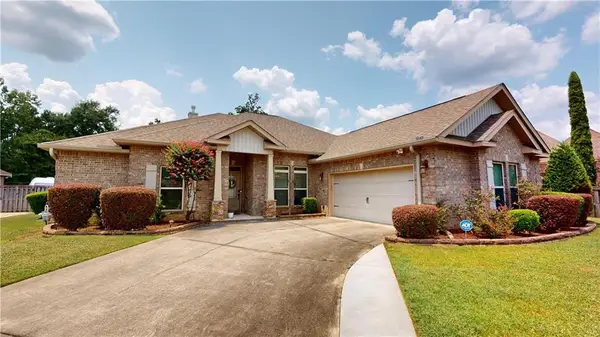 $407,000Active4 beds 3 baths2,496 sq. ft.
3342 Alesmith Drive, Mobile, AL 36695
MLS# 7811140Listed by: L L B & B, INC. - New
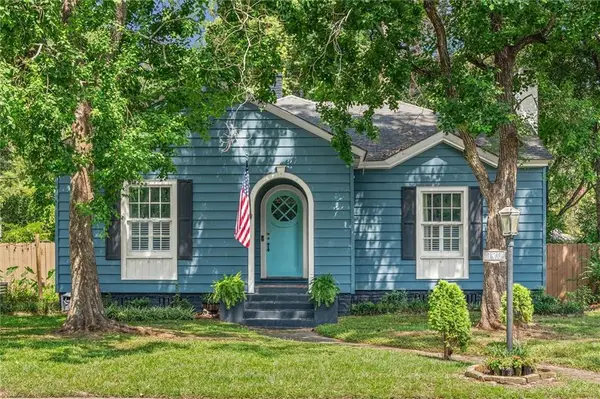 $345,000Active3 beds 2 baths2,107 sq. ft.
173 Hannon Avenue, Mobile, AL 36604
MLS# 7812431Listed by: SAM WINTER AND COMPANY, INC - New
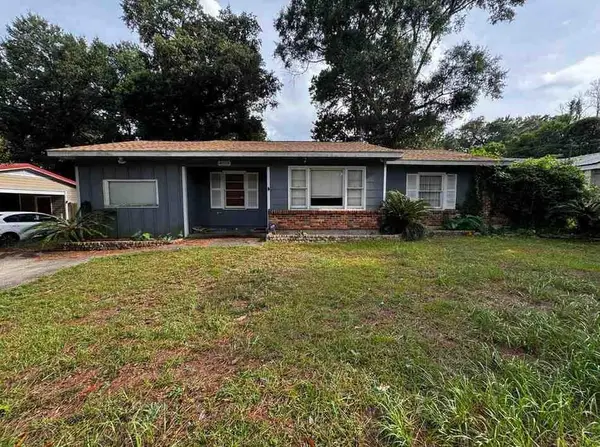 $120,000Active3 beds 1 baths1,200 sq. ft.
4059 Wesley Lane N, Mobile, AL 36609
MLS# 7813102Listed by: REZULTS REAL ESTATE SERVICES LLC -MOBILE - New
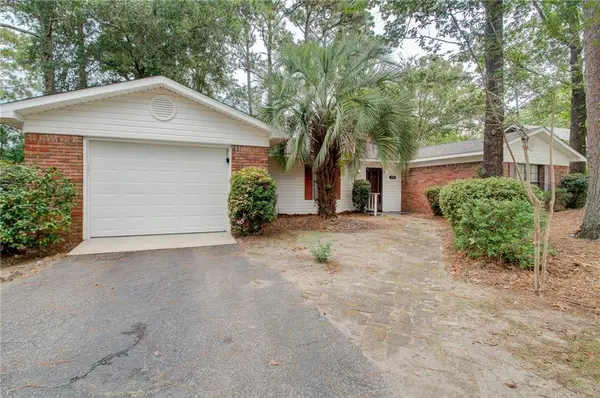 $219,900Active3 beds 2 baths1,799 sq. ft.
6520 Creekwood Court, Mobile, AL 36695
MLS# 7813107Listed by: COOPER & CO INC.


Protect your home and budget from life's surprises with an Assurant Home Warranty, backed by a partner that supports you through every step of homeownership. Explore Plans.
© 2026 Better Homes and Gardens Real Estate LLC. An Anywhere Real Estate company. All rights reserved. Better Homes and Gardens® Real Estate is a registered trademark owned by Meredith Operations Corporation, licensed to Better Homes and Gardens Real Estate LLC and used with permission. Better Homes and Gardens Real Estate LLC fully supports the principles of the Fair Housing Act and the Equal Opportunity Act. Listing information is deemed reliable but is not guaranteed accurate.
Each office is independently owned and operated.
Any services or products provided by third parties are not provided by, affiliated with or related to Better Homes and Gardens Real Estate LLC, or its affiliated companies.