
1817 Bradshire Drive, Mobile, AL 36695
Local realty services provided by:Better Homes and Gardens Real Estate Main Street Properties
1817 Bradshire Drive,Mobile, AL 36695
$389,000
- 4 Beds
- 3 Baths
- 2,481 sq. ft.
- Single family
- Active
Listed by: sherry bruemmer, donna gardner
Office: re/max realty professionals
MLS#:7856623
Source:AL_MAAR
Price summary
- Price:$389,000
- Price per sq. ft.:$156.79
- Monthly HOA dues:$13.25
About this home
Welcome home to 1817 Bradshire Drive! This beautiful 4-bedroom, 3-bath home offers a spacious and inviting layout designed for comfortable everyday living and entertaining. The open floor plan creates a seamless flow between the main living areas, while the desirable split-bedroom design provides added privacy and flexibility. Step outside to the screened-in porch, the perfect spot to enjoy your morning coffee, unwind after a long day, or entertain guests. A two-car attached garage provides convenient parking and additional storage space. With its functional layout, generous living spaces, and inviting outdoor area, this home has so much to offer. Schedule your private showing today and see all the possibilities!
Contact an agent
Home facts
- Year built:2005
- Subdivision & Development:Bradshire
- Listing ID #:7856623
- Added:1 day(s) ago
- Updated:October 21, 2026 at 04:17 PM
Rooms and interior
- Bedrooms:4
- Total bathrooms:3
- Full bathrooms:3
- Flooring:Carpet, Ceramic Tile, Hardwood
- Dining Description:Open Floorplan
- Kitchen Description:Dishwasher, Disposal, Electric Oven, Gas Cooktop
- Bedroom Description:Split Bedroom Plan
- Living area:2,481 sq. ft.
Heating and cooling
- Cooling:Central Air
- Heating:Central
- Central air:Yes
Structure and exterior
- Roof:Composition
- Year built:2005
- Building area:2,481 sq. ft.
- Architectural Style:Traditional
- Foundation Description:Slab
- Levels:One and One Half
Schools
- High school:WP Davidson
- Middle school:Burns
- Elementary school:O'Rourke
Utilities
- Water:Available, Public
- Sewer:Available, Public Sewer
Finances and disclosures
- Price:$389,000
- Price per sq. ft.:$156.79
- Tax amount:$1,408
Features and amenities
- Appliances:Dishwasher, Disposal, Electric Oven, Gas Cooktop
- Amenities:Crown Molding, Dishwasher, Double Pane Windows, Electricity Available, High Ceilings 10 ft Main, Homeowners Assoc, Private Yard, Underground Utilities, Walk-In Closet(s)
Parking
- Parking description:Garage
- Garage:Yes
- Garage spaces:2
New listings near 1817 Bradshire Drive
- Coming Soon
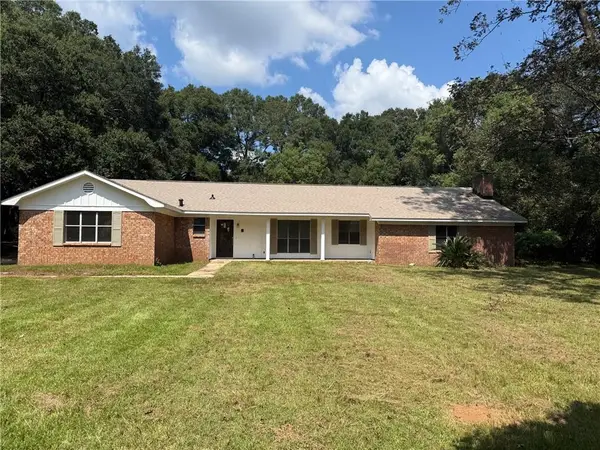 $425,000Coming Soon3 beds 3 baths2,629 sq. ft.
4066 Leroy Stevens Road, Mobile, AL 36619
MLS# 7827248Listed by: IXL REAL ESTATE LLC - New
 $437,900Active3 beds 3 baths2,097 sq. ft.
253 N Dearborn Street, Mobile, AL 36603
MLS# 7856415Listed by: EXP REALTY LLC - New
 $319,000Active4 beds 2 baths1,835 sq. ft.
3236 Long Leaf Way, Mobile, AL 36695
MLS# 7857068Listed by: ROBERTS BROTHERS WEST - New
 $194,900Active4 beds 2 baths1,836 sq. ft.
9430 Jeff Hamilton Road, Mobile, AL 36695
MLS# 7855829Listed by: IXL REAL ESTATE LLC - New
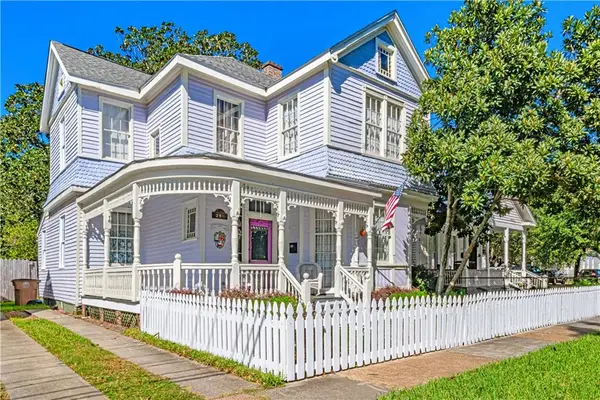 $499,900Active4 beds 4 baths2,535 sq. ft.
256 Marine Street, Mobile, AL 36604
MLS# 7857129Listed by: NICHOLS REAL ESTATE - New
 $325,000Active-- beds -- baths
171 Crenshaw Street, Mobile, AL 36606
MLS# 7853955Listed by: BLUE HERON REALTY - New
 $89,110Active3 beds 2 baths1,372 sq. ft.
5938 Lumsden Battery Circle N, Mobile, AL 36619
MLS# 7856880Listed by: COOPER & CO INC. - New
 $199,000Active3 beds 2 baths1,712 sq. ft.
4101 Brandeis Drive S, Mobile, AL 36618
MLS# 7856947Listed by: SOUTHERN STYLE REALTY INC - New
 $1,285,000Active4 beds 4 baths5,764 sq. ft.
2070 Repoll Road, Mobile, AL 36695
MLS# 7856865Listed by: BLUE HERON REALTY - New
 $65,000Active2 beds 1 baths672 sq. ft.
2755 N Thompson Street, Mobile, AL 36606
MLS# 7855288Listed by: JAYCO REAL ESTATE LLC


Protect your home and budget from life's surprises with an Assurant Home Warranty, backed by a partner that supports you through every step of homeownership. Explore Plans.
© 2026 Better Homes and Gardens Real Estate LLC. An Anywhere Real Estate company. All rights reserved. Better Homes and Gardens® Real Estate is a registered trademark owned by Meredith Operations Corporation, licensed to Better Homes and Gardens Real Estate LLC and used with permission. Better Homes and Gardens Real Estate LLC fully supports the principles of the Fair Housing Act and the Equal Opportunity Act. Listing information is deemed reliable but is not guaranteed accurate.
Each office is independently owned and operated.
Any services or products provided by third parties are not provided by, affiliated with or related to Better Homes and Gardens Real Estate LLC, or its affiliated companies.