
4101 Brandeis Drive S, Mobile, AL 36618
Local realty services provided by:Better Homes and Gardens Real Estate Main Street Properties
4101 Brandeis Drive S,Mobile, AL 36618
$199,000
- 3 Beds
- 2 Baths
- 1,712 sq. ft.
- Single family
- Active
Listed by: robin cox
Office: southern style realty inc
MLS#:7856947
Source:AL_MAAR
Price summary
- Price:$199,000
- Price per sq. ft.:$116.24
About this home
Rare find, mid-sized brick home on a slab, under $200,000! Some of the many features include New AC/gas furnace with a 10 year warranty, New water heater, New LVP in Den and laundry room- All hard floors-NO carpet, mostly new light fixtures, electrical service has been upgraded. If you like a big kitchen...this is the house for you. Tons of custom cabinets. New granite counter tops with breakfast bar. New subway tile back splash. New dishwasher. Gas cooktop and gas wall oven. Refrigerator to remain at no value. French doors lead to a huge, screened-in patio (19x24) covered, with ceiling fans. Huge backyard with a shed at no value. Front yard has been freshly landscaped. Alabama right of redemption may apply. Owner is a licensed Alabama Realtor.
Contact an agent
Home facts
- Year built:1969
- Subdivision & Development:Beau Terra
- Listing ID #:7856947
- Added:1 day(s) ago
- Updated:October 21, 2026 at 02:34 PM
Rooms and interior
- Bedrooms:3
- Total bathrooms:2
- Full bathrooms:2
- Flooring:Ceramic Tile, Laminate, Vinyl
- Kitchen Description:Dishwasher, Gas Cooktop, Gas Oven, Microwave
- Living area:1,712 sq. ft.
Heating and cooling
- Cooling:Ceiling Fan(s), Central Air
- Heating:Central, Natural Gas
- Central air:Yes
Structure and exterior
- Roof:Shingle
- Year built:1969
- Building area:1,712 sq. ft.
- Lot Features:Back Yard, Front Yard
- Architectural Style:Traditional
- Foundation Description:Slab
- Levels:1 Story
Schools
- High school:Mattie T Blount
- Middle school:CL Scarborough
- Elementary school:Forest Hill
Utilities
- Water:Available, Public
- Sewer:Available, Public Sewer
Finances and disclosures
- Price:$199,000
- Price per sq. ft.:$116.24
- Tax amount:$1,544
Features and amenities
- Appliances:Dishwasher, Gas Cooktop, Gas Oven, Microwave
- Amenities:Dishwasher, Electricity Available, Microwave
Parking
- Parking description:Driveway
New listings near 4101 Brandeis Drive S
- Coming Soon
 $425,000Coming Soon3 beds 3 baths2,629 sq. ft.
4066 Leroy Stevens Road, Mobile, AL 36619
MLS# 7827248Listed by: IXL REAL ESTATE LLC - New
 $325,000Active-- beds -- baths
171 Crenshaw Street, Mobile, AL 36606
MLS# 7853955Listed by: BLUE HERON REALTY - New
 $89,110Active3 beds 2 baths1,372 sq. ft.
5938 Lumsden Battery Circle N, Mobile, AL 36619
MLS# 7856880Listed by: COOPER & CO INC. - New
 $1,285,000Active4 beds 4 baths3,764 sq. ft.
2070 Repoll Road, Mobile, AL 36695
MLS# 7856865Listed by: BLUE HERON REALTY - New
 $65,000Active2 beds 1 baths672 sq. ft.
2755 N Thompson Street, Mobile, AL 36606
MLS# 7855288Listed by: JAYCO REAL ESTATE LLC - New
 $389,000Active4 beds 3 baths2,481 sq. ft.
1817 Bradshire Drive, Mobile, AL 36695
MLS# 7856623Listed by: RE/MAX REALTY PROFESSIONALS - New
 $159,900Active3 beds 2 baths1,486 sq. ft.
851 Waverly Drive W, Mobile, AL 36608
MLS# 7856642Listed by: NORMAN REALTY, INC - New
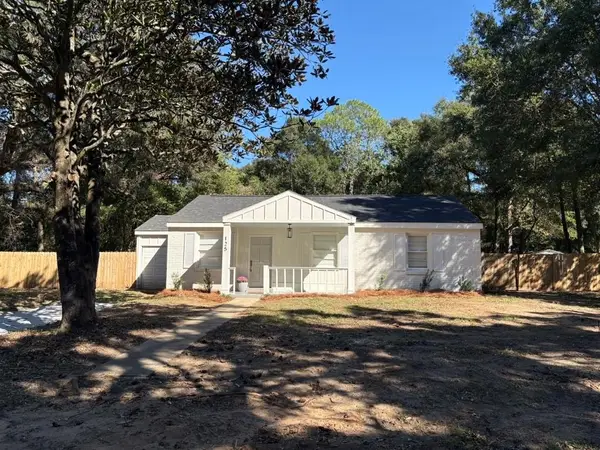 $179,900Active3 beds 1 baths1,080 sq. ft.
125 General Bullard Avenue, Mobile, AL 36608
MLS# 7856853Listed by: PETERSON - New
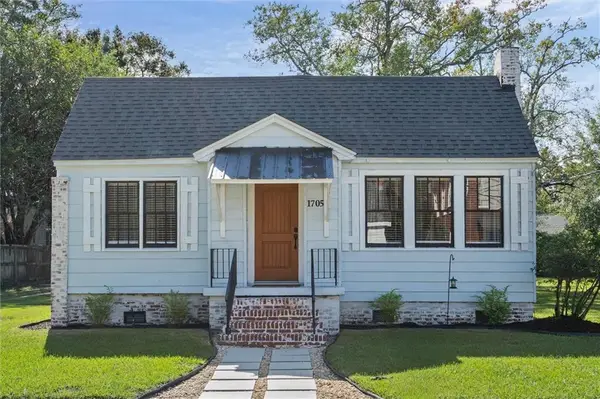 $209,900Active2 beds 1 baths1,308 sq. ft.
1705 Church Street, Mobile, AL 36604
MLS# 7848664Listed by: ROBERTS BROTHERS WEST


Protect your home and budget from life's surprises with an Assurant Home Warranty, backed by a partner that supports you through every step of homeownership. Explore Plans.
© 2026 Better Homes and Gardens Real Estate LLC. An Anywhere Real Estate company. All rights reserved. Better Homes and Gardens® Real Estate is a registered trademark owned by Meredith Operations Corporation, licensed to Better Homes and Gardens Real Estate LLC and used with permission. Better Homes and Gardens Real Estate LLC fully supports the principles of the Fair Housing Act and the Equal Opportunity Act. Listing information is deemed reliable but is not guaranteed accurate.
Each office is independently owned and operated.
Any services or products provided by third parties are not provided by, affiliated with or related to Better Homes and Gardens Real Estate LLC, or its affiliated companies.