
1964 Dublin Street, Mobile, AL 36606
Local realty services provided by:Better Homes and Gardens Real Estate Main Street Properties
1964 Dublin Street,Mobile, AL 36606
$169,900
- 3 Beds
- 2 Baths
- 1,160 sq. ft.
- Single family
- Active
Listed by: stephanie mansmann
Office: dalton wade inc
MLS#:7854954
Source:AL_MAAR
Price summary
- Price:$169,900
- Price per sq. ft.:$146.47
About this home
Finding a home with a beautiful interior is one thing. Finding one where all the major improvements have already been taken care of? That's something worth getting excited about!
Welcome to 1964 Dublin Street in Mobile, a beautifully renovated 3-bedroom, 1.5-bath home offering just under 1,200 square feet of comfortable living space for $169,900.
From the moment you step inside, you'll notice the difference. The open living area feels bright and inviting, with attractive wood-look flooring, modern finishes, and a distinctive accent wall that gives the space personality. The kitchen is a standout, featuring white cabinetry, marble-look countertops, a large island, pendant lighting, and a stylish backsplash. It's a space that looks great but is also designed for everyday living.
The updated bathrooms carry the same attention to detail, including a beautifully tiled tub surround in the full bath.
But here's what really sets this home apart: It's not just a cosmetic makeover! According to the seller, extensive renovations completed in 2026 include a new roof, HVAC, windows, doors, electrical updates, siding, driveway, porch, and flooring. That's a long list of improvements you won't have to tackle yourself!
And when you're ready to enjoy some fresh air, you've got options. Relax on the covered front porch or head out back to enjoy the deck.
If you've been looking for a home that feels fresh and new but is still budget friendly put 1964 Dublin Street on your list. Schedule your showing and come see what makes this one special!...
Contact an agent
Home facts
- Subdivision & Development:Rickarby
- Listing ID #:7854954
- Added:1 day(s) ago
- Updated:October 22, 2026 at 02:19 PM
Rooms and interior
- Bedrooms:3
- Total bathrooms:2
- Full bathrooms:1
- Half bathrooms:1
- Flooring:Laminate
- Kitchen Description:Electric Oven, Range Hood
- Bedroom Description:Main, Split Bedroom Plan
- Living area:1,160 sq. ft.
Heating and cooling
- Cooling:Central Air
- Heating:Central
- Central air:Yes
Structure and exterior
- Roof:Shingle
- Building area:1,160 sq. ft.
- Lot Features:Back Yard, Front Yard, Level
- Architectural Style:Cottage
- Foundation Description:Pillar/Post/Pier
- Levels:1 Story
Schools
- High school:Lillie B Williamson
- Middle school:Lillie B Williamson
- Elementary school:George Hall
Utilities
- Water:Available, Public
- Sewer:Available, Public Sewer
Finances and disclosures
- Price:$169,900
- Price per sq. ft.:$146.47
- Tax amount:$469
Features and amenities
- Appliances:Electric Oven, Electric Water Heater, Range Hood
- Amenities:Double Pane Windows, Electricity Available
Parking
- Total parking spaces:2
- Parking description:Driveway
New listings near 1964 Dublin Street
- Coming Soon
 $425,000Coming Soon3 beds 3 baths2,629 sq. ft.
4066 Leroy Stevens Road, Mobile, AL 36619
MLS# 7827248Listed by: IXL REAL ESTATE LLC - New
 $280,000Active3 beds 2 baths1,656 sq. ft.
1114 Louise Avenue, Mobile, AL 36609
MLS# 7857347Listed by: BELLATOR REAL ESTATE LLC MOBILE - New
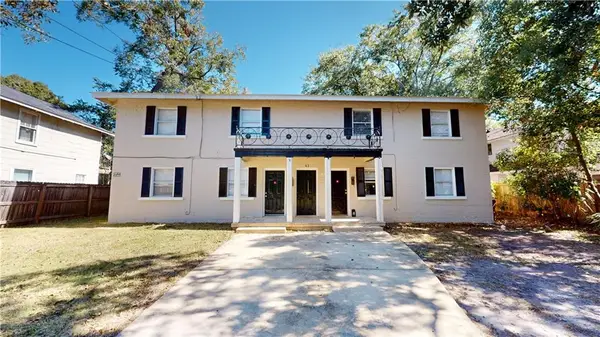 $405,000Active-- beds -- baths
163 Everett Street, Mobile, AL 36604
MLS# 7856825Listed by: L L B & B, INC. - New
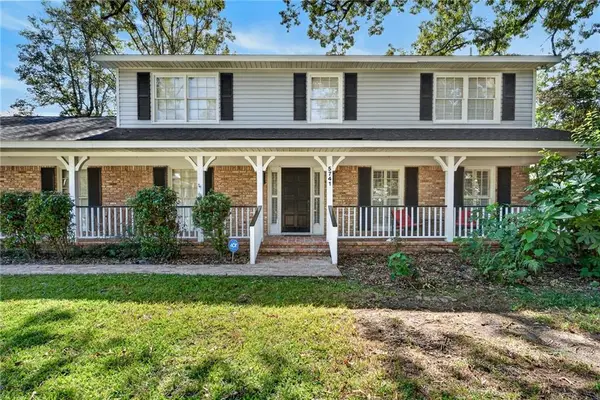 $405,000Active5 beds 3 baths2,934 sq. ft.
5741 Vendome Drive S, Mobile, AL 36609
MLS# 7857509Listed by: WELLHOUSE REAL ESTATE LLC - MOBILE - New
 $205,000Active3 beds 2 baths1,396 sq. ft.
2759 Marcelus Drive, Mobile, AL 36606
MLS# 7857489Listed by: WELLHOUSE REAL ESTATE LLC - MOBILE - New
 $1,575,000Active4 beds 5 baths5,032 sq. ft.
114 Hillwood Road, Mobile, AL 36608
MLS# 7852670Listed by: PICKETT REAL ESTATE - New
 $229,000Active3 beds 3 baths1,776 sq. ft.
5920 Cinnamon Court, Mobile, AL 36693
MLS# 7856619Listed by: EXP THE CUMMINGS COMPANY LLC - New
 $159,900Active3 beds 1 baths1,560 sq. ft.
8499 Denise Circle, Mobile, AL 36613
MLS# 7857467Listed by: TY IRBY REALTY & DEVELOPMENT - New
 $395,000Active3 beds 2 baths1,935 sq. ft.
203 Kenan Street, Mobile, AL 36606
MLS# 7857479Listed by: BEYCOME BROKERAGE REALTY LLC


Protect your home and budget from life's surprises with an Assurant Home Warranty, backed by a partner that supports you through every step of homeownership. Explore Plans.
© 2026 Better Homes and Gardens Real Estate LLC. An Anywhere Real Estate company. All rights reserved. Better Homes and Gardens® Real Estate is a registered trademark owned by Meredith Operations Corporation, licensed to Better Homes and Gardens Real Estate LLC and used with permission. Better Homes and Gardens Real Estate LLC fully supports the principles of the Fair Housing Act and the Equal Opportunity Act. Listing information is deemed reliable but is not guaranteed accurate.
Each office is independently owned and operated.
Any services or products provided by third parties are not provided by, affiliated with or related to Better Homes and Gardens Real Estate LLC, or its affiliated companies.