
2121 Luckner Court, Mobile, AL 36618
Local realty services provided by:Better Homes and Gardens Real Estate Main Street Properties
2121 Luckner Court,Mobile, AL 36618
$75,085
- 4 Beds
- 2 Baths
- 1,722 sq. ft.
- Single family
- Active
Listed by: kathy ball, jason coker
Office: ball coastal realty llc.
MLS#:7799870
Source:AL_MAAR
Price summary
- Price:$75,085
- Price per sq. ft.:$43.6
About this home
***Value range pricing*** Seller will entertain offers between $75,000- $85,000. List price equals median to upper range.
Calling all investors! Great 4 bed, 2 bath, 2-story home with fireplace. Huge yard with a pool just waiting to be reimagined. So much potential - schedule your tour today!
Contact an agent
Home facts
- Year built:1979
- Listing ID #:7799870
- Added:1 day(s) ago
- Updated:July 08, 2026 at 03:17 AM
Rooms and interior
- Bedrooms:4
- Total bathrooms:2
- Full bathrooms:2
- Flooring:Carpet, Ceramic Tile, Hardwood
- Kitchen Description:Microwave, Refrigerator
- Bedroom Description:Main
- Living area:1,722 sq. ft.
Heating and cooling
- Cooling:Ceiling Fan(s), Central Air
- Heating:Central, Natural Gas
- Central air:Yes
Structure and exterior
- Roof:Shingle
- Year built:1979
- Building area:1,722 sq. ft.
- Lot Features:Back Yard, Cul-De-Sac
- Architectural Style:Cottage
- Foundation Description:Slab
- Levels:2 Story
Schools
- High school:Mattie T Blount
- Middle school:CL Scarborough
- Elementary school:O'Rourke
Utilities
- Water:Public
- Sewer:Public Sewer
Finances and disclosures
- Price:$75,085
- Price per sq. ft.:$43.6
- Tax amount:$920
Features and amenities
- Appliances:Microwave, Refrigerator
- Amenities:Gated, High Ceilings 9 ft Main, Microwave, Refrigerator, Underground Utilities
- Pool features:In Ground Pool
Parking
- Parking description:Driveway
New listings near 2121 Luckner Court
- New
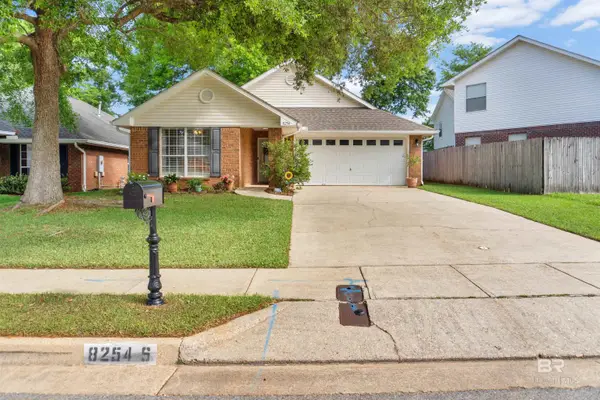 $259,000Active3 beds 2 baths1,697 sq. ft.
8254 S Magnolia Village Drive, Mobile, AL 36695
MLS# 399074Listed by: EPIQUE REALTY - New
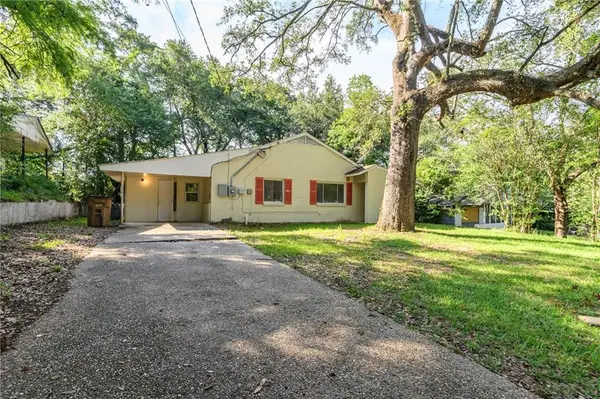 $121,900Active4 beds 2 baths1,481 sq. ft.
4018 Cresthaven Road, Mobile, AL 36609
MLS# 7797329Listed by: TANNER & COMPANY REAL ESTATE L - New
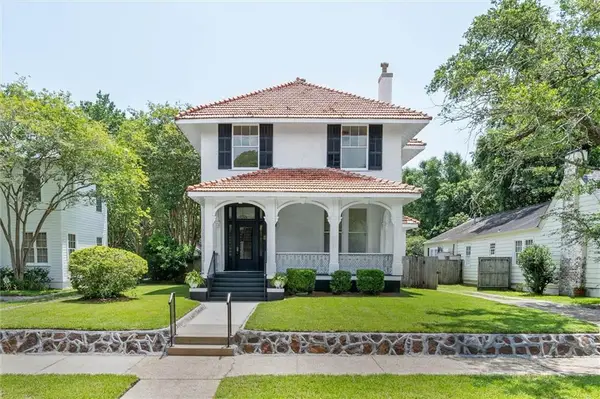 $725,000Active3 beds 4 baths3,336 sq. ft.
313 Mcdonald Avenue, Mobile, AL 36604
MLS# 7800085Listed by: SAM WINTER AND COMPANY, INC - New
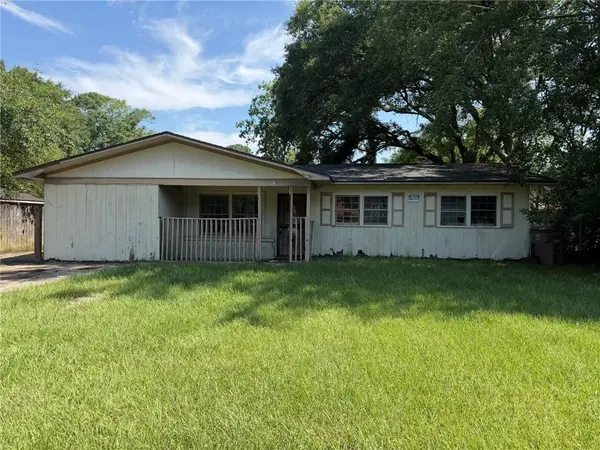 $49,900Active3 beds 2 baths1,242 sq. ft.
1804 Brill Road, Mobile, AL 36605
MLS# 7800369Listed by: EXP THE CUMMINGS COMPANY LLC - New
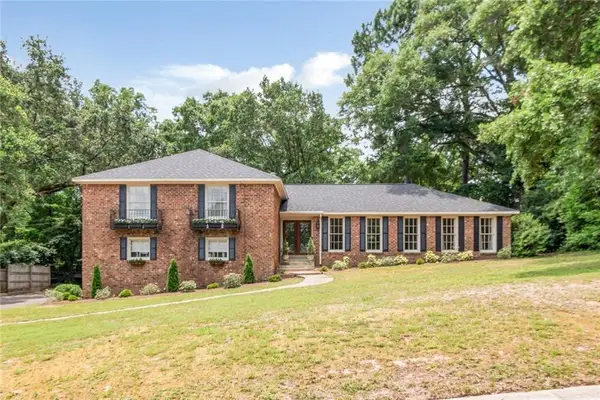 $515,000Active4 beds 3 baths3,718 sq. ft.
5911 Shenandoah Road N, Mobile, AL 36608
MLS# 7800546Listed by: ROBERTS BROTHERS TREC - New
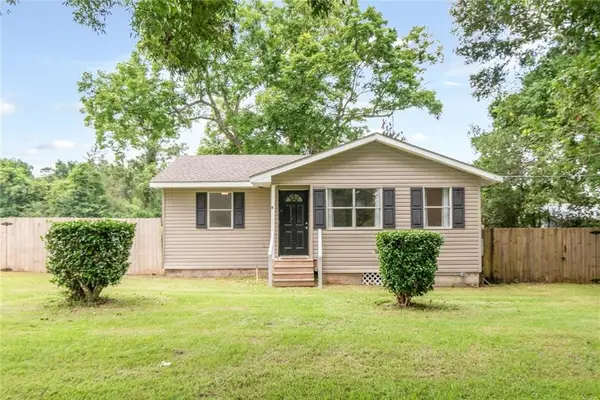 $174,900Active3 beds 1 baths1,040 sq. ft.
2905 Mcfarland Road #F, Mobile, AL 36695
MLS# 7800720Listed by: BLUE HERON REALTY - New
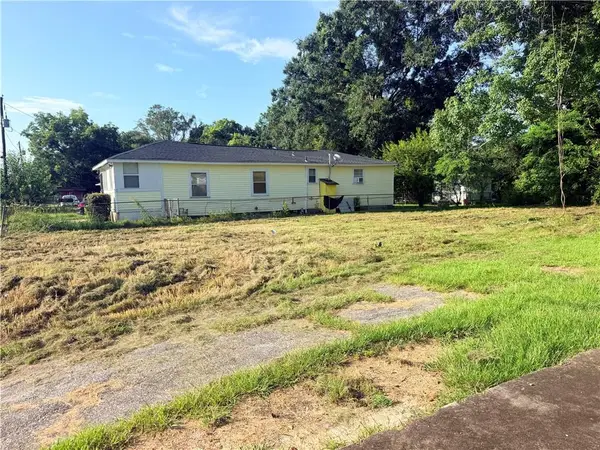 $7,000Active0 Acres
2803 S College Street, Mobile, AL 36610
MLS# 7800725Listed by: IXL REAL ESTATE LLC - New
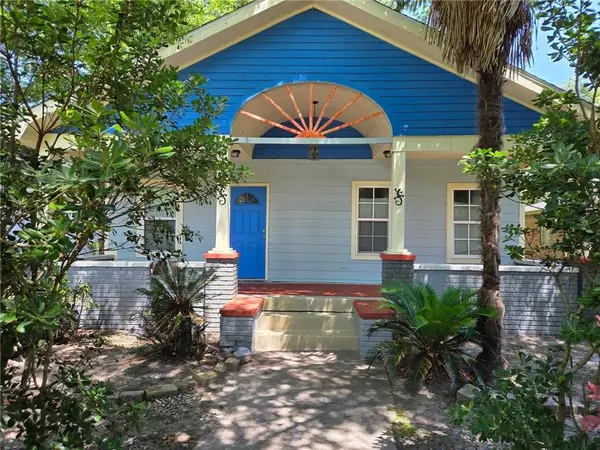 $184,900Active3 beds 2 baths1,737 sq. ft.
158 Randolph Street, Mobile, AL 36607
MLS# 7800729Listed by: EXIT REALTY PROMISE - New
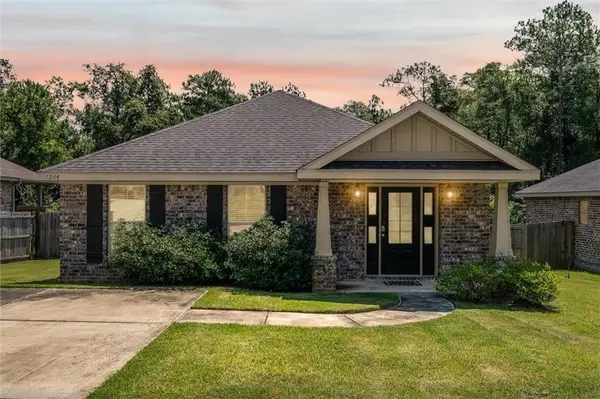 $250,000Active3 beds 2 baths1,472 sq. ft.
1254 Forest Glen Drive, Mobile, AL 36618
MLS# 7800737Listed by: ROBERTS BROTHERS, INC MALBIS - New
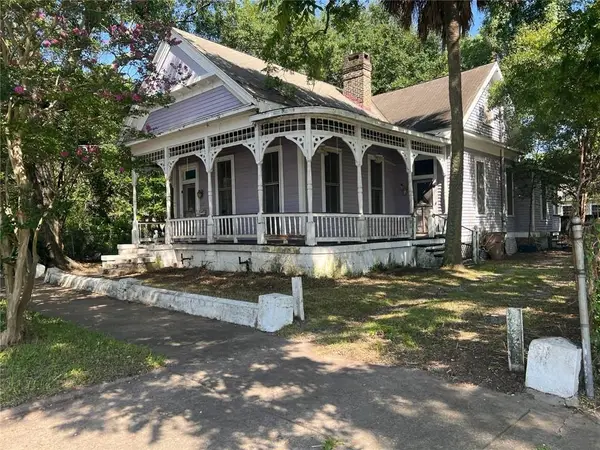 $220,000Active2 beds 4 baths1,940 sq. ft.
855 Church Street, Mobile, AL 36602
MLS# 7800772Listed by: COOPER & CO INC.


Protect your home and budget from life's surprises with an Assurant Home Warranty, backed by a partner that supports you through every step of homeownership. Explore Plans.
© 2026 Better Homes and Gardens Real Estate LLC. An Anywhere Real Estate company. All rights reserved. Better Homes and Gardens® Real Estate is a registered trademark owned by Meredith Operations Corporation, licensed to Better Homes and Gardens Real Estate LLC and used with permission. Better Homes and Gardens Real Estate LLC fully supports the principles of the Fair Housing Act and the Equal Opportunity Act. Listing information is deemed reliable but is not guaranteed accurate.
Each office is independently owned and operated.
Any services or products provided by third parties are not provided by, affiliated with or related to Better Homes and Gardens Real Estate LLC, or its affiliated companies.