
2867 Saddlebrook Drive, Mobile, AL 36695
Local realty services provided by:Better Homes and Gardens Real Estate Main Street Properties
2867 Saddlebrook Drive,Mobile, AL 36695
$389,000
- 3 Beds
- 3 Baths
- 3,235 sq. ft.
- Single family
- Active
Listed by: libba r latham
Office: llb & b inc.
MLS#:410632
Source:AL_BCAR
Price summary
- Price:$389,000
- Price per sq. ft.:$120.25
- Monthly HOA dues:$23.67
About this home
Welcome to Saddlebrook! This wonderful home offers the space, flexibility, and features you've been looking for. With three bedrooms and a spacious office that could potentially be converted into a fourth bedroom by adding a closet, this home offers plenty of options for today's lifestyle, including working from home.
The open and inviting living spaces include a separate dining room, a generous great room, a cozy breakfast area, and a large kitchen with a gigantic pantry. A separate laundry room adds even more convenience and functionality to this thoughtfully designed home.
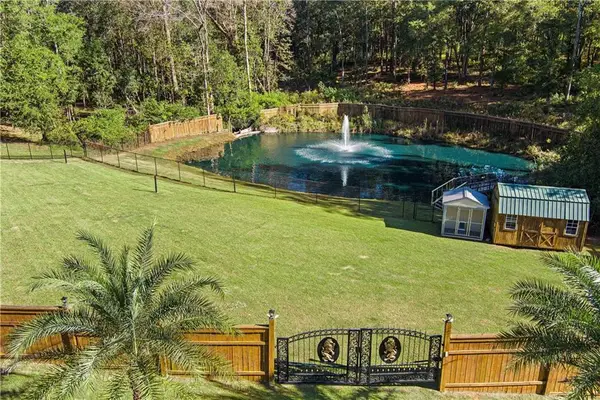
Need a workshop, hobby space, or room for extended family. You'll love the impressive two-level workshop, offering endless possibilities for projects, storage, or additional living space for family and friends. An additional storage building provides even more flexibility and could also serve as a home office or climate-controlled storage area.
Outdoor living is just as appealing, with a lovely covered patio conveniently located off the great room and an enormous deck overlooking the serene backyard perfect for relaxing, entertaining, or enjoying your morning coffee. A recently built 8-foot privacy fence adds an extra measure of seclusion to this peaceful outdoor retreat.
With its generous living spaces, versatile bonus areas, and inviting outdoor features, this Saddlebrook home offers a wonderful combination of comfort, functionality, and opportunity. Come discover all the possibilities this special property has to offer! Buyer to verify all information during due diligence....
Contact an agent
Home facts
- Year built:2005
- Subdivision & Development:Saddlebrook
- Listing ID #:410632
- Added:1 day(s) ago
- Updated:October 27, 2026 at 01:42 AM
Rooms and interior
- Bedrooms:3
- Total bathrooms:3
- Full bathrooms:3
- Flooring:Tile, Vinyl, Wood
- Kitchen Description:Dishwasher, Disposal, Electric Range, Refrigerator
- Living area:3,235 sq. ft.
Heating and cooling
- Cooling:Electric
- Heating:Central, Electric
Structure and exterior
- Roof:Composition Shingle
- Year built:2005
- Building area:3,235 sq. ft.
- Lot Features:Less Than 1 Acre, Level, Subdivision
- Architectural Style:Traditional
- Exterior Features:Patio
- Levels:1 Story
Schools
- High school:Baker High
- Middle school:Bernice J. Causey Middle
- Elementary school:Hutchens/Dawes Elementary
Finances and disclosures
- Price:$389,000
- Price per sq. ft.:$120.25
Features and amenities
- Appliances:Dishwasher, Disposal, Dryer, Electric Range, Refrigerator, Washer
- Laundry features:Dryer, Washer
- Amenities:High Ceilings
Parking
- Total parking spaces:2
- Parking description:Double Garage, Garage Door Opener
New listings near 2867 Saddlebrook Drive
- Coming Soon
 $425,000Coming Soon3 beds 3 baths2,629 sq. ft.
4066 Leroy Stevens Road, Mobile, AL 36619
MLS# 7827248Listed by: IXL REAL ESTATE LLC - New
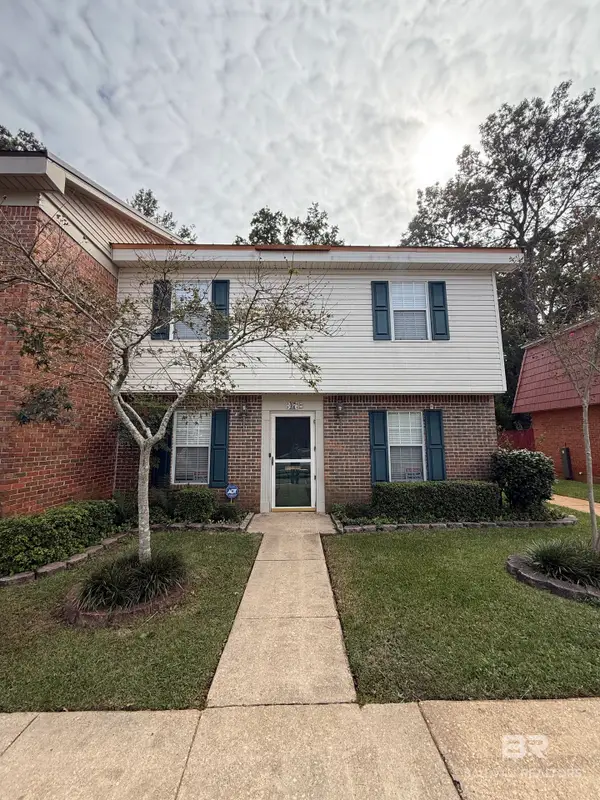 $159,000Active4 beds 2 baths1,682 sq. ft.
4017 Cottage Hill Road #APT 47, Mobile, AL 36609
MLS# 412657Listed by: KELLER WILLIAMS - MOBILE - New
 $50,000Active1 beds 1 baths608 sq. ft.
3116 Club House Road, Mobile, AL 36605
MLS# 7859287Listed by: TERRDOMUS LLC - New
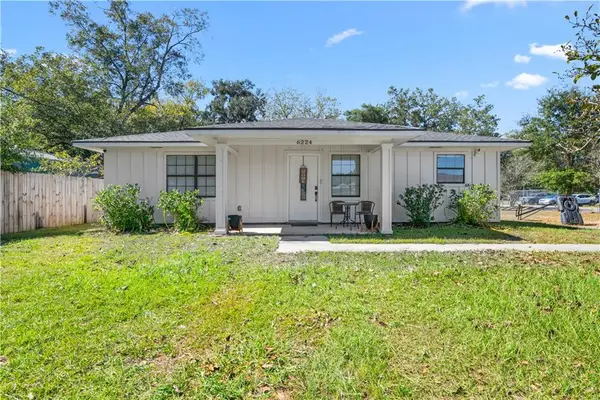 $229,239Active3 beds 2 baths1,740 sq. ft.
6224 Creel Road, Mobile, AL 36582
MLS# 7859346Listed by: BALL COASTAL REALTY LLC - New
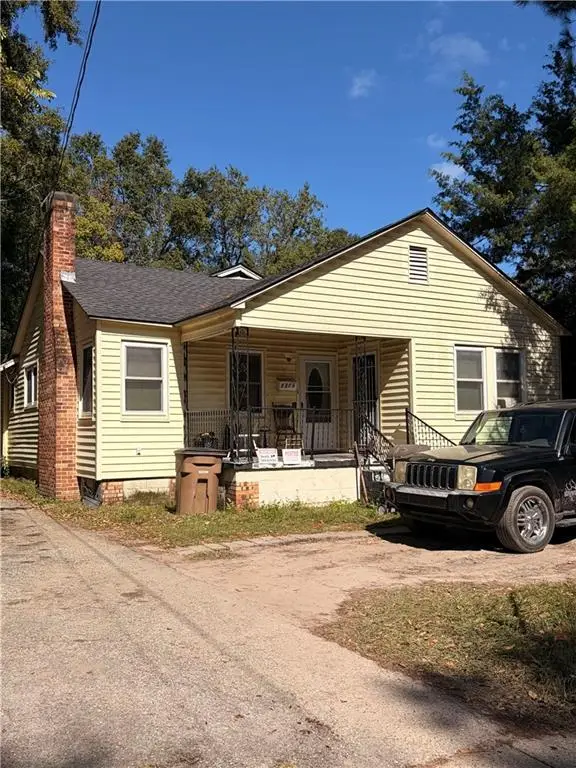 $85,000Active4 beds 1 baths1,441 sq. ft.
1206 Bernice Hudson Drive, Mobile, AL 36605
MLS# 7859358Listed by: TERRDOMUS LLC - New
 $167,280Active4 beds 2 baths1,360 sq. ft.
2660 Hollybrook Drive, Mobile, AL 36605
MLS# 412624Listed by: KELLER WILLIAMS AGC REALTY-DAPHNE - New
 $265,000Active4 beds 3 baths1,488 sq. ft.
356 Flint Street, Mobile, AL 36604
MLS# 412623Listed by: KELLER WILLIAMS AGC REALTY-DAPHNE - New
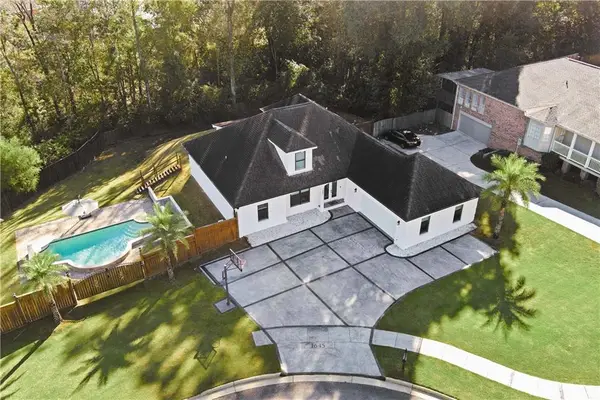 $499,999Active4 beds 3 baths2,505 sq. ft.
1645 Stonebridge Court, Mobile, AL 36695
MLS# 7857109Listed by: 1702 REAL ESTATE - New
 $99,999Active0 Acres
0 Stonebridge Court, Mobile, AL 36695
MLS# 7858374Listed by: 1702 REAL ESTATE


Protect your home and budget from life's surprises with an Assurant Home Warranty, backed by a partner that supports you through every step of homeownership. Explore Plans.
© 2026 Better Homes and Gardens Real Estate LLC. An Anywhere Real Estate company. All rights reserved. Better Homes and Gardens® Real Estate is a registered trademark owned by Meredith Operations Corporation, licensed to Better Homes and Gardens Real Estate LLC and used with permission. Better Homes and Gardens Real Estate LLC fully supports the principles of the Fair Housing Act and the Equal Opportunity Act. Listing information is deemed reliable but is not guaranteed accurate.
Each office is independently owned and operated.
Any services or products provided by third parties are not provided by, affiliated with or related to Better Homes and Gardens Real Estate LLC, or its affiliated companies.