
308 St Louis Street #116, Mobile, AL 36602
Local realty services provided by:Better Homes and Gardens Real Estate Main Street Properties
308 St Louis Street #116,Mobile, AL 36602
$259,000
- 1 Beds
- 1 Baths
- 1,230 sq. ft.
- Condominium
- Active
Listed by: michelle preston
Office: exit allstar realty
MLS#:7772546
Source:AL_MAAR
Price summary
- Price:$259,000
- Price per sq. ft.:$210.57
- Monthly HOA dues:$550
About this home
If you have been looking for Downtown living but would like a little room to breathe, this is your opportunity! This beautiful loft includes exposed-beam ceilings that add a great urban vibe, an updated bathroom (2025), replaced double-pane windows (2024) that provide lots of natural light, and an expansive kitchen with stainless steel appliances, granite countertops, and space for a large dining area. When you first enter, there is a unique space currently used as an office, but with a little imagination, it could be a sitting area, library, or possibly an additional sleep space. You will find lots of room for a living area and a bedroom area with enough space for a king-sized bed next to the bathroom and a spacious walk-in closet. Each unit includes access to the well-maintained covered courtyard/patio, a deeded assigned parking spot in an enclosed, shared private garage with storage space, a secure entrance for peace of mind, and a roof updated in 2026, covered by the HOA. Just steps from Greer’s Downtown Market, Nova Espresso and Dropout Bakery if you need a quick bite or sip, this "warehouse style" loft is located in Historic De Tonti Square, just a short walk from shopping, restaurants, Mardi Gras parade routes, and all the vibrant city life downtown Mobile has to offer, including theaters, concerts, parks, and a lively arts scene. This location is less than 1/2 mile to the Saenger Theater, Art Walk, Soul Kitchen, Braided River Brewing, and lower Dauphin Street, less than 2 miles from Austal, Mobile Infirmary, and USA Children's and Women's Hospitals, and under 4 miles from Brookley Aeroplex Downtown Airport. All updates are per the seller, Buyer, and Buyer's agent to verify all information....
Contact an agent
Home facts
- Year built:2009
- Listing ID #:7772546
- Added:2 day(s) ago
- Updated:May 22, 2026 at 02:16 PM
Rooms and interior
- Bedrooms:1
- Total bathrooms:1
- Full bathrooms:1
- Flooring:Ceramic Tile
- Dining Description:Open Floorplan
- Kitchen Description:Dishwasher, Refrigerator
- Bedroom Description:Main, Studio
- Living area:1,230 sq. ft.
Heating and cooling
- Cooling:Central Air
- Heating:Central
- Central air:Yes
Structure and exterior
- Year built:2009
- Building area:1,230 sq. ft.
- Architectural Style:Other
- Foundation Description:Slab
- Levels:1 Story
Schools
- High school:Ben C Rain
- Middle school:Calloway Smith
- Elementary school:Florence Howard
Utilities
- Water:Available, Public
- Sewer:Available, Public Sewer
Finances and disclosures
- Price:$259,000
- Price per sq. ft.:$210.57
- Tax amount:$1,368
Features and amenities
- Appliances:Dishwasher, Electric Range, Refrigerator
- Laundry features:Electric Range, Main Level
- Amenities:Beamed Ceilings, Courtyard, Dishwasher, Double Pane Windows, Electric Range, Electricity Available, High Ceilings 10 ft Main, Homeowners Assoc, Near Schools, Near Shopping, Park, Refrigerator, Restaurant, Walk-In Closet(s)
Parking
- Total parking spaces:1
- Parking description:Assigned Parking, Garage
- Garage:Yes
- Garage spaces:1
New listings near 308 St Louis Street #116
- New
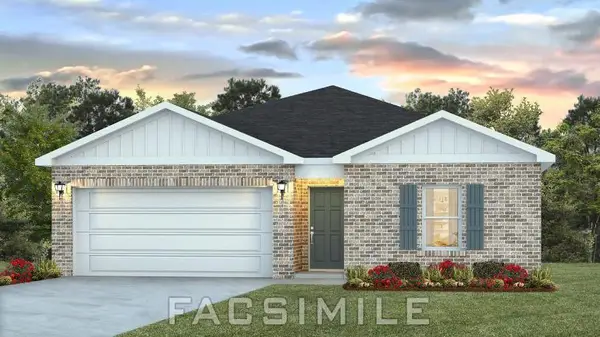 $269,900Active4 beds 2 baths1,387 sq. ft.
10553 Hopewell Loop, Mobile, AL 36695
MLS# 7771020Listed by: DHI REALTY OF ALABAMA LLC - New
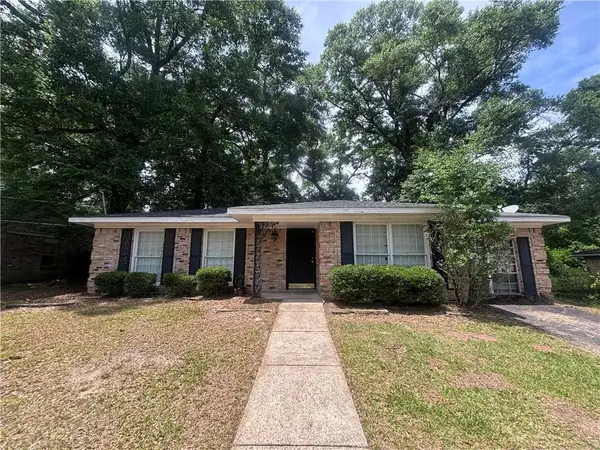 $179,900Active4 beds 3 baths1,624 sq. ft.
117 Vanderbilt Drive, Mobile, AL 36608
MLS# 7774643Listed by: KELLER WILLIAMS MOBILE - New
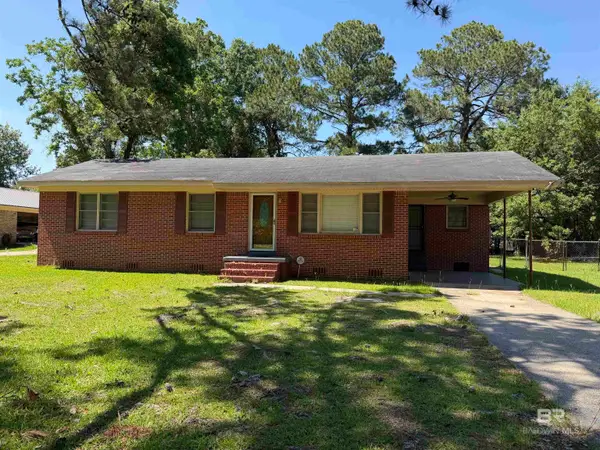 $115,000Active3 beds 1 baths1,266 sq. ft.
2204 David Drive, Mobile, AL 36605
MLS# 396929Listed by: REVITALIZE REALTY LLC - New
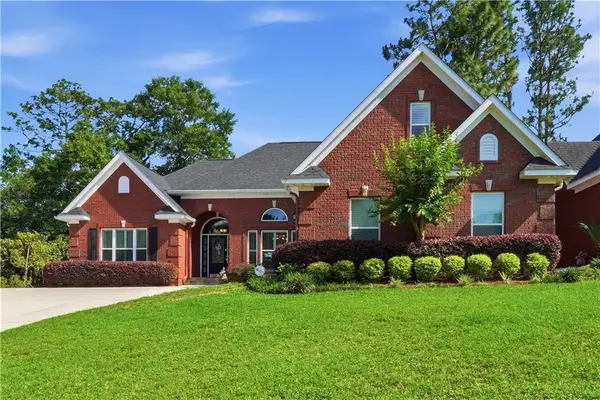 $429,000Active4 beds 3 baths2,604 sq. ft.
8435 Chapel Hill Court, Mobile, AL 36695
MLS# 7765876Listed by: EPIQUE INC - New
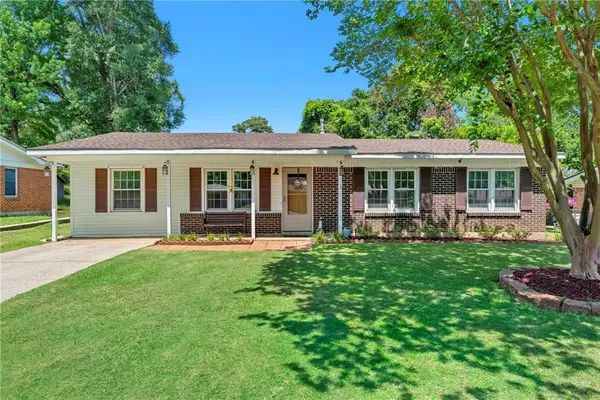 $170,000Active4 beds 2 baths1,286 sq. ft.
657 Raines Drive, Mobile, AL 36609
MLS# 7771139Listed by: REVITALIZE REALTY LLC - New
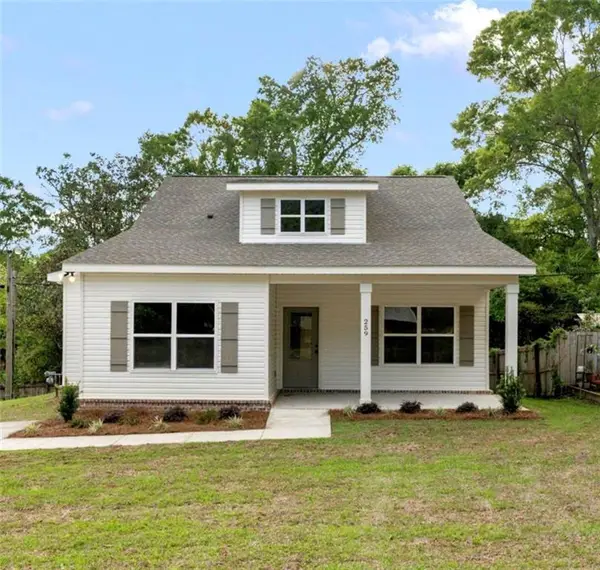 $317,475Active3 beds 2 baths1,411 sq. ft.
259 Border Drive W, Mobile, AL 36608
MLS# 7774937Listed by: MARKETVISION REAL ESTATE LLC - Open Sun, 2 to 4pmNew
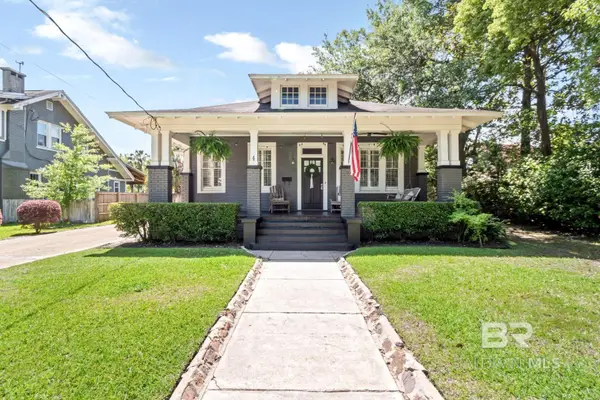 $449,500Active3 beds 3 baths2,026 sq. ft.
4 Bienville Avenue, Mobile, AL 36606
MLS# 396913Listed by: ROBERTS BROTHERS TREC - New
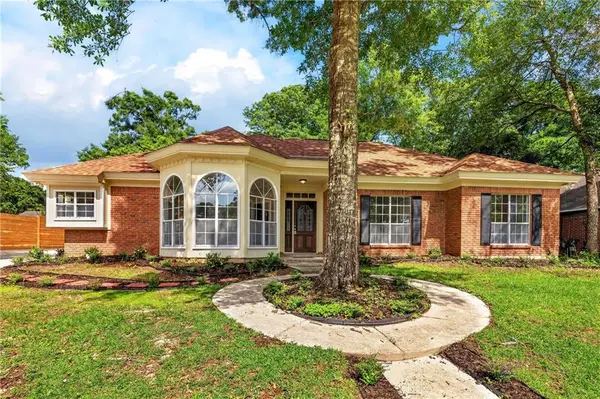 Listed by BHGRE$435,000Active3 beds 3 baths2,496 sq. ft.
1345 Wellsley Court, Mobile, AL 36695
MLS# 7767117Listed by: BETTER HOMES & GARDENS RE PLATINUM PROPERTIES - New
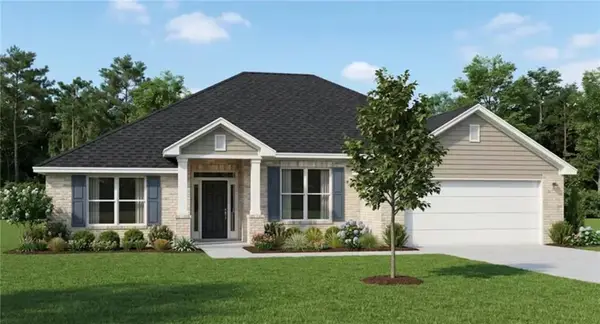 $373,980Active4 beds 3 baths2,300 sq. ft.
1711 Trail Side Way, Mobile, AL 36695
MLS# 7771032Listed by: ADAMS HOMES, LLC - New
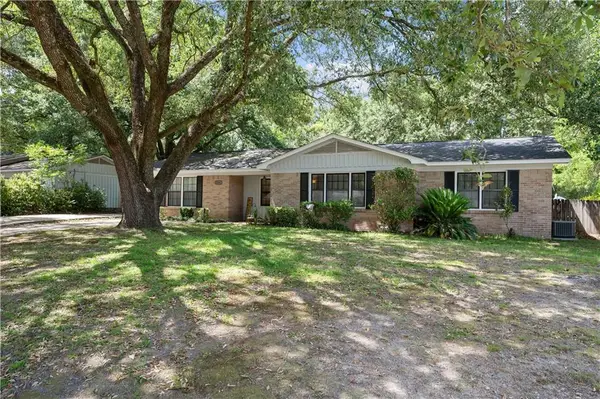 $239,000Active3 beds 3 baths1,868 sq. ft.
1561 Shan Drive S, Mobile, AL 36693
MLS# 7774309Listed by: WELLHOUSE REAL ESTATE LLC - MOBILE


Protect your home and budget from life's surprises with an Assurant Home Warranty, backed by a partner that supports you through every step of homeownership. Explore Plans.
© 2026 Better Homes and Gardens Real Estate LLC. An Anywhere Real Estate company. All rights reserved. Better Homes and Gardens® Real Estate is a registered trademark owned by Meredith Operations Corporation, licensed to Better Homes and Gardens Real Estate LLC and used with permission. Better Homes and Gardens Real Estate LLC fully supports the principles of the Fair Housing Act and the Equal Opportunity Act. Listing information is deemed reliable but is not guaranteed accurate.
Each office is independently owned and operated.
Any services or products provided by third parties are not provided by, affiliated with or related to Better Homes and Gardens Real Estate LLC, or its affiliated companies.