
3124 Riviere Du Chien Loop, Mobile, AL 36693
Local realty services provided by:Better Homes and Gardens Real Estate Main Street Properties
3124 Riviere Du Chien Loop,Mobile, AL 36693
$439,000
- 3 Beds
- 3 Baths
- 2,076 sq. ft.
- Single family
- Active
Listed by: kenley cutts
Office: crescent sotheby's intl realty-fairhope
MLS#:409687
Source:AL_BCAR
Price summary
- Price:$439,000
- Price per sq. ft.:$211.46
About this home
This is a Coming Soon Listing. This is a Coming Soon listing. Home will be available for showings on Tuesday, September 1st.
Overlooking the thirteenth hole of the reimagined Cypress Creek Golf Course, 3124 Riviere du Chien Loop offers a setting as memorable as the home itself, with Dog River just around the corner. Lovingly maintained by only its second owners, this 3-bedroom, 2.5-bath Southern Cottage offers 2,076 square feet across two levels.
The kitchen features granite countertops, gas range, breakfast bar, butler’s pantry, and warm wood ceilings, opening to the dining area and step-down living room with a wood-burning brick fireplace. An original brick-floored sunroom with sliding bay windows provides a peaceful place to enjoy the garden and opens directly to the backyard.
Upstairs, all bedrooms are conveniently located together, along with the laundry. The primary suite features a vaulted ceiling, walk-in closet, and en-suite bath with skylight. Ample attic storage and two HVAC systems, both approximately two years old, add to the home's appeal.
Outside, enjoy sunsets over Cypress Creek from the backyard, with an above-ground pool, lounging deck, gazebo, mature landscaping, and productive pear tree. The public course, designed by professional golfer Jerry Pate, is scheduled to open later this fall.
A detached 400-square-foot garage and workshop offers a single-car garage with loft storage and 220-volt outlets, plus a heated and cooled, soundproofed office or gym and separate workshop space. Nearby Halls Mill Creek provides boat access to Dog River and Mobile's waterways.
Imagine coming home to sunsets over the fairway and a relaxing dip after a warm afternoon. Experience this luxury for yourself. Tours and showings begin Tuesday, September 1st.
*Any/all updates are per Seller(s). Listing broker/agent makes no representation as to the accuracy of square footage or lot dimensions. Buyer(s) or buyer's agent to verify all information deemed important.*...
Contact an agent
Home facts
- Year built:1987
- Subdivision & Development:Riviere Du Chien
- Listing ID #:409687
- Added:1 day(s) ago
- Updated:August 26, 2026 at 10:39 PM
Rooms and interior
- Bedrooms:3
- Total bathrooms:3
- Full bathrooms:2
- Half bathrooms:1
- Flooring:Carpet, Split Brick, Wood
- Kitchen Description:Dishwasher, Gas Range, Refrigerator
- Living area:2,076 sq. ft.
Heating and cooling
- Cooling:Electric
- Heating:Central
Structure and exterior
- Roof:Composition Shingle
- Year built:1987
- Building area:2,076 sq. ft.
- Lot Features:Less Than 1 Acre
- Architectural Style:Cottage, Craftsman
- Exterior Features:Front Porch, Porch Screened
- Levels:2 Story
Schools
- High school:Ben C. Rain High
- Middle school:Burns Middle
- Elementary school:Kate Shepard Elementary
Finances and disclosures
- Price:$439,000
- Price per sq. ft.:$211.46
Features and amenities
- Appliances:Dishwasher, Dryer, Gas Range, Refrigerator, Washer
- Laundry features:Dryer, Washer
- Amenities:Internet
- Pool features:Above Ground, Private, Vinyl
Parking
- Parking description:Detached, Single Garage
New listings near 3124 Riviere Du Chien Loop
- Coming Soon
 $549,000Coming Soon4 beds 3 baths3,157 sq. ft.
8826 Belmont Park Drive, Mobile, AL 36582
MLS# 7827011Listed by: RE/MAX REALTY PROFESSIONALS - Coming Soon
 $284,900Coming Soon4 beds 3 baths1,987 sq. ft.
6432 Doubletree Court, Mobile, AL 36695
MLS# 7821815Listed by: RE/MAX LEGACY GROUP - Coming Soon
 $375,000Coming Soon5 beds 4 baths3,128 sq. ft.
339 Bromley Place, Mobile, AL 36606
MLS# 7823265Listed by: RE/MAX PARTNERS - Coming Soon
 $299,900Coming Soon4 beds 3 baths2,567 sq. ft.
5705 Foxfire Road, Mobile, AL 36618
MLS# 7822078Listed by: WELLHOUSE REAL ESTATE WEST LLC - Coming Soon
 $215,000Coming Soon4 beds 3 baths2,275 sq. ft.
2228 Vaughan Drive E, Mobile, AL 36605
MLS# 7814722Listed by: 764 THE AGENCY LLC - New
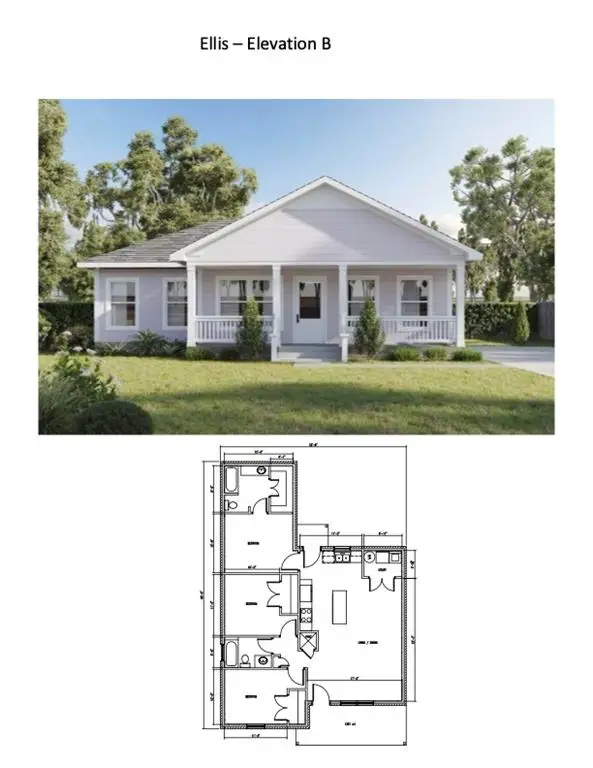 $195,000Active3 beds 2 baths1,317 sq. ft.
1836 Woodcock Place, Mobile, AL 36606
MLS# 7827219Listed by: WELLHOUSE REAL ESTATE LLC - MOBILE - New
 $195,000Active3 beds 2 baths1,327 sq. ft.
1840 Woodcock Place, Mobile, AL 36606
MLS# 7827236Listed by: WELLHOUSE REAL ESTATE LLC - MOBILE - New
 $319,000Active3 beds 2 baths1,965 sq. ft.
3675 Arlington Oaks Drive, Mobile, AL 36695
MLS# 7826074Listed by: IXL REAL ESTATE LLC - New
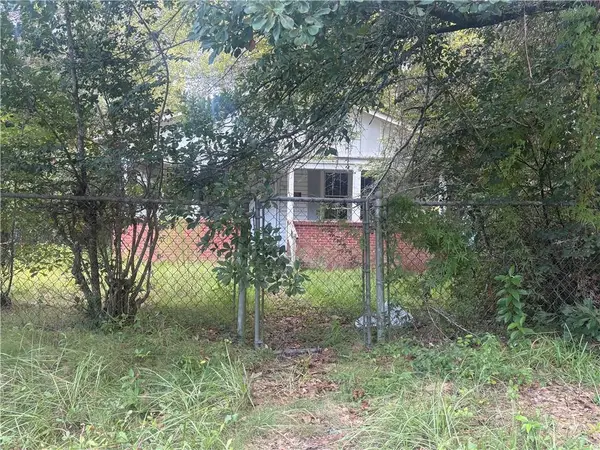 $35,000Active3 beds 1 baths1,148 sq. ft.
1561 Colgin Street, Mobile, AL 36605
MLS# 7827533Listed by: IXL REAL ESTATE LLC


Protect your home and budget from life's surprises with an Assurant Home Warranty, backed by a partner that supports you through every step of homeownership. Explore Plans.
© 2026 Better Homes and Gardens Real Estate LLC. An Anywhere Real Estate company. All rights reserved. Better Homes and Gardens® Real Estate is a registered trademark owned by Meredith Operations Corporation, licensed to Better Homes and Gardens Real Estate LLC and used with permission. Better Homes and Gardens Real Estate LLC fully supports the principles of the Fair Housing Act and the Equal Opportunity Act. Listing information is deemed reliable but is not guaranteed accurate.
Each office is independently owned and operated.
Any services or products provided by third parties are not provided by, affiliated with or related to Better Homes and Gardens Real Estate LLC, or its affiliated companies.