
8826 Belmont Park Drive, Mobile, AL 36582
Local realty services provided by:Better Homes and Gardens Real Estate Main Street Properties
8826 Belmont Park Drive,Mobile, AL 36582
$549,000
- 4 Beds
- 3 Baths
- 3,157 sq. ft.
- Single family
- Active
Listed by: eileen bruette
Office: re/max realty professionals
MLS#:7827011
Source:AL_MAAR
Price summary
- Price:$549,000
- Price per sq. ft.:$173.9
About this home
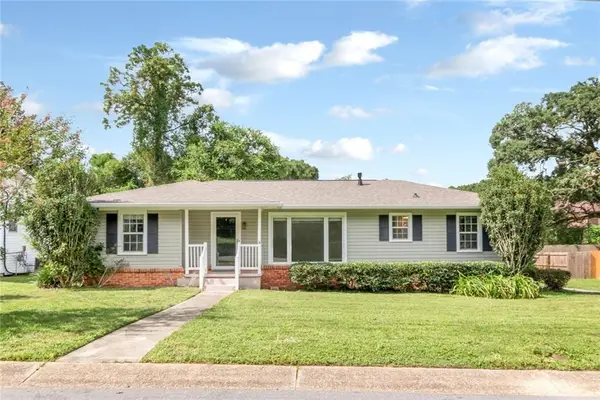
Magnificent Custom-Built Lakefront Home with Exceptional Features! Magnificent is truly the only way to describe this beautifully FORTIFIED custom-built and completely renovated brick home! From the moment you enter, you'll appreciate the attention to detail, quality craftsmanship, and thoughtful design throughout. The main living areas feature vaulted ceilings, custom-designed arched casings, and beautiful walnut tile flooring that continues through the upstairs hallway. Plantation shutters add to the custom feel. The inviting den offers a gas fireplace with remote control, creating the perfect space to relax and unwind. The custom-designed kitchen is a chef's dream, featuring beautiful cabinetry, granite countertop and stainless-steel appliances. The spacious main level offers both the primary suite and a guest bedroom, providing convenient one-level living. Upstairs, you'll find two additional bedrooms, along with a Hollywood-style bath featuring two vanities. A generous bonus room offers endless possibilities. It could easily serve as a fifth bedroom, home theater, game room, office, or whatever best suits your lifestyle. One of the true highlights of this exceptional property is the 43' x 10' screened-in back porch, where you can enjoy breathtaking views overlooking the beautiful 40-acre lake. Whether you're entertaining guests, enjoying your morning coffee, or watching the sunset, this is a space you'll never want to leave. And the outdoor amenities don't stop there! The property offers access to the lake for fishing, with the opportunity to catch that big bass or bream. A beautiful automated garden area features established blueberry bushes and raised garden beds, ready for your gardening plans. There is even a custom-built chicken coop with established hens that provide fresh eggs daily! This home truly offers so many extras, amenities, and unique features that you simply have to see it to appreciate it. Conveniently located just 5 minutes from I-10 and approximately 20 minutes from Mississippi, with easy access to schools, churches, shopping, and everyday conveniences. Location. Lifestyle. Luxury. Lake views. This one-of-a-kind property has it all. Don't wait! Come see it before it is gone!
Seller is a licensed real estate agent in Alabama....
Contact an agent
Home facts
- Year built:2006
- Subdivision & Development:Belmont Lake Estates
- Listing ID #:7827011
- Added:9 day(s) ago
- Updated:September 04, 2026 at 12:32 PM
Rooms and interior
- Bedrooms:4
- Total bathrooms:3
- Full bathrooms:3
- Flooring:Carpet, Ceramic Tile
- Dining Description:Separate Dining Room
- Kitchen Description:Dishwasher, Electric Cooktop, Electric Oven, Microwave, Wet Bar
- Bedroom Description:Main
- Living area:3,157 sq. ft.
Heating and cooling
- Cooling:Ceiling Fan(s), Central Air
- Heating:Central, Electric
- Central air:Yes
Structure and exterior
- Roof:Composition
- Year built:2006
- Building area:3,157 sq. ft.
- Lot Features:Back Yard, Landscaped
- Architectural Style:Traditional
- Foundation Description:Slab
- Levels:One and One Half
Schools
- High school:Theodore
- Middle school:Katherine H Hankins
- Elementary school:Pearl Haskew
Utilities
- Water:Available, Public
- Sewer:Septic Tank
Finances and disclosures
- Price:$549,000
- Price per sq. ft.:$173.9
- Tax amount:$1,696
Features and amenities
- Appliances:Dishwasher, Electric Cooktop, Electric Oven, Electric Water Heater, Microwave, Trash Compactor
- Laundry features:Main Level
- Amenities:Awning(s), Boating, Cathedral Ceiling(s), Crown Molding, Disappearing Attic Stairs, Dishwasher, Double Pane Windows, Electricity Available, Entrance Foyer 2 Story, Fishing, Garden, High Ceilings 10 ft Main, High Ceilings 9 ft Main, High Ceilings 9 ft Upper, High Speed Internet, Lake, Microwave, Rear Stairs, Tray Ceiling(s), Underground Utilities, Walk-In Closet(s), Wet Bar
Parking
- Parking description:Driveway, Garage, Garage Faces Side
- Garage:Yes
- Garage spaces:2
New listings near 8826 Belmont Park Drive
- Coming Soon
 $269,900Coming Soon5 beds 3 baths2,890 sq. ft.
1649 Rochelle Street, Mobile, AL 36693
MLS# 7831919Listed by: LEGENDARY REALTY,LLC - Coming Soon
 $399,439Coming Soon4 beds 3 baths2,305 sq. ft.
8360 Taddish Drive N, Mobile, AL 36695
MLS# 7826783Listed by: RE/MAX LEGACY GROUP - Coming Soon
 $284,900Coming Soon4 beds 3 baths2,106 sq. ft.
6432 Doubletree Court, Mobile, AL 36695
MLS# 7821815Listed by: RE/MAX LEGACY GROUP - New
 $385,415Active4 beds 2 baths2,650 sq. ft.
1427 Hunters Ridge Drive W, Mobile, AL 36695
MLS# 7832682Listed by: RE/MAX PARTNERS - New
 $400,000Active4 beds 3 baths2,548 sq. ft.
9217 Autumn Court, Mobile, AL 36695
MLS# 7831238Listed by: SELL YOUR HOME SERVICES - New
 $215,000Active3 beds 1 baths1,173 sq. ft.
4775 Kirkwell Drive, Mobile, AL 36619
MLS# 7832445Listed by: COLDWELL BANKER SMITH HOMES, REALTORS - New
 $154,000Active3 beds 2 baths1,061 sq. ft.
3206 Desire Street, Mobile, AL 36606
MLS# 7829523Listed by: KELLER WILLIAMS MOBILE - New
 $244,900Active3 beds 2 baths1,656 sq. ft.
3242 Austin Drive, Mobile, AL 36695
MLS# 7830686Listed by: TANNER & COMPANY REAL ESTATE L - New
 $199,900Active3 beds 3 baths2,344 sq. ft.
860 Summerville Street, Mobile, AL 36617
MLS# 7831018Listed by: EXIT REALTY PROMISE - New
 $235,000Active3 beds 2 baths1,519 sq. ft.
5400 N Lusann Drive, Mobile, AL 36608
MLS# 7831810Listed by: ROBERTS BROTHERS TREC


Protect your home and budget from life's surprises with an Assurant Home Warranty, backed by a partner that supports you through every step of homeownership. Explore Plans.
© 2026 Better Homes and Gardens Real Estate LLC. An Anywhere Real Estate company. All rights reserved. Better Homes and Gardens® Real Estate is a registered trademark owned by Meredith Operations Corporation, licensed to Better Homes and Gardens Real Estate LLC and used with permission. Better Homes and Gardens Real Estate LLC fully supports the principles of the Fair Housing Act and the Equal Opportunity Act. Listing information is deemed reliable but is not guaranteed accurate.
Each office is independently owned and operated.
Any services or products provided by third parties are not provided by, affiliated with or related to Better Homes and Gardens Real Estate LLC, or its affiliated companies.