
3417 Emelye Drive, Mobile, AL 36693
Local realty services provided by:Better Homes and Gardens Real Estate Main Street Properties
3417 Emelye Drive,Mobile, AL 36693
$243,000
- 3 Beds
- 3 Baths
- 2,140 sq. ft.
- Single family
- Active
Listed by: alan cooper
Office: cooper & co inc.
MLS#:7775453
Source:AL_MAAR
Price summary
- Price:$243,000
- Price per sq. ft.:$113.55
About this home
Awesome custom built home made for entertaining. Massive size living and dining room with a high beamed ceiling and an open balcony hallway overlooking it. Family room with TV, brick fireplace, and double french doors that lead out to the covered 26x15 back porch. The kitchen is equipped with two gas cooktops, two ovens, and two lazy susan cabinets. All appliances to remain with no warranties. All bedrooms are on the second story. Home is built with redwood lumber and has a 2020 metal roof with TMC commercial grade under laminate decking, as per seller. Home is in move-in condition and located near Mims Park. Backed to 12 acres of woods with a small creek. Seller has cleared past this property's back lot line and fenced. Buyer is to understand that this part of property is not part of the subject property. Back line has been flagged to view. Seller request that a loan approval letter or proof of funds with all offers. Title and closing to be with Surety Land Title, Lisa Mize.
Contact an agent
Home facts
- Listing ID #:7775453
- Added:1 day(s) ago
- Updated:May 23, 2026 at 04:38 PM
Rooms and interior
- Bedrooms:3
- Total bathrooms:3
- Full bathrooms:2
- Half bathrooms:1
- Flooring:Carpet, Ceramic Tile
- Dining Description:Open Floorplan
- Kitchen Description:Dishwasher, Disposal, Gas Cooktop, Gas Oven, Gas Range, Microwave, Refrigerator
- Living area:2,140 sq. ft.
Heating and cooling
- Cooling:Ceiling Fan(s), Central Air
- Heating:Central, Natural Gas
- Central air:Yes
Structure and exterior
- Roof:Composition, Metal
- Building area:2,140 sq. ft.
- Lot Features:Level
- Architectural Style:Ranch
- Foundation Description:Slab
- Levels:One and One Half
Schools
- High school:Murphy
- Middle school:Burns
- Elementary school:Olive J Dodge
Utilities
- Water:Available, Public
- Sewer:Available, Public Sewer
Finances and disclosures
- Price:$243,000
- Price per sq. ft.:$113.55
- Tax amount:$1,745
Features and amenities
- Appliances:Dishwasher, Disposal, Electric Water Heater, Gas Cooktop, Gas Oven, Gas Range, Microwave, Refrigerator
- Laundry features:Main Level
- Amenities:Beamed Ceilings, Bookcases, Dishwasher, Electricity Available, Entrance Foyer, High Ceilings 10 ft Main, Microwave, Park, Refrigerator
Parking
- Total parking spaces:3
- Parking description:Driveway, Garage, Garage Faces Side
- Garage:Yes
- Garage spaces:1
New listings near 3417 Emelye Drive
- New
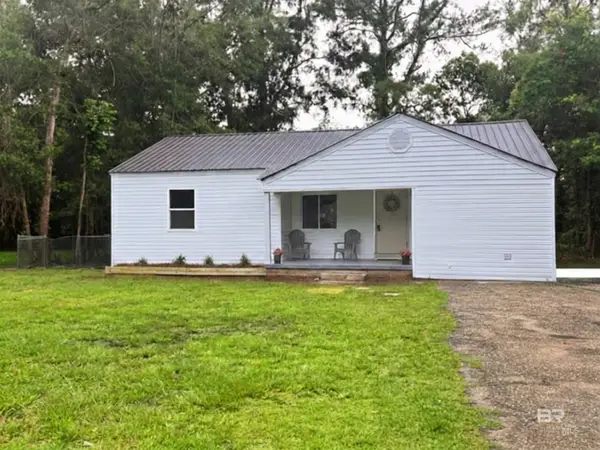 $129,900Active3 beds 1 baths1,050 sq. ft.
1767 Pake Avenue, Mobile, AL 36605
MLS# 397010Listed by: WATERS EDGE REALTY - New
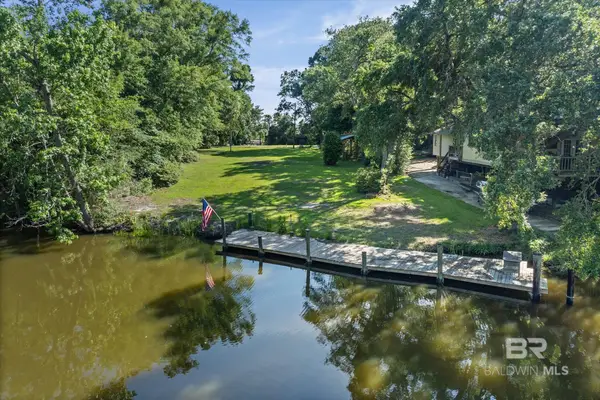 $129,900Active0 Acres
6145 Bayou Road, Mobile, AL 36605
MLS# 397003Listed by: RE/MAX REALTY PROFESSIONALS - New
 $19,000Active0 Acres
504 S Price Avenue, Mobile, AL 36610
MLS# 7774311Listed by: EXIT REALTY PROMISE - New
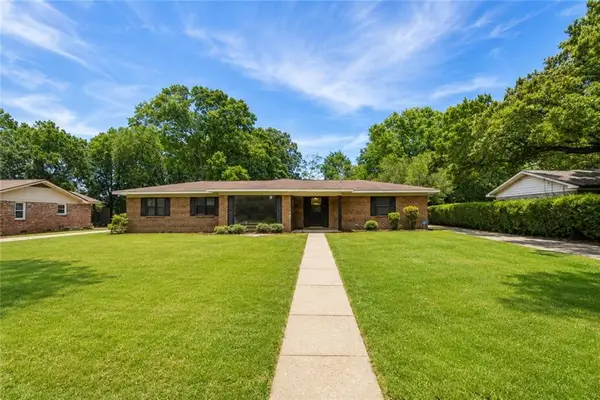 $299,315Active4 beds 2 baths2,400 sq. ft.
1108 Chalet Drive E, Mobile, AL 36608
MLS# 7774528Listed by: WELLHOUSE REAL ESTATE LLC - MOBILE - New
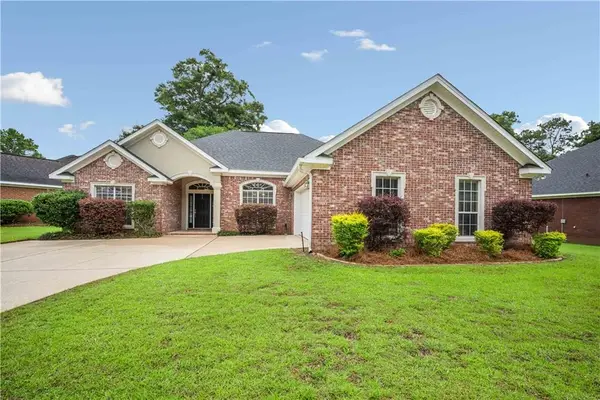 $350,000Active3 beds 3 baths2,006 sq. ft.
8859 Aiken Way, Mobile, AL 36695
MLS# 7775495Listed by: MARKETVISION REAL ESTATE LLC - New
 $199,900Active4 beds 2 baths1,964 sq. ft.
5361 Larchmont Drive, Mobile, AL 36693
MLS# 7775504Listed by: REZULTS REAL ESTATE SERVICES LLC - New
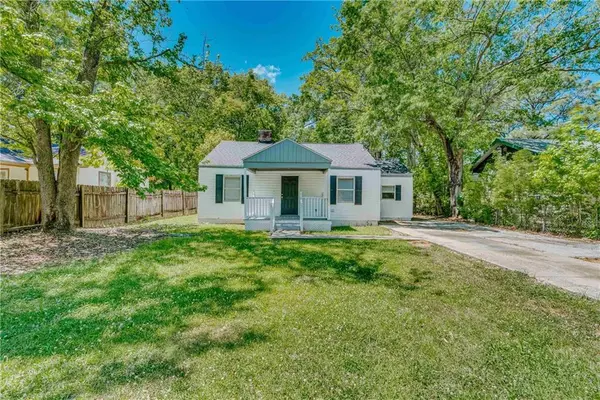 $120,000Active3 beds 2 baths1,021 sq. ft.
1302 Windsor Avenue, Mobile, AL 36605
MLS# 7775542Listed by: BELLATOR REAL ESTATE LLC MOBILE - Open Sun, 2 to 4pmNew
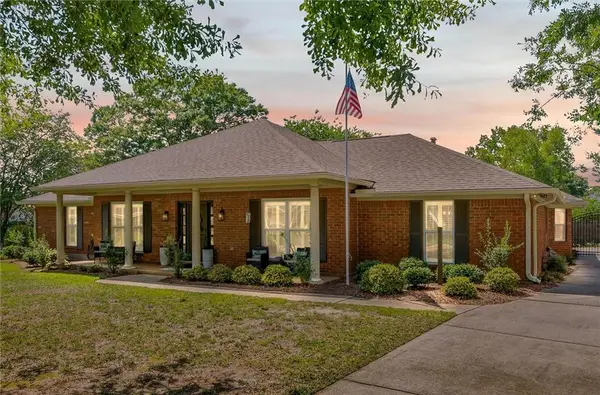 $339,900Active4 beds 2 baths2,497 sq. ft.
7410 Smithfield Road, Mobile, AL 36695
MLS# 7774941Listed by: ROBERTS BROTHERS WEST - New
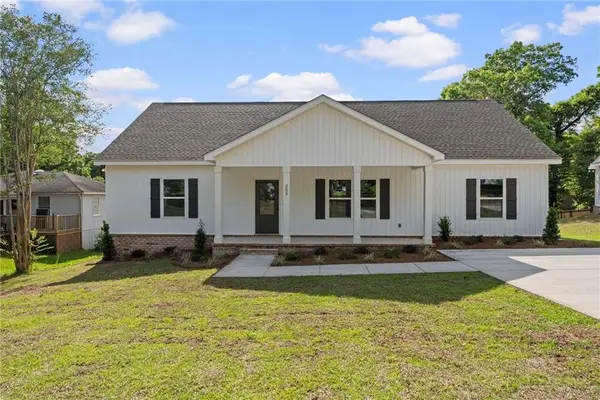 $346,800Active3 beds 2 baths1,734 sq. ft.
255 Border Drive W, Mobile, AL 36608
MLS# 7774249Listed by: MARKETVISION REAL ESTATE LLC


Protect your home and budget from life's surprises with an Assurant Home Warranty, backed by a partner that supports you through every step of homeownership. Explore Plans.
© 2026 Better Homes and Gardens Real Estate LLC. An Anywhere Real Estate company. All rights reserved. Better Homes and Gardens® Real Estate is a registered trademark owned by Meredith Operations Corporation, licensed to Better Homes and Gardens Real Estate LLC and used with permission. Better Homes and Gardens Real Estate LLC fully supports the principles of the Fair Housing Act and the Equal Opportunity Act. Listing information is deemed reliable but is not guaranteed accurate.
Each office is independently owned and operated.
Any services or products provided by third parties are not provided by, affiliated with or related to Better Homes and Gardens Real Estate LLC, or its affiliated companies.