
8859 Aiken Way, Mobile, AL 36695
Local realty services provided by:Better Homes and Gardens Real Estate Main Street Properties
8859 Aiken Way,Mobile, AL 36695
$350,000
- 3 Beds
- 3 Baths
- 2,006 sq. ft.
- Single family
- Active
Listed by: madison reich
Office: marketvision real estate llc.
MLS#:7775495
Source:AL_MAAR
Price summary
- Price:$350,000
- Price per sq. ft.:$174.48
- Monthly HOA dues:$12.5
About this home
Welcome to Augusta Subdivision, conveniently located in West Mobile with sought-after West Mobile schools and just minutes from shopping, restaurants, and the Mobile International Airport for easy travel access. If you have been searching for a home with a gunite saltwater pool and the perfect-sized backyard, this one deserves a look! Step inside to a spacious living room featuring 10? ceilings, a gas log fireplace, and new LVP flooring throughout the main living areas. The formal dining room offers crown molding and abundant natural light, creating an inviting space for entertaining. The split-bedroom floor plan provides added privacy, while the oversized primary suite features a tray ceiling, ensuite bath with a garden tub, separate shower, and two closets. The oversized double garage offers plenty of room for storage or a workshop area.
Major updates per seller include a FORTIFIED roof (2020), HVAC (2024), water heater (2025), refrigerator (2025), pool pump (2024), salt cell (2023), some windows replaced (2020), most fencing replaced (2021), and front door (2018). Originally built by respected local builder David Rowe, this home blends quality craftsmanship with thoughtful updates and move-in ready appeal. Don't miss this gem! Listing Broker makes no representation to the accuracy of square footage. Buyer to verify. Any/All updates per seller(s)...
Contact an agent
Home facts
- Year built:2004
- Listing ID #:7775495
- Added:1 day(s) ago
- Updated:May 23, 2026 at 04:38 PM
Rooms and interior
- Bedrooms:3
- Total bathrooms:3
- Full bathrooms:2
- Half bathrooms:1
- Flooring:Carpet
- Dining Description:Separate Dining Room
- Kitchen Description:Dishwasher, Microwave, Refrigerator
- Bedroom Description:Main, Split Bedroom Plan
- Living area:2,006 sq. ft.
Heating and cooling
- Cooling:Ceiling Fan(s), Central Air
- Heating:Central, Heat Pump
- Central air:Yes
Structure and exterior
- Roof:Shingle
- Year built:2004
- Building area:2,006 sq. ft.
- Lot Features:Back Yard, Front Yard, Landscaped, Level
- Architectural Style:Traditional
- Foundation Description:Slab
- Levels:1 Story
Schools
- High school:Baker
- Middle school:Bernice J Causey
- Elementary school:Elsie Collier
Utilities
- Water:Available, Public
- Sewer:Available, Public Sewer
Finances and disclosures
- Price:$350,000
- Price per sq. ft.:$174.48
- Tax amount:$3,019
Features and amenities
- Appliances:Dishwasher, Electric Range, Microwave, Refrigerator
- Laundry features:Electric Range, Main Level
- Amenities:Crown Molding, Dishwasher, Double Pane Windows, Electric Range, Electricity Available, High Ceilings 10 ft Main, Homeowners Assoc, Microwave, Near Schools, Near Shopping, Refrigerator, Tray Ceiling(s), Underground Utilities, Walk-In Closet(s)
- Pool features:Gunite, In Ground Pool
Parking
- Parking description:Attached, Garage
- Garage:Yes
- Garage spaces:2
New listings near 8859 Aiken Way
- New
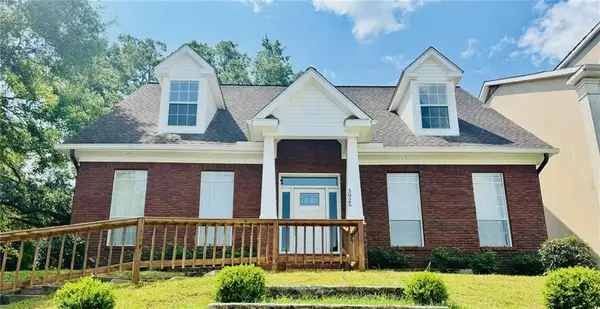 $362,000Active4 beds 3 baths2,594 sq. ft.
5925 Eastridge Place, Mobile, AL 36608
MLS# 7775445Listed by: EXIT ALLSTAR GULF COAST REALTY - New
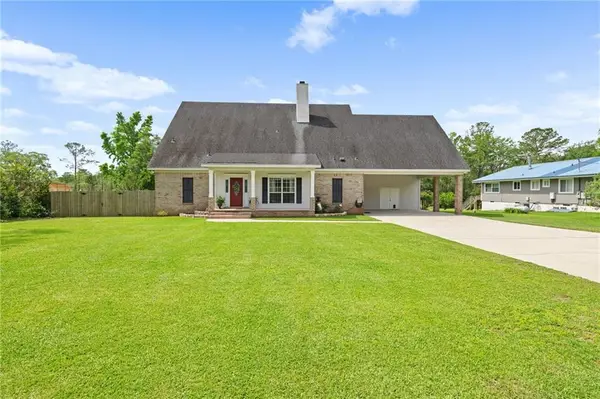 $645,000Active4 beds 3 baths3,240 sq. ft.
3553 Wooley Road, Mobile, AL 36693
MLS# 7775810Listed by: WELLHOUSE REAL ESTATE WEST LLC - New
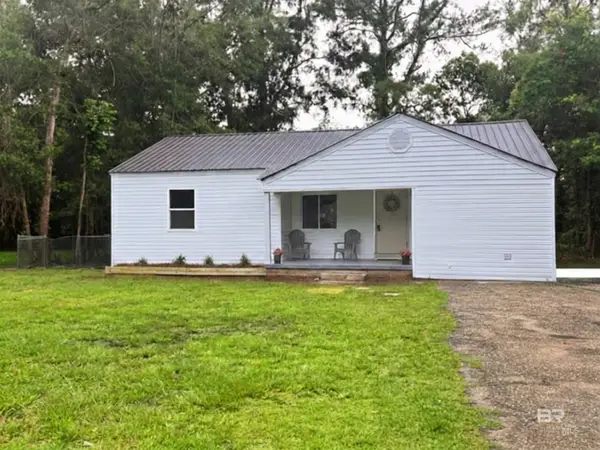 $129,900Active3 beds 1 baths1,050 sq. ft.
1767 Pake Avenue, Mobile, AL 36605
MLS# 397010Listed by: WATERS EDGE REALTY - New
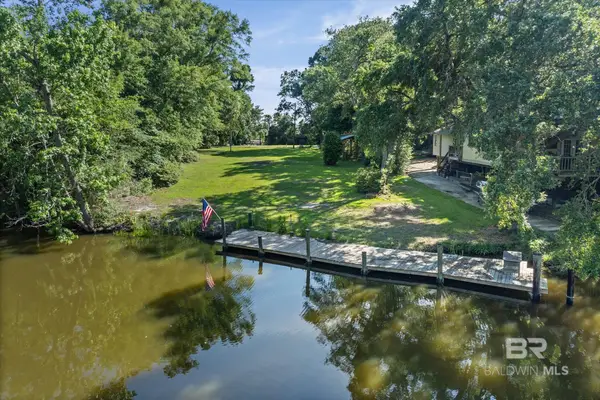 $129,900Active0 Acres
6145 Bayou Road, Mobile, AL 36605
MLS# 397003Listed by: RE/MAX REALTY PROFESSIONALS - New
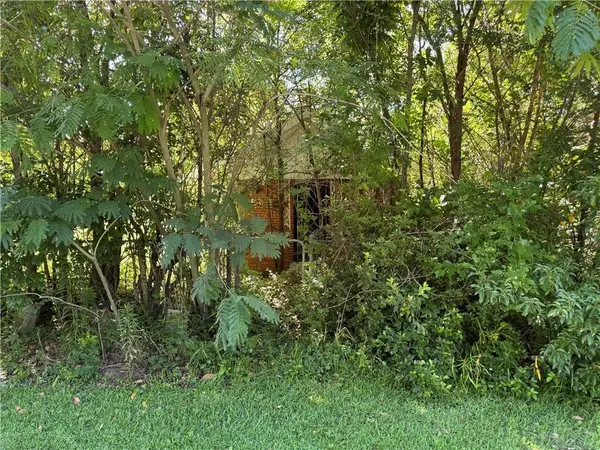 $19,000Active0 Acres
504 S Price Avenue, Mobile, AL 36610
MLS# 7774311Listed by: EXIT REALTY PROMISE - New
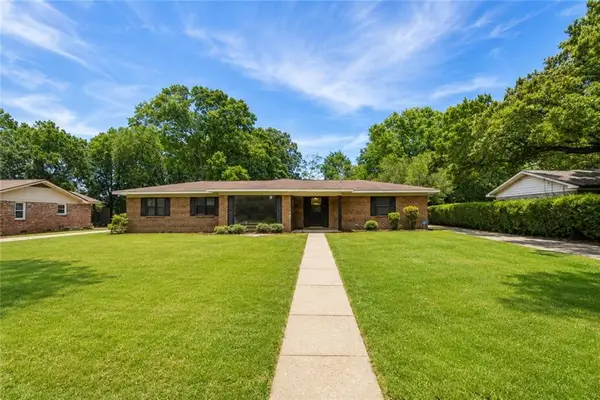 $299,315Active4 beds 2 baths2,400 sq. ft.
1108 Chalet Drive E, Mobile, AL 36608
MLS# 7774528Listed by: WELLHOUSE REAL ESTATE LLC - MOBILE - New
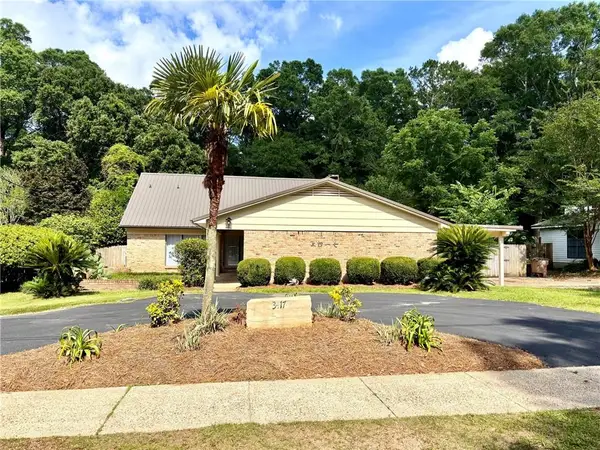 $243,000Active3 beds 3 baths2,140 sq. ft.
3417 Emelye Drive, Mobile, AL 36693
MLS# 7775453Listed by: COOPER & CO INC. - New
 $199,900Active4 beds 2 baths1,964 sq. ft.
5361 Larchmont Drive, Mobile, AL 36693
MLS# 7775504Listed by: REZULTS REAL ESTATE SERVICES LLC - New
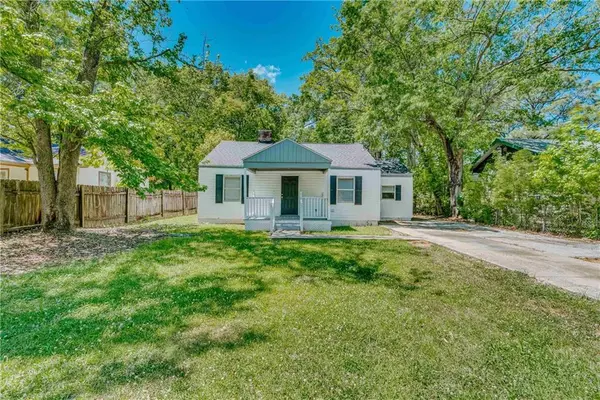 $120,000Active3 beds 2 baths1,021 sq. ft.
1302 Windsor Avenue, Mobile, AL 36605
MLS# 7775542Listed by: BELLATOR REAL ESTATE LLC MOBILE


Protect your home and budget from life's surprises with an Assurant Home Warranty, backed by a partner that supports you through every step of homeownership. Explore Plans.
© 2026 Better Homes and Gardens Real Estate LLC. An Anywhere Real Estate company. All rights reserved. Better Homes and Gardens® Real Estate is a registered trademark owned by Meredith Operations Corporation, licensed to Better Homes and Gardens Real Estate LLC and used with permission. Better Homes and Gardens Real Estate LLC fully supports the principles of the Fair Housing Act and the Equal Opportunity Act. Listing information is deemed reliable but is not guaranteed accurate.
Each office is independently owned and operated.
Any services or products provided by third parties are not provided by, affiliated with or related to Better Homes and Gardens Real Estate LLC, or its affiliated companies.