
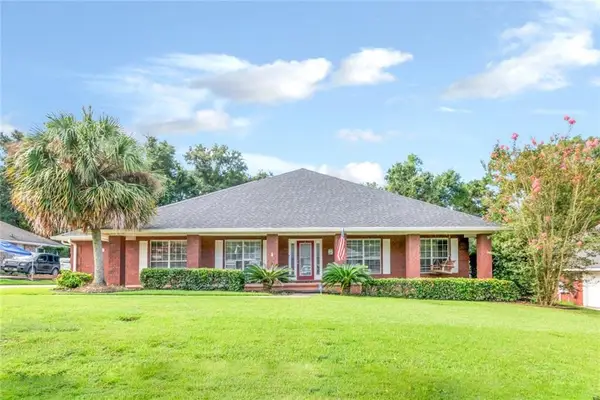
3520 Creekway Road, Mobile, AL 36619
Local realty services provided by:Better Homes and Gardens Real Estate Main Street Properties
3520 Creekway Road,Mobile, AL 36619
$219,900
- 3 Beds
- 2 Baths
- 1,601 sq. ft.
- Single family
- Active
Listed by: larinda gann
Office: re/max partners
MLS#:7828428
Source:AL_MAAR
Price summary
- Price:$219,900
- Price per sq. ft.:$137.35
About this home
This vacant move in ready home is perfectly located between West Mobile and Tillman’s Corner on an almost half acre lot with no HOA on a quiet dead in street. Split bedroom open floor plan has no wasted space with so much natural light. The gourmet kitchen comes equipped with gas stove, stainless appliances, microwave, butcher block countertops, white cabinets, skylights, shiplap accent wall and breakfast bar. Both guest bedrooms have wood like floors ceiling fans and big closets. The master suite features a custom built walk in closet with updated bathroom. Enjoy the outdoors with oversized screen room with utility closet, ceiling fans and oversized fenced back yard. The bronze fortified roof was recently inspected and has updated certification for new owner and a termite bond from arrow will transfer. Smooth ceilings, crown molding, all solid surface floors, granite countertops and tile back splashes are an added bonus. The septic tank was pumped and field lines replaced in 2024.
Contact an agent
Home facts
- Year built:1983
- Subdivision & Development:Country Creek
- Listing ID #:7828428
- Added:11 day(s) ago
- Updated:September 08, 2026 at 06:46 PM
Rooms and interior
- Bedrooms:3
- Total bathrooms:2
- Full bathrooms:2
- Rooms Total:8
- Flooring:Ceramic Tile, Laminate
- Dining Description:Open Floorplan
- Kitchen Description:Dishwasher, Gas Cooktop, Gas Oven, Gas Range, Microwave, Range Hood, Refrigerator
- Bedroom Description:Split Bedroom Plan
- Living area:1,601 sq. ft.
Heating and cooling
- Cooling:Central Air
- Heating:Central, Natural Gas
- Central air:Yes
Structure and exterior
- Roof:Ridge Vents, Shingle
- Year built:1983
- Building area:1,601 sq. ft.
- Lot Features:Back Yard, Front Yard, Sloped
- Architectural Style:Contemporary
- Foundation Description:Slab
- Levels:1 Story
Schools
- High school:Baker
- Middle school:Bernice J Causey
- Elementary school:O'Rourke
Utilities
- Water:Available, Public
- Sewer:Septic Tank
Finances and disclosures
- Price:$219,900
- Price per sq. ft.:$137.35
- Tax amount:$840
Features and amenities
- Appliances:Dishwasher, Gas Cooktop, Gas Oven, Gas Range, Gas Water Heater, Microwave, Range Hood, Refrigerator
- Amenities:Crown Molding, Dishwasher, Electricity Available, Entrance Foyer, High Ceilings 9 ft Main, High Speed Internet, Microwave, Private Yard, Refrigerator, Skylight(s), Walk-In Closet(s)
Parking
- Total parking spaces:4
- Parking description:Driveway, On Street
New listings near 3520 Creekway Road
- Coming Soon
 $319,349Coming Soon5 beds 4 baths2,673 sq. ft.
2020 Shelton Beach Road Extension, Mobile, AL 36618
MLS# 7833310Listed by: KELLER WILLIAMS MOBILE - Coming Soon
 $269,900Coming Soon5 beds 3 baths2,890 sq. ft.
1649 Rochelle Street, Mobile, AL 36693
MLS# 7831919Listed by: LEGENDARY REALTY,LLC - New
 $428,000Active3 beds 3 baths3,117 sq. ft.
10793 Rigby Drive, Mobile, AL 36695
MLS# 7834248Listed by: BLUE HERON REALTY - New
 Listed by BHGRE$299,900Active3 beds 2 baths1,942 sq. ft.
1628 Ashmoor Drive W, Mobile, AL 36695
MLS# 7834205Listed by: BETTER HOMES & GARDENS RE PLATINUM PROPERTIES - New
 $350,000Active0 Acres
5308 Old Shell Road, Mobile, AL 36608
MLS# 409930Listed by: LLB & B INC. - New
 $29,000Active0 Acres
7223 12th Street, Mobile, AL 36608
MLS# 7833736Listed by: PROPERTY REALTY INC - New
 $249,900Active3 beds 2 baths1,577 sq. ft.
9690 Jeff Hamilton Road, Mobile, AL 36695
MLS# 7833951Listed by: WELLHOUSE REAL ESTATE WEST LLC - New
 $20,000Active-- beds -- baths1,375 sq. ft.
1407 Bullshead Street, Mobile, AL 36610
MLS# 7833386Listed by: DALTON WADE INC - New
 $109,113Active2 beds 1 baths1,000 sq. ft.
1820 Riverside Drive, Mobile, AL 36605
MLS# 7833570Listed by: GRAND NOVA PROPERTIES, LLC - New
 $119,000Active3 beds 1 baths1,146 sq. ft.
106 Border Drive W, Mobile, AL 36608
MLS# 7833746Listed by: EXP REALTY PORT CITY DOWNTOWN


Protect your home and budget from life's surprises with an Assurant Home Warranty, backed by a partner that supports you through every step of homeownership. Explore Plans.
© 2026 Better Homes and Gardens Real Estate LLC. An Anywhere Real Estate company. All rights reserved. Better Homes and Gardens® Real Estate is a registered trademark owned by Meredith Operations Corporation, licensed to Better Homes and Gardens Real Estate LLC and used with permission. Better Homes and Gardens Real Estate LLC fully supports the principles of the Fair Housing Act and the Equal Opportunity Act. Listing information is deemed reliable but is not guaranteed accurate.
Each office is independently owned and operated.
Any services or products provided by third parties are not provided by, affiliated with or related to Better Homes and Gardens Real Estate LLC, or its affiliated companies.