
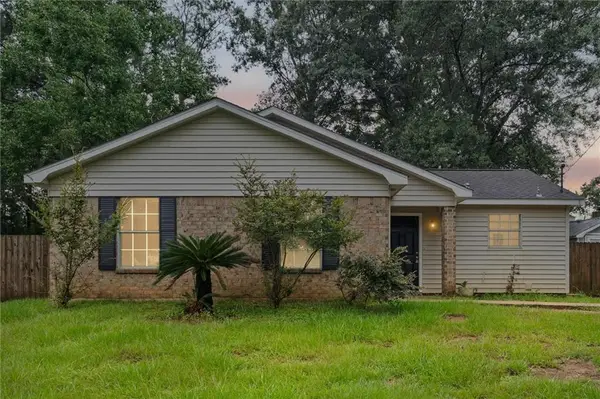
359 Pineview Lane W, Mobile, AL 36608
Local realty services provided by:Better Homes and Gardens Real Estate Main Street Properties
359 Pineview Lane W,Mobile, AL 36608
$197,000
- 3 Beds
- 1 Baths
- 1,108 sq. ft.
- Single family
- Active
Listed by: alexia pettway, julissa rodriguez
Office: ixl real estate llc.
MLS#:7836272
Source:AL_MAAR
Price summary
- Price:$197,000
- Price per sq. ft.:$177.8
About this home
Welcome to 359 Pineview Ln W! Step into this beautifully updated 3-bedroom, 1-bathroom home offering 1,108 square feet of comfortable living space in the heart of Mobile. This property effortlessly blends classic charm with major modern upgrades, providing incredible peace of mind for its next owner. Step inside to find an inviting layout featuring a cozy fireplace, beautiful hardwood floors, and easy-to-maintain tile flooring. The true star of this home is the extensive list of recent improvements. The property features brand-new plumbing throughout (2025) and energy-efficient windows (2022) to help keep utility costs low. The kitchen is ready for your culinary adventures, equipped with a gas stove (2023), a stainless steel dishwasher (2022), a new garbage disposal (2023), and a brand-new stainless steel refrigerator (2025). You'll enjoy endless hot water thanks to the 2022 tankless water heater. Beating the Alabama heat is a breeze with the brand-new 2025 A/C unit (condenser and evaporator coil)—which comes with a 10-year parts and 5-year labor warranty that is fully transferable to the new buyer within 90 days of purchase! Complete with a welcoming covered front porch, mature landscaping, and a convenient attached carport, this move-in-ready gem in Country Club Village is surrounded by fantastic neighborhood amenities, including a new pickleball court and a new million-dollar playground currently under construction. Plus, you'll be conveniently located close to a variety of great restaurants and shopping. This home won't last long—schedule your showing today! Buyer to verify all information....
Contact an agent
Home facts
- Year built:1950
- Subdivision & Development:Country Club Village
- Listing ID #:7836272
- Added:1 day(s) ago
- Updated:September 15, 2026 at 05:01 AM
Rooms and interior
- Bedrooms:3
- Total bathrooms:1
- Full bathrooms:1
- Flooring:Ceramic Tile
- Kitchen Description:Dishwasher, Gas Range, Range Hood
- Living area:1,108 sq. ft.
Heating and cooling
- Cooling:Central Air
- Heating:Central
- Central air:Yes
Structure and exterior
- Roof:Shingle
- Year built:1950
- Building area:1,108 sq. ft.
- Lot Features:Back Yard
- Architectural Style:Cottage
- Foundation Description:Pillar/Post/Pier
- Levels:1 Story
Schools
- High school:Murphy
- Middle school:CL Scarborough
- Elementary school:Mary B Austin
Utilities
- Water:Public
- Sewer:Public Sewer
Finances and disclosures
- Price:$197,000
- Price per sq. ft.:$177.8
- Tax amount:$873
Features and amenities
- Appliances:Dishwasher, Gas Range, Range Hood
- Amenities:Awning(s), Dishwasher, Double Pane Windows, Electricity Available
Parking
- Parking description:Carport, Driveway
- Carport spaces:1
New listings near 359 Pineview Lane W
- Coming Soon
 $299,000Coming Soon4 beds 3 baths3,197 sq. ft.
6225 Hickory Lane, Mobile, AL 36609
MLS# 7836735Listed by: CURTIN-BURDETTE - Coming Soon
 $360,000Coming Soon4 beds 2 baths2,300 sq. ft.
1220 Marseille Drive, Mobile, AL 36693
MLS# 7835093Listed by: BELLATOR REAL ESTATE LLC MOBILE - Coming Soon
 $210,000Coming Soon4 beds 2 baths2,200 sq. ft.
726 Wilshire Road, Mobile, AL 36609
MLS# 7828227Listed by: RE/MAX REALTY PROFESSIONALS - Coming Soon
 $319,349Coming Soon5 beds 4 baths2,673 sq. ft.
2020 Shelton Beach Road Extension, Mobile, AL 36618
MLS# 7833310Listed by: KELLER WILLIAMS MOBILE - Coming Soon
 $269,900Coming Soon5 beds 3 baths2,890 sq. ft.
1649 Rochelle Street, Mobile, AL 36693
MLS# 7831919Listed by: LEGENDARY REALTY,LLC - New
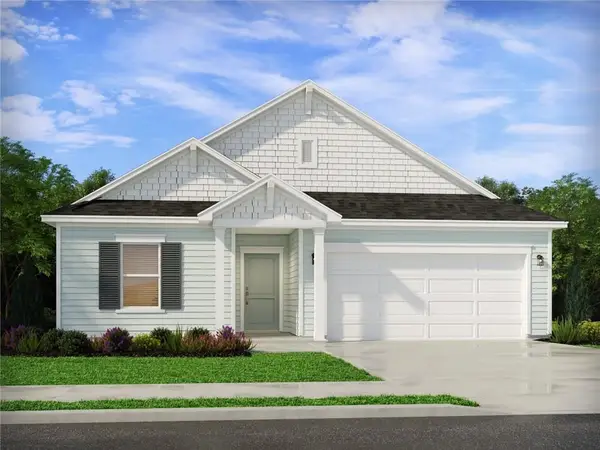 $364,980Active3 beds 3 baths2,001 sq. ft.
2742 Cynthia Way, Mobile, AL 36695
MLS# 7837818Listed by: MERITAGE HOMES OF ALABAMA - New
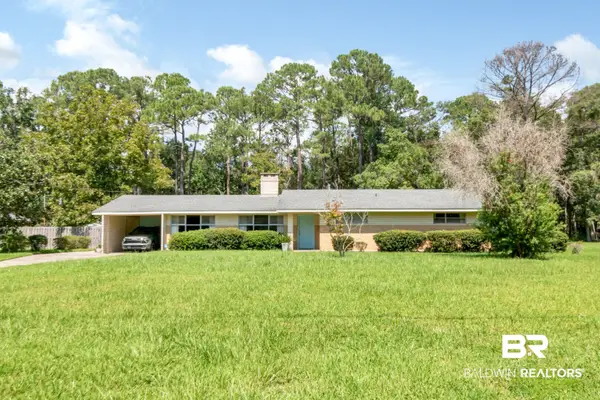 $229,900Active3 beds 2 baths2,106 sq. ft.
1204 Hannon Road, Mobile, AL 36605
MLS# 410642Listed by: BLUE HERON REALTY MOBILE - New
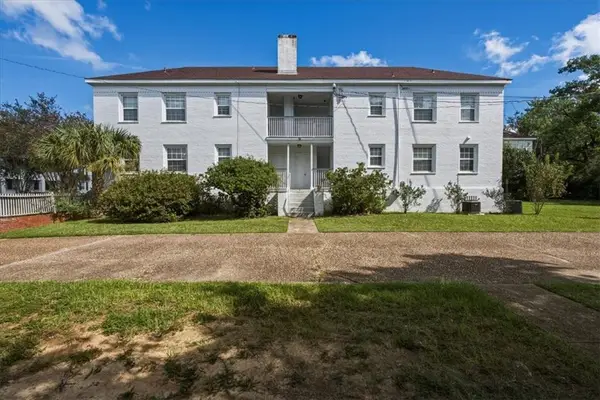 $147,000Active1 beds 1 baths792 sq. ft.
214 Upham Street #11A, Mobile, AL 36607
MLS# 7825880Listed by: COURTNEY & MORRIS DAPHNE - New
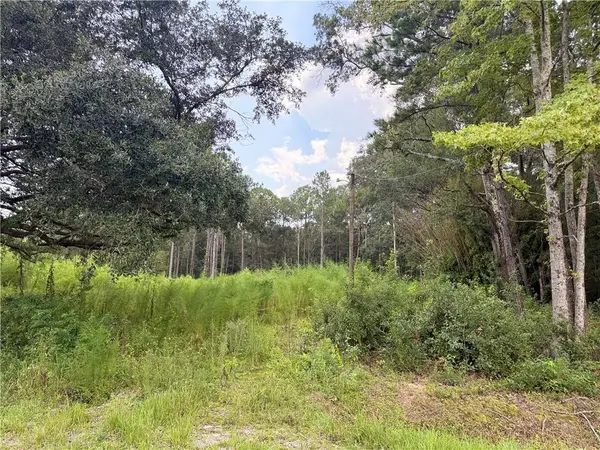 $79,000Active0 Acres
4265 Furman Drive, Mobile, AL 36619
MLS# 7837350Listed by: ROBERTS BROTHERS WEST - New
 $200,000Active3 beds 2 baths1,150 sq. ft.
9711 Royal Woods Drive N, Mobile, AL 36608
MLS# 7837374Listed by: ROBERTS BROTHERS WEST


Protect your home and budget from life's surprises with an Assurant Home Warranty, backed by a partner that supports you through every step of homeownership. Explore Plans.
© 2026 Better Homes and Gardens Real Estate LLC. An Anywhere Real Estate company. All rights reserved. Better Homes and Gardens® Real Estate is a registered trademark owned by Meredith Operations Corporation, licensed to Better Homes and Gardens Real Estate LLC and used with permission. Better Homes and Gardens Real Estate LLC fully supports the principles of the Fair Housing Act and the Equal Opportunity Act. Listing information is deemed reliable but is not guaranteed accurate.
Each office is independently owned and operated.
Any services or products provided by third parties are not provided by, affiliated with or related to Better Homes and Gardens Real Estate LLC, or its affiliated companies.